Skip main navigation
Sold
  • Price Unknown

    737 Brown Ave, Osawatomie, KS 66064

    3beds
    1,220sqft
    Single Family Residence
    Built in 1910
    7,200 Square Feet Lot
    $190,700 Zestimate®
    $--/sqft
    $1,377 Estimated rent

    Home value

    $190,700

    $111,000 - $332,000

    $1,377/mo

    Zestimate® history
    Loading
    Loading...

    Owner options

    List your home for rent

    $1,377/mo

    Rent Zestimate®

    Find your next renter with Zillow Rental Manager. Plus, with online applications, you can quickly screen prospective tenants – for free.

    Learn more

    $1,377/mo

    Rent Zestimate®

    Refinance and save

    Refinancing to a lower rate could help reduce your monthly payments and save thousands over the life of the loan.

    See today's rates

    Explore your selling options

    Work with a Zillow partner agent

    Leverage their expertise and Zillow's premium Showcase listings to get your home seen by more buyers.

    Get started

    List with your own agent

    Get your home in front of millions of buyers by listing it on Zillow.

    Learn how to do it

    Sell it yourself

    Take full control of how buyers see your home on Zillow by listing For Sale by Owner (FSBO).

    List your home

    What's special

    Gas fireplacePlenty of storage spaceBeautiful hardwood floorsBrand-new hot water heaterGranite countertopsModern updatesTwo-car detached garage
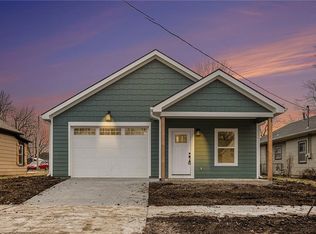
    Check out this Osawatomie charmer! This 3-bedroom, 1.5-bath ranch-style home offers modern updates and great curb appeal. Fully remodeled in 2021 which included a new roof, AC, and heat system, plus so much more! A brand-new hot water heater has been installed within the last couple of months. The living room has beautiful hardwood floors, a gas fireplace and is open to the kitchen and dining room creating a bright and airy space perfect for everyday living. The spacious kitchen comes complete with granite countertops, and a newer refrigerator that stays with the home. The large fenced-in backyard is perfect for outdoor entertaining or relaxation, while the two-car detached garage offers plenty of storage space. Additional parking is available on the side of the home, providing convenience for guests or extra vehicles. Close to local schools, the John Brown Memorial Park, restaurants, and it is minutes from the highway for a quick commute to the city. Don't miss the opportunity to make this home yours!

    Zillow last checked:

    Listing updated:

    Listed by:

    Megan Collette 913-353-5789,

    Real Broker, LLC

    Bought with:

    Chris Rowe, SP00236996

    Cedar Creek Realty LLC

    Source: Heartland MLS as distributed by MLS GRID,MLS#: 2549501MLS Logo

    Facts & features

    Interior

    Bedrooms & bathrooms
    • Bedrooms: 3
    • Bathrooms: 2
    • Full bathrooms: 1
    • 1/2 bathrooms: 1
    Primary bedroom
    • Level: First
    • Area: 156 Square Feet
    • Dimensions: 12 x 13
    Bedroom 2
    • Level: First
    • Area: 130 Square Feet
    • Dimensions: 10 x 13
    Bedroom 3
    • Level: First
    Bathroom 1
    • Features: Double Vanity
    • Level: First
    Dining room
    • Level: First
    • Area: 110 Square Feet
    • Dimensions: 10 x 11
    Half bath
    • Level: First
    Kitchen
    • Features: Ceiling Fan(s)
    • Level: First
    • Area: 120 Square Feet
    • Dimensions: 10 x 12
    Laundry
    • Level: First
    Living room
    • Features: Ceiling Fan(s), Fireplace
    • Level: First
    • Area: 247 Square Feet
    • Dimensions: 13 x 19
    Heating
    • Natural Gas
    Cooling
    • Electric
    Appliances
    • Included: Dishwasher, Disposal, Microwave, Refrigerator, Built-In Electric Oven
    • Laundry: Main Level
    Features
    • Ceiling Fan(s), Painted Cabinets
    • Flooring: Wood
    • Basement: Crawl Space
    • Number of fireplaces: 1
    • Fireplace features: Gas, Insert, Living Room
    Interior area
    • Total structure area: 1,220
    • Total interior livable area: 1,220 sqft
    • Finished area above ground: 1,220
    • Finished area below ground: 0

    Property

    Parking
    • Total spaces: 2
    • Parking features: Detached, Garage Faces Side, Off Street
    • Garage spaces: 2
    Features
    • Fencing: Metal
    Lot
    • Size: 7,200 Square Feet
    • Dimensions: 7,200
    • Features: City Limits, Corner Lot
    Details
    • Additional structures: Garage(s)
    • Parcel number: 1711103008008.000

    Construction

    Type & style
    • Home type: SingleFamily
    • Architectural style: Traditional
    • Property subtype: Single Family Residence
    Materials
    • Board & Batten Siding, Frame
    • Roof: Composition
    Condition
    • Year built: 1910

    Utilities & green energy

    • Sewer: Public Sewer
    • Water: Public
    Green energy
    • Energy efficient items: Insulation

    Community & HOA

    Community
    • Subdivision: Osawatomie
    HOA
    • Has HOA: No
    Location
    • Region: Osawatomie

    Financial & listing details

    • Tax assessed value: $216,540
    • Annual tax amount: $4,653
    • Date on market: 5/14/2025
    • Listing terms: Cash,Conventional,FHA,VA Loan
    • Ownership: Private
    • Road surface type: Paved

    Price history

    DateEventPrice
    8/15/2025Sold--
    Source: Heartland MLS as distributed by MLS GRID #2549501 Report a problem
    7/28/2025Pending sale$195,000$160/sqft
    Source: Heartland MLS as distributed by MLS GRID #2549501 Report a problem
    7/17/2025Contingent$195,000$160/sqft
    Source: Heartland MLS as distributed by MLS GRID #2549501 Report a problem
    7/2/2025Price change$195,000-2.5%$160/sqft
    Source: Heartland MLS as distributed by MLS GRID #2549501 Report a problem
    6/22/2025Price change$200,000-2.4%$164/sqft
    Source: Heartland MLS as distributed by MLS GRID #2549501 Report a problem
    6/13/2025Price change$205,000-1.4%$168/sqft
    Source: Heartland MLS as distributed by MLS GRID #2549501 Report a problem
    5/14/2025Listed for sale$208,000$170/sqft
    Source: Heartland MLS as distributed by MLS GRID #2549501 Report a problem
    5/14/2025Listing removed$208,000$170/sqft
    Source: Heartland MLS as distributed by MLS GRID #2533694 Report a problem
    4/15/2025Contingent$208,000$170/sqft
    Source: Heartland MLS as distributed by MLS GRID #2533694 Report a problem
    3/14/2025Listed for sale$208,000+16.2%$170/sqft
    Source: Heartland MLS as distributed by MLS GRID #2533694 Report a problem
    6/9/2021Sold--
    Source: Heartland MLS as distributed by MLS GRID #2315156 Report a problem
    4/18/2021Contingent$179,000$147/sqft
    Source: Heartland MLS as distributed by MLS GRID #2315156 Report a problem
    4/15/2021Listed for sale$179,000+175.4%$147/sqft
    Source: Heartland MLS as distributed by MLS GRID #2315156 Report a problem
    1/12/2021Sold--
    Source: Heartland MLS as distributed by MLS GRID #2242657 Report a problem
    12/11/2020Pending sale$65,000$53/sqft
    Source: Heartland MLS as distributed by MLS GRID #2242657 Report a problem
    10/30/2020Listed for sale$65,000-7.1%$53/sqft
    Source: C21 Pool Realty, Inc #2242657 Report a problem
    9/22/2020Listing removed$70,000$57/sqft
    Source: C21 Pool Realty, Inc #2242657 Report a problem
    9/13/2020Listed for sale$70,000$57/sqft
    Source: C21 Pool Realty, Inc #2242657 Report a problem

    Public tax history

    YearProperty taxesTax assessment
    2025-- $24,903 -4.1%
    2024$4,653 +3.8%$25,965 +6%
    2023$4,481 +15.7%$24,495 +20.7%
    2022$3,873 $20,298 +115%
    2021-- $9,442 +10.8%
    2020$1,717 $8,522
    2019$1,717 +23.9%--
    2018$1,386 --
    2017$1,386 --
    2016-- --
    2015-- --
    2014-- --
    2013-- --
    2012-- --
    2011-- --
    2009-- $7,878 -9%
    2008-- $8,660 +3.6%
    2007-- $8,361 +2.8%
    2006-- $8,131 +2.9%
    2005-- $7,901 +5.1%
    2004-- $7,521 +8.6%
    2003-- $6,923 +5.8%
    2002-- $6,544 +11.6%
    2000-- $5,865
    Find assessor info on the county website

    Neighborhood: 66064

    Nearby schools

    GreatSchools rating
    Schools provided by the listing agent
    • Elementary: Osawatomie
    • Middle: Osawatomie
    • High: Osawatomie

    Source: Heartland MLS as distributed by MLS GRID. This data may not be complete. We recommend contacting the local school district to confirm school assignments for this home.