If style is what you're looking for look no further. This home is a 3 bedroom split floor plan with 2 bathrooms both with tubs. You can relax out back while sitting on the oh so amazing deck & listen to the lions from our awesome Zoo. This home comes equip with ALL appliances. Don't let me forget it's located to everything you might need or want to get to in no time flat.
Sold
Price Unknown
733 Chanticleers Ln, Abilene, TX 79602
3beds
1,296sqft
Single Family Residence
Built in 1984
7,187 Square Feet Lot
$214,000 Zestimate®
$--/sqft
$2,338 Estimated rent
Home value
$214,000
$203,000 - $225,000
$2,338/mo
Zestimate® history
Owner options
List your home for rent
$2,338/mo
Rent Zestimate®
Find your next renter with Zillow Rental Manager. Plus, with online applications, you can quickly screen prospective tenants – for free.
$2,338/mo
Rent Zestimate®
Refinance and save
Refinancing to a lower rate could help reduce your monthly payments and save thousands over the life of the loan.
Explore your selling options
Work with a Zillow partner agent
Leverage their expertise and Zillow's premium Showcase listings to get your home seen by more buyers.
Get startedList with your own agent
Get your home in front of millions of buyers by listing it on Zillow.
Learn how to do itSell it yourself
Take full control of how buyers see your home on Zillow by listing For Sale by Owner (FSBO).
List your homeWhat's special
Zillow last checked:
Listing updated:
Listed by:
Destry Gideon 0516305 325-439-1931,
Coldwell Banker Apex, REALTORS 325-690-4000
Bought with:
Tonya Harbin
Real Broker, LLC.
Source: NTREIS,MLS#: 20422782
Facts & features
Interior
Bedrooms & bathrooms
- Bedrooms: 3
- Bathrooms: 2
- Full bathrooms: 2
Primary bedroom
- Features: En Suite Bathroom, Linen Closet, Walk-In Closet(s)
- Level: First
- Dimensions: 12 x 14
Bedroom
- Features: Built-in Features, Closet Cabinetry, Ceiling Fan(s), Split Bedrooms
- Level: First
- Dimensions: 10 x 9
Bedroom
- Features: Ceiling Fan(s), Split Bedrooms
- Level: First
- Dimensions: 9 x 10
Dining room
- Level: First
- Dimensions: 9 x 10
Kitchen
- Features: Breakfast Bar, Built-in Features, Galley Kitchen, Pantry, Solid Surface Counters
- Level: First
- Dimensions: 10 x 7
Living room
- Features: Built-in Features, Fireplace
- Level: First
- Dimensions: 17 x 12
Utility room
- Features: Built-in Features, Utility Room
- Level: First
- Dimensions: 2 x 5
Heating
- Central, Electric, Fireplace(s)
Cooling
- Central Air, Ceiling Fan(s), Electric, Roof Turbine(s)
Appliances
- Included: Dishwasher, Electric Range, Electric Water Heater, Disposal, Refrigerator, Warming Drawer
- Laundry: Washer Hookup, Electric Dryer Hookup, In Hall
Features
- Decorative/Designer Lighting Fixtures, High Speed Internet, Cable TV
- Flooring: Ceramic Tile, Laminate
- Windows: Window Coverings
- Has basement: No
- Number of fireplaces: 1
- Fireplace features: Decorative, Electric, Living Room, Masonry, Raised Hearth
Interior area
- Total interior livable area: 1,296 sqft
Property
Parking
- Total spaces: 2
- Parking features: Asphalt, Covered, Door-Single, Garage Faces Front, Garage, Garage Door Opener, Inside Entrance, Kitchen Level
- Attached garage spaces: 2
Features
- Levels: One
- Stories: 1
- Patio & porch: Deck, Front Porch, Covered
- Pool features: None
- Fencing: Full,Gate,Wood
Lot
- Size: 7,187 Square Feet
- Dimensions: 60 x 120
- Features: Back Yard, Cul-De-Sac, Interior Lot, Lawn, Landscaped, Subdivision, Few Trees
Details
- Parcel number: 37049
Construction
Type & style
- Home type: SingleFamily
- Architectural style: Traditional,Detached
- Property subtype: Single Family Residence
Materials
- Brick
- Foundation: Slab
- Roof: Composition
Condition
- Year built: 1984
Utilities & green energy
- Sewer: Public Sewer
- Water: Public
- Utilities for property: Electricity Connected, Overhead Utilities, Phone Available, Sewer Available, Separate Meters, Water Available, Cable Available
Green energy
- Energy efficient items: Appliances, HVAC
- Indoor air quality: Ventilation
Community & HOA
Community
- Features: Curbs, Sidewalks
- Security: Smoke Detector(s)
- Subdivision: Canterbury Trales
HOA
- Has HOA: No
Location
- Region: Abilene
Financial & listing details
- Tax assessed value: $182,857
- Annual tax amount: $3,134
- Date on market: 10/25/2023
- Cumulative days on market: 21 days
- Listing terms: Cash,Conventional,1031 Exchange,FHA,VA Loan
- Electric utility on property: Yes
- Road surface type: Asphalt
Price history
| Date | Event | Price |
|---|---|---|
| 10/25/2023 | Listing removed | -- |
Source: Zillow Rentals Report a problem | ||
| 10/23/2023 | Sold | -- |
Source: NTREIS #20422782 Report a problem | ||
| 10/9/2023 | Listed for rent | $197,733$153/sqft |
Source: Zillow Rentals Report a problem | ||
| 9/23/2023 | Pending sale | $197,733$153/sqft |
Source:  Coldwell Banker Apex, Realtors #20422782 Report a problem Coldwell Banker Apex, Realtors #20422782 Report a problem | ||
| 9/23/2023 | Contingent | $197,733$153/sqft |
Source: NTREIS #20422782 Report a problem | ||
| 9/2/2023 | Listed for sale | $197,733+31.9%$153/sqft |
Source: NTREIS #20422782 Report a problem | ||
| 4/24/2020 | Listing removed | $149,900$116/sqft |
Source: Coldwell Banker Apex Realtors #14314235 Report a problem | ||
| 4/8/2020 | Pending sale | $149,900$116/sqft |
Source: Coldwell Banker Apex Realtors #14314235 Report a problem | ||
| 4/1/2020 | Listed for sale | $149,900$116/sqft |
Source: Coldwell Banker Apex, REALTORS #14314235 Report a problem | ||
Public tax history
| Year | Property taxes | Tax assessment |
|---|---|---|
| 2025 | $4,144 -1.3% | $182,857 +0.3% |
| 2024 | $4,198 +72.5% | $182,400 +11.9% |
| 2023 | $2,434 -18.6% | $163,028 +10% |
| 2022 | $2,992 | $148,207 +7.4% |
| 2021 | -- | $138,056 +19.6% |
| 2020 | $3,115 -0.6% | $115,466 +1.1% |
| 2019 | $3,134 +12.2% | $114,238 +4.3% |
| 2018 | $2,793 | $109,511 +1% |
| 2017 | $2,793 +9.4% | $108,393 +5.6% |
| 2016 | $2,552 +10.2% | $102,680 +4.9% |
| 2015 | $2,317 | $97,859 +2.4% |
| 2014 | $2,317 | $95,586 +0.5% |
| 2013 | -- | $95,152 +0.3% |
| 2012 | -- | $94,876 |
| 2011 | -- | $94,876 -0.1% |
| 2010 | -- | $94,972 +1.1% |
| 2009 | -- | $93,953 +1.1% |
| 2008 | -- | $92,928 +5.4% |
| 2007 | -- | $88,131 +10% |
| 2006 | -- | $80,119 +7.8% |
| 2005 | -- | $74,343 +5.5% |
| 2004 | -- | $70,438 +4.6% |
| 2003 | -- | $67,316 |
Find assessor info on the county website
Neighborhood: East Highway 80
Nearby homes
- $179,0003 bd1 ba1k sqft725 Chanticleers Ln, Abilene, TX 79602Off Market
- $197,400-- bd1 ba1.2k sqft741 Chanticleers Ln, Abilene, TX 79602Off Market
- $215,1003 bd2 ba1.2k sqft749 Chanticleers Ln, Abilene, TX 79602Off Market
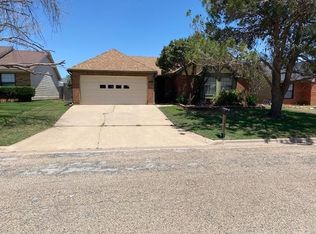
- $211,3003 bd2 ba1.3k sqft718 Alisons Way, Abilene, TX 79602Off Market
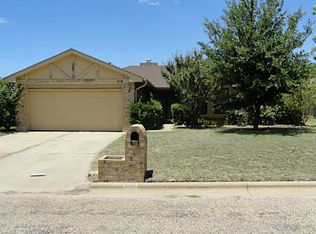
- $213,5003 bd2 ba1.2k sqft717 Chanticleers Ln, Abilene, TX 79602Off Market
- $191,200-- bd2 ba1.1k sqft726 Alisons Way, Abilene, TX 79602Off Market
- $235,300-- bd2 ba1.6k sqft710 Alisons Way, Abilene, TX 79602Off Market
- $199,5003 bd2 ba1k sqft734 Alisons Way, Abilene, TX 79602Off Market
Nearby schools
GreatSchools rating
- 4/10Thomas Elementary SchoolGrades: K-5Distance: 1 mi
- 5/10Craig Middle SchoolGrades: 6-8Distance: 0.2 mi
- 5/10Abilene High SchoolGrades: 9-12Distance: 3.1 mi
Schools provided by the listing agent
- Elementary: Thomas
- Middle: Craig
- High: Abilene
- District: Abilene ISD
Source: NTREIS. This data may not be complete. We recommend contacting the local school district to confirm school assignments for this home.
- Texas
- Taylor County
- Abilene
- 79602
- East Highway 80
- 733 Chanticleers Ln
Nearby cities
Nearby neighborhoods
Nearby zip codes
Other Abilene Topics
