Welcome home to this charming 3 bedroom, 2 bath home offering comfort, functionality, and thoughtful updates throughout. The inviting living area features a cozy wood-burning fireplace, while the kitchen has been refreshed with butcher block countertops, painted cabinetry, and durable wood-look tile flooring that flows through the home.The completely updated primary bathroom adds a fresh, modern touch and creates a relaxing retreat. Step outside to enjoy the spacious backyard complete with a large deck, perfect for relaxing, entertaining, or weekend cookouts. A standout feature is the new 16' x 10' workshop with a loft, lighting, and electrical outlets. The workshop can be powered by plugging into the patio outlets or can be permanently wired to the breaker box, offering excellent flexibility for hobbies, storage, or projects. Situated in a convenient neighborhood near the Zoo, Expo Center, and ACU, with easy access to Loop 322, shopping, dining, and everyday amenities, this property offers versatility as a primary residence, Airbnb, or investment rental. Whether you're looking for a place to call home or an income-producing opportunity, this property is ready to fit your needs.
Under contract
$222,000
749 Chanticleers Ln, Abilene, TX 79602
3beds
1,296sqft
Single Family Residence
Built in 1984
7,187 Square Feet Lot
$-- Zestimate®
$171/sqft
$-- HOA
What's special
Cozy wood-burning fireplaceSpacious backyardDurable wood-look tile flooringCompletely updated primary bathroomLarge deckButcher block countertopsPainted cabinetry
- 5 days |
- 690 |
- 60 |
Likely to sell faster than
Zillow last checked:
Listing updated:
Listed by:
Robbie Johnson 0660906,
Epique Realty LLC 512-387-0722
Source: NTREIS,MLS#: 21354673
Facts & features
Interior
Bedrooms & bathrooms
- Bedrooms: 3
- Bathrooms: 2
- Full bathrooms: 2
Primary bedroom
- Features: Ceiling Fan(s), En Suite Bathroom
- Level: First
- Dimensions: 14 x 13
Living room
- Features: Ceiling Fan(s), Fireplace
- Level: First
- Dimensions: 18 x 11
Heating
- Central, Electric
Cooling
- Central Air, Ceiling Fan(s), Electric
Appliances
- Included: Dishwasher, Electric Range, Microwave
- Laundry: In Hall, Stacked
Features
- Decorative/Designer Lighting Fixtures, Open Floorplan
- Flooring: Tile
- Has basement: No
- Number of fireplaces: 1
- Fireplace features: Living Room, Wood Burning
Interior area
- Total interior livable area: 1,296 sqft
Video & virtual tour
Property
Parking
- Total spaces: 2
- Parking features: Driveway, Garage Faces Front, Garage
- Attached garage spaces: 2
Features
- Levels: One
- Stories: 1
- Patio & porch: Deck, Side Porch, Covered
- Exterior features: Storage
- Pool features: None
- Fencing: Wood
Lot
- Size: 7,187 Square Feet
- Features: Subdivision
Details
- Additional structures: Workshop
- Parcel number: 37303
Construction
Type & style
- Home type: SingleFamily
- Architectural style: Ranch,Detached
- Property subtype: Single Family Residence
Materials
- Brick
- Foundation: Slab
- Roof: Composition
Condition
- Year built: 1984
Utilities & green energy
- Sewer: Public Sewer
- Water: Public
- Utilities for property: Sewer Available, Water Available
Community & HOA
Community
- Subdivision: Canterbury Trales
HOA
- Has HOA: No
Location
- Region: Abilene
Financial & listing details
- Price per square foot: $171/sqft
- Tax assessed value: $171,319
- Annual tax amount: $3,883
- Date on market: 8/9/2026
- Cumulative days on market: 5 days
- Listing terms: Cash,Conventional,FHA,VA Loan
- Exclusions: security equipment, ring doorbell, refrigerator
Estimated market value
Not available
Estimated sales range
Not available
Not available
Price history
| Date | Event | Price |
|---|---|---|
| 8/11/2026 | Contingent | $222,000$171/sqft |
Source: NTREIS #21354673 Report a problem | ||
| 8/9/2026 | Listed for sale | $222,000+32.2%$171/sqft |
Source: NTREIS #21354673 Report a problem | ||
| 7/22/2022 | Sold | -- |
Source: EXIT Realty solds #2286444349082815415 Report a problem | ||
| 6/16/2022 | Pending sale | $167,900$130/sqft |
Source:  LBMLS #202206238 Report a problem LBMLS #202206238 Report a problem | ||
| 6/15/2022 | Listed for sale | $167,900+59.9%$130/sqft |
Source: LBMLS #202206238 Report a problem | ||
| 3/2/2011 | Listing removed | $105,000$81/sqft |
Source: iseemedia #11407291 Report a problem | ||
| 2/25/2011 | Listed for sale | $105,000$81/sqft |
Source: iseemedia #11407291 Report a problem | ||
| 7/12/2010 | Sold | -- |
Source: Agent Provided Report a problem | ||
| 5/21/2010 | Listed for sale | $105,000$81/sqft |
Source: iseemedia #11407291 Report a problem | ||
Public tax history
| Year | Property taxes | Tax assessment |
|---|---|---|
| 2025 | $2,239 -18.3% | $171,319 -2.6% |
| 2024 | $2,741 +8.2% | $175,925 +5% |
| 2023 | $2,533 -5.2% | $167,622 +12.2% |
| 2022 | $2,671 | $149,411 +7.1% |
| 2021 | -- | $139,456 +8.7% |
| 2020 | $2,872 -0.4% | $128,284 +1.2% |
| 2019 | $2,883 +14.1% | $126,803 +4.3% |
| 2018 | $2,527 | $121,541 +2.1% |
| 2017 | $2,527 +13.2% | $119,019 +7.6% |
| 2016 | $2,232 +5.9% | $110,631 +5.4% |
| 2015 | $2,108 | $104,951 +2.4% |
| 2014 | $2,108 | $102,522 -0.1% |
| 2013 | -- | $102,638 +0.1% |
| 2012 | -- | $102,503 |
| 2011 | -- | $102,503 +9.6% |
| 2010 | -- | $93,515 +1.1% |
| 2009 | -- | $92,519 +1.1% |
| 2008 | -- | $91,516 +3.9% |
| 2007 | -- | $88,040 +11.7% |
| 2006 | -- | $78,797 +7.8% |
| 2005 | -- | $73,098 +5.4% |
| 2004 | -- | $69,325 +3.5% |
| 2003 | -- | $67,004 +4.5% |
| 2001 | -- | $64,136 |
Find assessor info on the county website
Monthly payment
Est. payment
Payment breakdown
Explore the cost of this home by adjusting the details. Changes won't be saved.Climate risks
Neighborhood: East Highway 80
Nearby schools
GreatSchools rating
- 4/10Thomas Elementary SchoolGrades: K-5Distance: 1 mi
- 5/10Craig Middle SchoolGrades: 6-8Distance: 0.2 mi
- 5/10Abilene High SchoolGrades: 9-12Distance: 3.2 mi
Schools provided by the listing agent
- Elementary: Thomas
- Middle: Craig
- High: Abilene
- District: Abilene ISD
Source: NTREIS. This data may not be complete. We recommend contacting the local school district to confirm school assignments for this home.
- $177,1003 bd1 ba1.1k sqft757 Chanticleers Ln, Abilene, TX 79602Off Market

- $196,900-- bd1 ba1.2k sqft741 Chanticleers Ln, Abilene, TX 79602Off Market
- $201,9003 bd2 ba1k sqft734 Alisons Way, Abilene, TX 79602Off Market
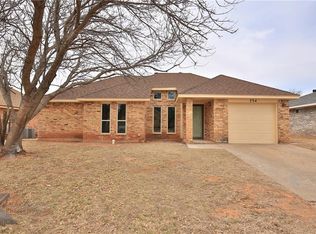
- $201,0003 bd2 ba1.2k sqft765 Chanticleers Ln, Abilene, TX 79602Off Market

- $--3 bd2 ba1.2k sqft733 Chanticleers Ln, Abilene, TX 79602Sold
- $185,0003 bd1 ba1k sqft742 Alisons Way, Abilene, TX 79602Off Market
- $192,700-- bd2 ba1.1k sqft726 Alisons Way, Abilene, TX 79602Off Market
- $200,8003 bd2 ba1.2k sqft750 Alisons Way, Abilene, TX 79602Off Market
A local agent can set up tours, give advice and negotiate with sellers.
A local lender can help you make sure your offer is ready when you are.
Similar homes
- $290,0003 bd2 ba1.7k sqft1017 Chriswood Dr, Abilene, TX 79601For Sale
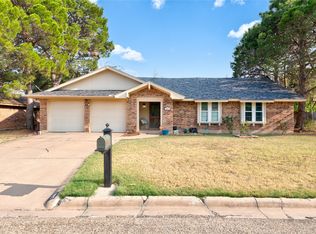 MLS ID #21357192, Kara Taylor. NTREIS
 - $199,0004 bd2 ba1.7k sqft1957 S 3rd St, Abilene, TX 79602For Sale
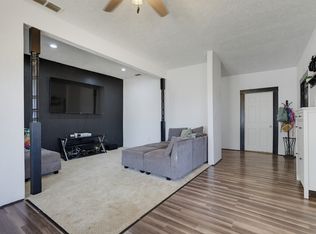 MLS ID #21345130, Hayley Underwood. NTREIS
 - $232,0004 bd2 ba1.2k sqft1625 S 23rd St, Abilene, TX 79602For Sale
 MLS ID #21320124, Robbie Johnson. NTREIS
 - $255,0003 bd2 ba1.7k sqft2522 S 25th St, Abilene, TX 79605For Sale
 MLS ID #21355284, Todd Rodriguez. NTREIS
 - $229,0003 bd2 ba1.5k sqft2119 Minter Ln, Abilene, TX 79603For SaleMLS ID #21344630, Naomi Richardson. NTREIS
- $190,0003 bd2 ba1.5k sqft1833 N 7th St, Abilene, TX 79603For SaleMLS ID #21357683, Zachary Vines. NTREIS
- $250,0003 bd2 ba1.5k sqft4082 Potomac Ave, Abilene, TX 79605For SaleMLS ID #21345559, Kristi Andrew. NTREIS
- $185,0003 bd2 ba1.4k sqft1357 Meander St, Abilene, TX 79602For SaleMLS ID #21353188, Shanda Tijerina. NTREIS
- $205,0003 bd1 ba1.5k sqft1042 Marshall St, Abilene, TX 79605For SaleMLS ID #21351811, Laura Gragg. NTREIS
- $186,0003 bd1 ba1.1k sqft3112 Ambler Ave, Abilene, TX 79603For SaleMLS ID #21356277, Leslie Mealem. NTREIS
- $169,0003 bd2 ba1.4k sqft1633 Shelton St, Abilene, TX 79603For SaleMLS ID #21355130, Amber Kimmel. NTREIS
- $225,0003 bd2 ba1.5k sqft1141 Westridge Dr, Abilene, TX 79605For SaleMLS ID #21320869, Deborah Church. NTREIS
- $180,0003 bd1 ba1.2k sqft925 Palm St, Abilene, TX 79602For SaleMLS ID #21299461, Tonya Harbin. NTREIS
- $220,0003 bd2 ba1.6k sqft3213 S 22nd St, Abilene, TX 79605For SaleMLS ID #21315106, Chad Chaney. NTREIS
- $235,0003 bd2 ba1.6k sqft4318 S 5th St, Abilene, TX 79605For SaleMLS ID #21314441, Tino Martinez. NTREIS
- $230,0003 bd2 ba1.6k sqft2152 Westview Dr, Abilene, TX 79603For SaleMLS ID #21346881, Bubba Weckwerth. NTREIS
- $249,0003 bd2 ba1.8k sqft2934 S 28th St, Abilene, TX 79605For SaleMLS ID #21352713, Zachary Vines. NTREIS
- $229,0003 bd2 ba1.3k sqft361 College Dr, Abilene, TX 79601For SaleMLS ID #21323150, Mitch Barnett. NTREIS
- $263,0003 bd2 ba1.4k sqft1002 Westwood Dr, Abilene, TX 79603For SaleMLS ID #21350037, Lisa Walton. NTREIS
- $239,9003 bd2 ba1.7k sqft3441 S 23rd St, Abilene, TX 79605For SaleMLS ID #21342695, Shawna Abernathy. NTREIS
