What a great home in a great neighborhood! This is an awesome 3 bed 1 bath home with great curb appeal and a double driveway! A nice size living room and kitchen with the space to accommodate an island. Double pain vinyl windows throughout paired with a newer HVAC unit for great efficiency! 3 bedrooms have large closets and 2 have drawer storage built-ins, which is hard to find in this price point! You have a front porch and the back porch has a large metal welded awning and a very large patio with a complete remodel on the back of the home. The property also includes 2 outbuildings. There are many updates to the home including the HVAC, roof and some plumbing and electrical. Call for a showing appointment!
For sale
$124,900
733 E Steed Dr, Midwest City, OK 73110
3beds
1,114sqft
Single Family Residence
Built in 1953
6,320 Square Feet Lot
$-- Zestimate®
$112/sqft
$-- HOA
What's special
Drawer storage built-insFront porchGreat curb appealDouble drivewayNewer hvac unitLarge patioDouble pain vinyl windows
- 473 days
- 213
- 12
Zillow last checked:
Listing updated:
Listed by:
David Jones 405-227-1152,
Metro First Realty
Source: MLSOK/OKCMAR as distributed by MLS GRID,MLS#: 1178944
Facts & features
Interior
Bedrooms & bathrooms
- Bedrooms: 3
- Bathrooms: 1
- Full bathrooms: 1
Heating
- Has Heating (Unspecified Type)
Cooling
- Has cooling: Yes
Features
- Has fireplace: No
- Fireplace features: None
Interior area
- Total structure area: 1,114
- Total interior livable area: 1,114 sqft
Property
Features
- Levels: One
- Stories: 1
Lot
- Size: 6,320 Square Feet
- Features: Interior Lot
Details
- Parcel number: 733ESteed73110
- Special conditions: None
Construction
Type & style
- Home type: SingleFamily
- Architectural style: Traditional
- Property subtype: Single Family Residence
Materials
- Brick
- Foundation: Conventional
- Roof: Composition
Condition
- Year built: 1953
Community & HOA
Location
- Region: Midwest City
Financial & listing details
- Price per square foot: $112/sqft
- Tax assessed value: $51,238
- Annual tax amount: $535
- Date on market: 7/4/2025
- Listing terms: Conventional,Sell FHA or VA
Estimated market value
Not available
Estimated sales range
Not available
$1,107/mo
Price history
| Date | Event | Price |
|---|---|---|
| 9/5/2026 | Listed for sale | $124,900$112/sqft |
Source:  MLSOK/OKCMAR as distributed by MLS GRID #1178944 Report a problem MLSOK/OKCMAR as distributed by MLS GRID #1178944 Report a problem | ||
| 5/13/2026 | Pending sale | $124,900$112/sqft |
Source: MLSOK/OKCMAR as distributed by MLS GRID #1178944 Report a problem | ||
| 4/23/2026 | Price change | $124,900-3.8%$112/sqft |
Source: MLSOK/OKCMAR as distributed by MLS GRID #1178944 Report a problem | ||
| 2/26/2026 | Price change | $129,900-3.7%$117/sqft |
Source: MLSOK/OKCMAR as distributed by MLS GRID #1178944 Report a problem | ||
| 1/18/2026 | Price change | $134,900-3.6%$121/sqft |
Source: MLSOK/OKCMAR as distributed by MLS GRID #1178944 Report a problem | ||
| 10/17/2025 | Price change | $139,900-6.7%$126/sqft |
Source: MLSOK/OKCMAR as distributed by MLS GRID #1178944 Report a problem | ||
| 8/2/2025 | Price change | $149,900-6.3%$135/sqft |
Source: MLSOK/OKCMAR as distributed by MLS GRID #1178944 Report a problem | ||
| 7/4/2025 | Listed for sale | $159,900$144/sqft |
Source: MLSOK/OKCMAR as distributed by MLS GRID #1178944 Report a problem | ||
Public tax history
| Year | Property taxes | Tax assessment |
|---|---|---|
| 2025 | $674 +25.9% | $5,635 +5% |
| 2024 | $535 +4.1% | $5,367 |
| 2023 | $514 +0.9% | $5,367 |
| 2022 | $509 -2.4% | $5,367 |
| 2021 | $522 -2.7% | $5,367 |
| 2020 | $536 +30.8% | $5,367 |
| 2019 | $410 0% | $5,367 0% |
| 2018 | $410 -16.2% | $5,368 +0% |
| 2017 | $489 | $5,367 |
| 2016 | $489 -2.7% | $5,367 |
| 2015 | $502 -6.3% | $5,367 -2.1% |
| 2014 | $536 | $5,483 |
| 2013 | -- | $5,483 |
| 2012 | -- | $5,483 |
| 2011 | -- | $5,483 |
| 2010 | -- | $5,483 +5% |
| 2009 | -- | $5,222 +5% |
| 2008 | -- | $4,973 +5% |
| 2007 | -- | $4,737 +5% |
| 2006 | -- | $4,511 +5% |
| 2005 | -- | $4,296 -88.5% |
| 2004 | $341 | $37,206 +809.2% |
| 2003 | -- | $4,092 +2.9% |
| 2002 | -- | $3,976 +12.4% |
| 2001 | -- | $3,536 -12.3% |
| 2000 | -- | $4,032 +0% |
| 1999 | -- | $4,030 |
Find assessor info on the county website
Monthly payment
Est. payment
Payment breakdown
Explore the cost of this home by adjusting the details. Changes won't be saved.Climate risks
Neighborhood: Atkinson Park
Nearby schools
Schools provided by the listing agent
- Elementary: Country EStates ES
- Middle: Midwest City MS
- High: Midwest City HS
Source: MLSOK/OKCMAR as distributed by MLS GRID. This data may not be complete. We recommend contacting the local school district to confirm school assignments for this home.

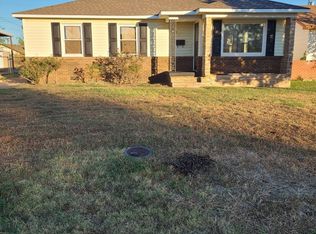

Similar homes
- $125,0004 bd1 ba1k sqft3425 Willow Creek Dr, Oklahoma City, OK 73110For Sale
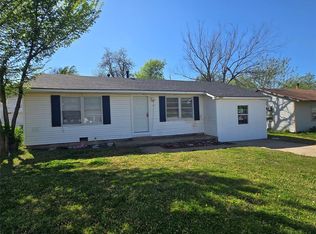 MLS ID #1250406, Sarah Casey, Parasol Real Estate LLC. MLSOK/OKCMAR as distributed by MLS GRID
 - $130,0003 bd1 ba987 sqft3601 Parkwoods Ln, Midwest City, OK 73110For Sale
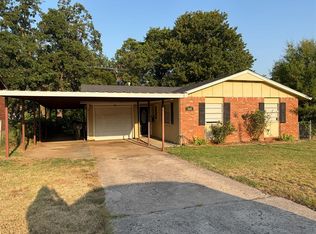 MLS ID #1243683, Rachael Cockerell, Peak 46 Properties, LLC. MLSOK/OKCMAR as distributed by MLS GRID
 - $141,0003 bd1 ba1k sqft201 W Lockheed Dr, Midwest City, OK 73110For Sale
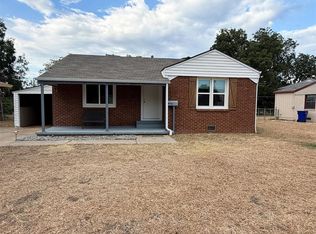 MLS ID #1250462, Paul Gordon, Gordon Real Estate Group LLC. MLSOK/OKCMAR as distributed by MLS GRID
 - $99,9903 bd2 ba1.2k sqft8319 NE 10th St, Midwest City, OK 73110For Sale
 MLS ID #1207436, Ieasha Howell-Larkpor, Thunder Team Realty. MLSOK/OKCMAR as distributed by MLS GRID
