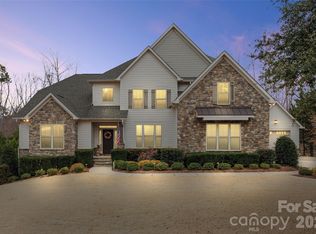
Set on a private 1.43-acre homesite in Heron Cove, this custom-built transitional estate blends stone and brick with refined landscaping and a welcoming front approach. A grand foyer opens to a dedicated office and formal dining room. Beyond, the great room is filled with natural light and anchored by a fireplace, flowing easily into a chef’s kitchen outfitted with high-end appliances, an oversized island, custom cabinetry, walk-in pantry, and adjoining breakfast area designed for both everyday living and entertaining. The main-level primary suite is tucked for privacy and offers a spa-style bath and generous walk-in closet, spa-like soaking tub, and walk-in frameless shower. Everyday function is elevated with a drop zone, hidden safe room, multiple laundry locations, elevator access to all levels, and abundant storage thoughtfully integrated throughout. Upstairs features spacious secondary bedrooms with en-suites, including a bedroom positioned near the stairs designed with ADA accessibility in mind, along with flexible bonus space and ample storage options. The finished walk-out basement expands the living experience with a large recreation room, wet bar, wine cellar, theater, fitness room, full bath, and additional storage areas, all opening seamlessly to the outdoor living spaces. Outdoor living is equally impressive with a screened porch featuring a wood-paneled ceiling, expansive hardscape patio, and a fully equipped covered outdoor kitchen ideal for gatherings. All centered around a fenced in-ground pool with lap features and surrounding lounge areas, creating a private, resort-style setting framed by mature trees and natural landscape. A detached garage/workshop and extended drive provide additional flexibility, while seasonal views of Lake Wylie complete the setting.
Closed
$1,900,000
733 Fawns Glen Pl, Lake Wylie, SC 29710
5beds
7,415sqft
Single Family Residence
Built in 2015
1.43 Acres Lot
$1,899,500 Zestimate®
$256/sqft
$4,545 Estimated rent
Home value
$1,899,500
$1.80M - $1.99M
$4,545/mo
Zestimate® history
Owner options
List your home for rent
$4,545/mo
Rent Zestimate®
Find your next renter with Zillow Rental Manager. Plus, with online applications, you can quickly screen prospective tenants – for free.
$4,545/mo
Rent Zestimate®
Refinance and save
$12,183/mo
Est. payment
Refinancing to a lower rate could help reduce your monthly payments and save thousands over the life of the loan.
$12,183/mo
Est. payment
Explore your selling options
Work with a Zillow partner agent
Leverage their expertise and Zillow's premium Showcase listings to get your home seen by more buyers.
Get startedList with your own agent
Get your home in front of millions of buyers by listing it on Zillow.
Learn how to do itSell it yourself
Take full control of how buyers see your home on Zillow by listing For Sale by Owner (FSBO).
List your homeWhat's special
Hidden safe roomFinished walk-out basementFitness roomLarge recreation roomWalk-in pantryWine cellarSurrounding lounge areas
Zillow last checked:
Listing updated:
Listed by:
Claudette Jacobs claudette@movewithcj.com,
NorthGroup Real Estate LLC
Bought with:
Tracy Wanner
Yancey Realty, LLC
Source: Canopy MLS as distributed by MLS GRID,MLS#: 4369454
Facts & features
Interior
Bedrooms & bathrooms
- Bedrooms: 5
- Bathrooms: 7
- Full bathrooms: 5
- 1/2 bathrooms: 2
- Main level bedrooms: 1
Primary bedroom
- Level: Main
Bedroom s
- Level: Upper
Bedroom s
- Level: Upper
Bedroom s
- Level: Upper
Bathroom half
- Level: Main
Bathroom full
- Level: Main
Bathroom full
- Level: Upper
Bathroom full
- Level: Upper
Bathroom full
- Level: Upper
Bathroom half
- Level: Upper
Bathroom full
- Level: Basement
Bar entertainment
- Level: Basement
Other
- Level: Upper
Breakfast
- Level: Main
Dining room
- Level: Main
Exercise room
- Level: Basement
Flex space
- Level: Upper
Great room
- Level: Main
Kitchen
- Level: Main
Laundry
- Level: Main
Laundry
- Level: Basement
Laundry
- Level: Upper
Office
- Level: Main
Play room
- Level: Basement
Recreation room
- Level: Basement
Utility room
- Level: Basement
Other
- Level: Basement
Heating
- Central, Forced Air
Cooling
- Ceiling Fan(s), Central Air, Electric
Appliances
- Included: Bar Fridge, Microwave, Convection Oven, Dishwasher, Disposal, Double Oven, Dryer, Electric Oven, ENERGY STAR Qualified Washer, ENERGY STAR Qualified Dishwasher, ENERGY STAR Qualified Dryer, ENERGY STAR Qualified Freezer, Exhaust Fan, Exhaust Hood, Filtration System, Gas Range, Gas Water Heater, Ice Maker, Plumbed For Ice Maker, Self Cleaning Oven, Tankless Water Heater, Wall Oven, Warming Drawer, Washer, Washer/Dryer, Wine Refrigerator
- Laundry: Electric Dryer Hookup, In Basement, Inside, Laundry Room, Lower Level, Main Level, Multiple Locations, Sink, Upper Level, Washer Hookup
Features
- Breakfast Bar, Built-in Features, Drop Zone, Elevator, Soaking Tub, Kitchen Island, Open Floorplan, Pantry, Storage, Walk-In Closet(s), Walk-In Pantry, Wet Bar, Other - See Remarks
- Flooring: Carpet, Tile, Wood
- Doors: French Doors
- Windows: Insulated Windows
- Basement: Daylight,Exterior Entry,Finished,Full,Interior Entry,Storage Space,Sump Pump,Walk-Out Access
- Attic: Walk-In
- Fireplace features: Den, Family Room, Gas, Gas Log, Gas Starter, Gas Vented, Primary Bedroom
Interior area
- Total structure area: 4,986
- Total interior livable area: 7,415 sqft
- Finished area above ground: 4,986
- Finished area below ground: 2,429
Property
Parking
- Total spaces: 6
- Parking features: Driveway, Attached Garage, Detached Garage, Garage Door Opener, Garage Faces Front, Garage Faces Side, Keypad Entry, Garage on Main Level
- Attached garage spaces: 3
- Uncovered spaces: 3
- Details: 2-Bay Detached Garage is an additional 618 for garage sqft.
Accessibility
- Accessibility features: Two or More Access Exits, Door Width 32 Inches or More, Lever Door Handles, Swing In Door(s), Accessible Elevator Installed, Accessible Hallway(s), See Remarks
Features
- Levels: Two
- Stories: 2
- Patio & porch: Covered, Deck, Patio, Screened
- Exterior features: In-Ground Irrigation, Outdoor Kitchen
- Has private pool: Yes
- Pool features: Community, Fenced, In Ground, Lap, Outdoor Pool
- Fencing: Back Yard,Fenced,Full
- Has view: Yes
- View description: Water, Winter
- Has water view: Yes
- Water view: Water
- Waterfront features: Other - See Remarks
- Body of water: Lake Wylie
Lot
- Size: 1.43 Acres
- Dimensions: 78 x 103 x 84 x 425 x 101 x 354
- Features: Cleared, Private, Wooded
Living quarters
- Secondary features: None
Details
- Additional structures: Other
- Parcel number: 5760501052
- Zoning: RD-I
- Special conditions: Standard
- Other equipment: Generator, Generator Hookup, Surround Sound
- Horse amenities: None
Construction
Type & style
- Home type: SingleFamily
- Architectural style: Transitional
- Property subtype: Single Family Residence
Materials
- Brick Partial, Stucco, Stone
Condition
- New construction: No
- Year built: 2015
Utilities & green energy
- Sewer: County Sewer
- Water: County Water
- Utilities for property: Cable Available, Fiber Optics, Underground Power Lines, Underground Utilities, Wired Internet Available
Community & HOA
Community
- Features: Boat Storage, Lake Access, Picnic Area, RV Storage, Street Lights, Walking Trails
- Security: Carbon Monoxide Detector(s), Security System, Smoke Detector(s)
- Subdivision: Heron Cove
HOA
- Has HOA: Yes
- HOA fee: $875 annually
- HOA name: Heron Cove HOA
- HOA phone: 877-252-3327
- Second HOA name: Cedar Management Group
Location
- Region: Lake Wylie
- Elevation: 0
Financial & listing details
- Price per square foot: $256/sqft
- Tax assessed value: $1,279,800
- Annual tax amount: $5,909
- Date on market: 4/23/2026
- Cumulative days on market: 16 days
- Listing terms: Cash,Conventional,VA Loan
- Road surface type: Concrete, Paved
Price history
| Date | Event | Price |
|---|---|---|
| 6/5/2026 | Sold | $1,900,000-2.3%$256/sqft |
Source:  Canopy MLS as distributed by MLS GRID #4369454 Report a problem Canopy MLS as distributed by MLS GRID #4369454 Report a problem | ||
| 5/9/2026 | Pending sale | $1,945,000$262/sqft |
Source: Canopy MLS as distributed by MLS GRID #4369454 Report a problem | ||
| 5/4/2026 | Price change | $1,945,000-9.3%$262/sqft |
Source: Canopy MLS as distributed by MLS GRID #4369454 Report a problem | ||
| 4/23/2026 | Listed for sale | $2,145,000+2323.7%$289/sqft |
Source: Canopy MLS as distributed by MLS GRID #4369454 Report a problem | ||
| 5/22/2013 | Sold | $88,500$12/sqft |
Source: Public Record Report a problem | ||
Public tax history
| Year | Property taxes | Tax assessment |
|---|---|---|
| 2025 | $5,909 +11.4% | $43,166 +15% |
| 2024 | $5,304 -2.5% | $37,537 +0% |
| 2023 | $5,439 +21.4% | $37,536 |
| 2022 | $4,482 +1719.5% | $37,536 |
| 2021 | $246 | $37,536 |
| 2020 | -- | $37,536 +15% |
| 2019 | -- | $32,640 |
| 2018 | -- | $32,640 |
| 2017 | $244 | $32,640 -33.3% |
| 2016 | $244 | $48,960 +860% |
| 2014 | $244 | $5,100 |
| 2013 | $244 | $5,100 +17.4% |
| 2012 | -- | $4,344 +14.9% |
| 2010 | -- | $3,780 |
| 2009 | -- | $3,780 |
| 2008 | -- | $3,780 |
Find assessor info on the county website
Neighborhood: 29710
Nearby homes
- $975,3005 bd6 ba4.5k sqft725 Fawns Glen Pl, Lake Wylie, SC 29710Off Market

- $1,550,0006 bd7 ba6.4k sqft741 Fawns Glen Pl, Clover, SC 29710Sold
- $912,300-- bd4 ba3.5k sqft717 Fawns Glen Pl, Clover, SC 29710Off Market
- $881,3004 bd4 ba4.1k sqft749 Fawns Glen Pl, Lake Wylie, SC 29710Off Market

- $641,900-- bd3 ba2.4k sqft354 Squirrel Ln, Clover, SC 29710Off Market
- $500-- bd-- ba-- sqft713 Fawns Glen Pl, Lake Wylie, SC 29710Off Market
- $775,8004 bd4 ba2.9k sqft346 Squirrel Ln, Clover, SC 29710Off Market
- $780,0004 bd4 ba3.7k sqft362 Squirrel Ln, Lake Wylie, SC 29710Sold
Nearby schools
GreatSchools rating
- 8/10Oakridge ElementaryGrades: PK-5Distance: 3.1 mi
- 6/10Oakridge Middle SchoolGrades: 6-8Distance: 3.1 mi
- 9/10Clover High SchoolGrades: 9-12Distance: 7.8 mi
Schools provided by the listing agent
- Elementary: Lake Wylie
- Middle: Oak Ridge
- High: Crowders Creek
Source: Canopy MLS as distributed by MLS GRID. This data may not be complete. We recommend contacting the local school district to confirm school assignments for this home.
Get a cash offer in 3 minutes
Find out how much your home could sell for in as little as 3 minutes with a no-obligation cash offer.
Estimated market value
$1,899,500
Get a cash offer in 3 minutes
Find out how much your home could sell for in as little as 3 minutes with a no-obligation cash offer.
Estimated market value
$1,899,500
- South Carolina
- York County
- Clover
- 29710
- 733 Fawns Glen Pl
Nearby cities
Nearby zip codes
Other Clover Topics
