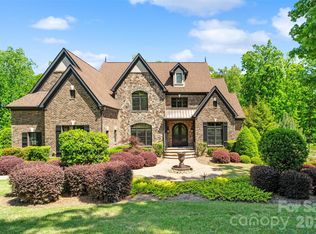
Tucked away on a private, wooded 1.4-acre lot with beautiful seasonal lake views, this exceptional property offers luxury living, resort-style amenities, and unmatched versatility all while being centrally located to Lake Wylie living and conveniently situated near all that Charlotte has to offer. From the moment you arrive, you’ll appreciate the rare combination of privacy, craftsmanship, and thoughtful upgrades that make this home an entertainer's dream with plenty of room for family and guests and even includes a 2nd Living Quarters.
The spectacular backyard is a professionally designed retreat created for both entertaining and everyday enjoyment. At the center is an impressive 18,000-gallon heated saltwater pool, enhanced by a soothing waterfall and integrated hot tub. Expansive paver decking surrounds the pool, providing ample space for lounging and gatherings. The outdoor kitchen is fully equipped with a grill and smoker, making al fresco dining effortless. Nearby, a hand-hewn natural boulder gas fire pit creates a dramatic focal point and the perfect setting for relaxing evenings under the stars.
Inside, the home continues to impress with hardwood floors and high-end finishes throughout. The main kitchen features an open concept, oversized island, dining area with stunning views, cabinets galore, GE Profile appliances, all complemented by custom California Closets organization systems in the primary bedroom closets and the kitchen pantry, blending style with function.
A standout feature of this property is the fully equipped second living quarters, ideal for multigenerational living, long-term guests, or fun family moments. This private space includes its own full kitchen, living room, dining area, primary bedroom and ensuite bathroom, offering comfort and independence without compromise.
Practicality meets luxury with an abundance of thoughtful upgrades. For ultimate convenience and peace of mind, the home includes two separate laundry rooms each with their own washer and dryer, a Generac whole-house generator, surround sound, two refrigerators, two gas ranges and a comprehensive security system with five outdoor cameras.
Boat owners, car enthusiasts, and hobbyists will appreciate the secondary garage, which is 28 feet deep and features an oversized 9-foot-high by 10.5-foot-wide door ideal for boat storage, additional vehicles, or a workshop.
With generous acreage, seasonal lake views, resort-style outdoor living, and an incredible list of upgrades, this property offers a rare opportunity to own a private retreat that feels like a vacation destination all while enjoying the comforts of home with close proximity to Charlotte (only 30 minutes to uptown & the airport). This is a must see home!
Closed
$1,550,000
741 Fawns Glen Pl, Clover, SC 29710
6beds
6,447sqft
Single Family Residence
Built in 2017
1.4 Acres Lot
$1,561,600 Zestimate®
$240/sqft
$4,672 Estimated rent
Home value
$1,561,600
$1.48M - $1.64M
$4,672/mo
Zestimate® history
Owner options
List your home for rent
$4,672/mo
Rent Zestimate®
Find your next renter with Zillow Rental Manager. Plus, with online applications, you can quickly screen prospective tenants – for free.
$4,672/mo
Rent Zestimate®
Refinance and save
$10,465/mo
Est. payment
Refinancing to a lower rate could help reduce your monthly payments and save thousands over the life of the loan.
$10,465/mo
Est. payment
Explore your selling options
Work with a Zillow partner agent
Leverage their expertise and Zillow's premium Showcase listings to get your home seen by more buyers.
Get startedList with your own agent
Get your home in front of millions of buyers by listing it on Zillow.
Learn how to do itSell it yourself
Take full control of how buyers see your home on Zillow by listing For Sale by Owner (FSBO).
List your homeWhat's special
Soothing waterfallHigh-end finishes throughoutProfessionally designed retreatIntegrated hot tubGe profile appliancesGenerous acreageTwo gas ranges
Zillow last checked:
Listing updated:
Listed by:
Michelle Zawacki michelle.zawacki@bhhscarolinas.com,
Berkshire Hathaway HomeServices Carolinas Realty
Bought with:
Christina Geis
Howard Hanna Allen Tate Lake Wylie
Source: Canopy MLS as distributed by MLS GRID,MLS#: 4350888
Facts & features
Interior
Bedrooms & bathrooms
- Bedrooms: 6
- Bathrooms: 7
- Full bathrooms: 5
- 1/2 bathrooms: 2
- Main level bedrooms: 1
Primary bedroom
- Features: Ceiling Fan(s), Central Vacuum, En Suite Bathroom, Tray Ceiling(s), Walk-In Closet(s)
- Level: Main
Bedroom s
- Features: En Suite Bathroom
- Level: Upper
Bedroom s
- Features: En Suite Bathroom
- Level: Upper
Bedroom s
- Level: Upper
Bedroom s
- Level: Upper
Bedroom s
- Features: En Suite Bathroom
- Level: Basement
Bathroom full
- Features: Garden Tub
- Level: Main
Bathroom half
- Level: Main
Bathroom full
- Level: Upper
Bathroom full
- Level: Upper
Bathroom full
- Level: Upper
Bathroom full
- Level: Basement
Bathroom half
- Level: Basement
Breakfast
- Level: Main
Dining area
- Features: Open Floorplan
- Level: Basement
Dining room
- Level: Main
Great room
- Level: Basement
Kitchen
- Features: Breakfast Bar, Built-in Features, Kitchen Island, Open Floorplan, Walk-In Pantry
- Level: Main
Kitchen
- Features: Breakfast Bar, Open Floorplan
- Level: Basement
Laundry
- Features: Built-in Features, Drop Zone
- Level: Main
Laundry
- Features: Built-in Features, Storage
- Level: Basement
Living room
- Features: Built-in Features
- Level: Main
Living room
- Features: Open Floorplan
- Level: Basement
Media room
- Level: Basement
Office
- Level: Main
Sunroom
- Level: Main
Heating
- Central, Natural Gas, Zoned
Cooling
- Central Air, Zoned
Appliances
- Included: Bar Fridge, Convection Oven, Dishwasher, Disposal, Dryer, Exhaust Hood, Gas Cooktop, Gas Oven, Gas Water Heater, Microwave, Refrigerator with Ice Maker, Self Cleaning Oven, Wall Oven, Washer/Dryer, Wine Refrigerator
- Laundry: Electric Dryer Hookup, In Basement, Laundry Room, Main Level, Multiple Locations
Features
- Breakfast Bar, Built-in Features, Drop Zone, Soaking Tub, Hot Tub, Kitchen Island, Open Floorplan, Walk-In Closet(s), Walk-In Pantry
- Flooring: Carpet, Tile, Vinyl, Wood
- Basement: Exterior Entry,Finished,Full,Interior Entry,Walk-Out Access
- Attic: Pull Down Stairs
- Fireplace features: Living Room
Interior area
- Total structure area: 4,160
- Total interior livable area: 6,447 sqft
- Finished area above ground: 4,160
- Finished area below ground: 2,287
Property
Parking
- Total spaces: 7
- Parking features: Driveway, Attached Garage, Detached Garage, Garage Faces Front, Garage Faces Side, Garage Shop, Keypad Entry, Garage on Main Level
- Attached garage spaces: 3
- Uncovered spaces: 4
Features
- Levels: Two
- Stories: 2
- Patio & porch: Covered, Patio, Rear Porch
- Exterior features: Fire Pit, Gas Grill, In-Ground Irrigation, Outdoor Kitchen
- Has private pool: Yes
- Pool features: Community, Fenced, Heated, In Ground, Outdoor Pool, Salt Water
- Has spa: Yes
- Spa features: Heated, Interior Hot Tub
- Fencing: Back Yard,Fenced
- Has view: Yes
- View description: Long Range, Water, Winter
- Has water view: Yes
- Water view: Water
- Body of water: Lake Wylie
Lot
- Size: 1.4 Acres
- Dimensions: 101 x 303 x 205 x 102 x ~200 x 425
- Features: Wooded, Views
Living quarters
- Secondary features: Exterior Connected,Interior Connected,Room w/ Private Bath,Separate Entrance,Separate Kitchen Facilities,Separate Living Quarters
Details
- Additional structures: Other
- Parcel number: 5760501053
- Zoning: RD-I
- Special conditions: Standard
- Other equipment: Generator, Surround Sound
Construction
Type & style
- Home type: SingleFamily
- Property subtype: Single Family Residence
Materials
- Fiber Cement, Stone Veneer
Condition
- New construction: No
- Year built: 2017
Utilities & green energy
- Sewer: Public Sewer
- Water: City
- Utilities for property: Cable Available, Electricity Connected
Community & HOA
Community
- Features: Playground, RV Storage, Street Lights, Walking Trails
- Security: Carbon Monoxide Detector(s), Security System
- Subdivision: Heron Cove
HOA
- Has HOA: Yes
- HOA fee: $875 annually
- HOA name: Cedar Management
- HOA phone: 877-252-3327
Location
- Region: Clover
Financial & listing details
- Price per square foot: $240/sqft
- Tax assessed value: $1,130,200
- Annual tax amount: $6,189
- Date on market: 3/4/2026
- Cumulative days on market: 12 days
- Listing terms: Cash,Conventional,FHA,USDA Loan,VA Loan
- Electric utility on property: Yes
- Road surface type: Brick, Concrete, Paved
Price history
| Date | Event | Price |
|---|---|---|
| 5/1/2026 | Sold | $1,550,000-3.1%$240/sqft |
Source:  Canopy MLS as distributed by MLS GRID #4350888 Report a problem Canopy MLS as distributed by MLS GRID #4350888 Report a problem | ||
| 3/4/2026 | Listed for sale | $1,600,000+46.9%$248/sqft |
Source: Canopy MLS as distributed by MLS GRID #4350888 Report a problem | ||
| 10/12/2021 | Sold | $1,089,000+1022.7%$169/sqft |
Source: Canopy MLS as distributed by MLS GRID #3771136 Report a problem | ||
| 5/15/2014 | Sold | $97,000-13.8%$15/sqft |
Source: Canopy MLS as distributed by MLS GRID #2092016 Report a problem | ||
| 11/11/2008 | Sold | $112,500$17/sqft |
Source: Public Record Report a problem | ||
Public tax history
| Year | Property taxes | Tax assessment |
|---|---|---|
| 2025 | $6,189 -0.1% | $45,208 +3.1% |
| 2024 | $6,195 -2.5% | $43,844 |
| 2023 | $6,353 +27.6% | $43,844 +5.2% |
| 2022 | $4,978 +203.1% | $41,693 +41.7% |
| 2021 | $1,642 | $29,433 |
| 2020 | -- | $29,433 +10.9% |
| 2019 | -- | $26,540 |
| 2018 | -- | $26,540 -33.3% |
| 2017 | $1,535 | $39,810 +680.6% |
| 2016 | $1,535 | $5,100 |
| 2014 | $1,535 | $5,100 |
| 2013 | $1,535 | $5,100 |
| 2012 | -- | $5,100 -5.6% |
| 2010 | -- | $5,400 |
| 2009 | -- | $5,400 |
| 2008 | -- | $5,400 |
Find assessor info on the county website
Neighborhood: 29710
Nearby homes
- $884,7004 bd4 ba4.1k sqft749 Fawns Glen Pl, Lake Wylie, SC 29710Off Market

- $1,900,0005 bd7 ba7.4k sqft733 Fawns Glen Pl, Lake Wylie, SC 29710Sold
- $855,600-- bd3 ba3.3k sqft757 Fawns Glen Pl, Clover, SC 29710Off Market
- $859,4004 bd4 ba3.7k sqft748 Fawns Glen Pl, Lake Wylie, SC 29710Off Market
- $1,020,0005 bd4 ba3.8k sqft724 Fawns Glen Pl, Clover, SC 29710Sold
- $1,200,0005 bd6 ba4.9k sqft725 Fawns Glen Pl, Lake Wylie, SC 29710For Sale
- $958,5004 bd5 ba4k sqft765 Fawns Glen Pl, Lake Wylie, SC 29710Off Market
- $755,5003 bd3 ba2.7k sqft756 Fawns Glen Pl, Clover, SC 29710Off Market
Nearby schools
GreatSchools rating
- 8/10Oakridge ElementaryGrades: PK-5Distance: 3.1 mi
- 6/10Oakridge Middle SchoolGrades: 6-8Distance: 3.1 mi
- 9/10Clover High SchoolGrades: 9-12Distance: 7.8 mi
Schools provided by the listing agent
- Elementary: Crowders Creek
- Middle: Oakridge
- High: Clover
Source: Canopy MLS as distributed by MLS GRID. This data may not be complete. We recommend contacting the local school district to confirm school assignments for this home.
Get a cash offer in 3 minutes
Find out how much your home could sell for in as little as 3 minutes with a no-obligation cash offer.
Estimated market value
$1,561,600
Get a cash offer in 3 minutes
Find out how much your home could sell for in as little as 3 minutes with a no-obligation cash offer.
Estimated market value
$1,561,600
- South Carolina
- York County
- Clover
- 29710
- 741 Fawns Glen Pl
