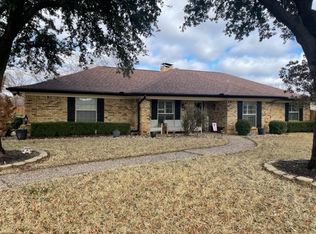
Welcome to this charming one-story brick home nestled in a well-established, highly sought after neighborhood in Bedford. Situated on a quiet cul-de-sac, this home offers peace and privacy.
Step inside and be captivated by the unique atrium feature, allowing natural light to flow throughout. Cozy up by the brick wood-burning fireplace on cool evenings. The picturesque backyard provides a serene retreat, ideal for hosting gatherings or enjoying quiet moments outdoors. Imagine sipping your morning coffee on the patio while listening to the sounds of nature.
Convenience is key with easy access to highway 121, allowing for seamless commuting. Just a mere 14 miles from Ft. Worth and 9 miles from DFW airport you'll have all the amenities of the city within reach and effortless travel for both work and leisure.
Don't miss the opportunity to make this delightful home your own. With it's charming features, prime location, and easy access this property won't stay on the market for long.
Sold
Price Unknown
733 Hunters Glen Ct, Bedford, TX 76021
3beds
2,160sqft
Single Family Residence
Built in 1982
9,757 Square Feet Lot
$385,400 Zestimate®
$--/sqft
$2,794 Estimated rent
Home value
$385,400
$351,000 - $420,000
$2,794/mo
Zestimate® history
Owner options
List your home for rent
$2,794/mo
Rent Zestimate®
Find your next renter with Zillow Rental Manager. Plus, with online applications, you can quickly screen prospective tenants – for free.
$2,794/mo
Rent Zestimate®
Refinance and save
Refinancing to a lower rate could help reduce your monthly payments and save thousands over the life of the loan.
Explore your selling options
Work with a Zillow partner agent
Leverage their expertise and Zillow's premium Showcase listings to get your home seen by more buyers.
Get startedList with your own agent
Get your home in front of millions of buyers by listing it on Zillow.
Learn how to do itSell it yourself
Take full control of how buyers see your home on Zillow by listing For Sale by Owner (FSBO).
List your homeWhat's special
Zillow last checked:
Listing updated:
Listed by:
Pamela Wadsworth 0734847 972-543-4350,
Biggs Realty 972-543-4350
Bought with:
Donna Judd
RE/MAX Trinity
Source: NTREIS,MLS#: 20373457
Facts & features
Interior
Bedrooms & bathrooms
- Bedrooms: 3
- Bathrooms: 2
- Full bathrooms: 2
Primary bedroom
- Features: Double Vanity, En Suite Bathroom, Garden Tub/Roman Tub, Separate Shower, Walk-In Closet(s)
- Level: First
- Dimensions: 19 x 13
Bedroom
- Features: Ceiling Fan(s), Walk-In Closet(s)
- Level: First
- Dimensions: 13 x 12
Bedroom
- Features: Ceiling Fan(s), Walk-In Closet(s)
- Level: First
- Dimensions: 13 x 12
Dining room
- Level: First
- Dimensions: 13 x 11
Family room
- Features: Ceiling Fan(s), Fireplace
- Level: First
- Dimensions: 21 x 15
Kitchen
- Features: Built-in Features, Eat-in Kitchen, Pantry, Solid Surface Counters
- Level: First
- Dimensions: 20 x 11
Laundry
- Features: Built-in Features, Linen Closet
- Level: First
- Dimensions: 8 x 5
Living room
- Level: First
- Dimensions: 12 x 6
Heating
- Electric, Fireplace(s)
Cooling
- Central Air, Ceiling Fan(s), Electric
Appliances
- Included: Dishwasher, Electric Range, Electric Water Heater, Disposal, Microwave, Trash Compactor
- Laundry: Laundry in Utility Room
Features
- Chandelier, Double Vanity, Eat-in Kitchen, High Speed Internet, Pantry, Paneling/Wainscoting, Cable TV, Walk-In Closet(s)
- Flooring: Carpet, Combination, Clay, Tile
- Windows: Skylight(s), Shutters, Window Coverings
- Has basement: No
- Number of fireplaces: 1
- Fireplace features: Family Room, Masonry, Wood Burning
Interior area
- Total interior livable area: 2,160 sqft
Property
Parking
- Total spaces: 2
- Parking features: Additional Parking, Door-Single, Driveway, Garage, Garage Door Opener
- Garage spaces: 2
- Has uncovered spaces: Yes
Features
- Levels: One
- Stories: 1
- Patio & porch: Rear Porch, Covered
- Exterior features: Private Yard
- Pool features: None
- Fencing: Back Yard,Wood,Wrought Iron
Lot
- Size: 9,757 Square Feet
- Features: Cul-De-Sac, Landscaped, Sprinkler System, Few Trees
Details
- Parcel number: 01667009
- Other equipment: Irrigation Equipment
Construction
Type & style
- Home type: SingleFamily
- Architectural style: Traditional,Detached
- Property subtype: Single Family Residence
Materials
- Brick
- Foundation: Slab
- Roof: Composition
Condition
- Year built: 1982
Utilities & green energy
- Sewer: Public Sewer
- Water: Public
- Utilities for property: Sewer Available, Water Available, Cable Available
Community & HOA
Community
- Security: Security System, Smoke Detector(s)
- Subdivision: Mayfair Hills Add
HOA
- Has HOA: No
Location
- Region: Bedford
Financial & listing details
- Date on market: 7/6/2023
- Cumulative days on market: 5 days
- Listing terms: Cash,Conventional,FHA,VA Loan
- Exclusions: Mirrrors in entryway and bedrooms.
Price history
| Date | Event | Price |
|---|---|---|
| 8/8/2023 | Sold | -- |
Source: NTREIS #20373457 Report a problem | ||
| 7/31/2023 | Pending sale | $379,900$176/sqft |
Source: NTREIS #20373457 Report a problem | ||
| 7/11/2023 | Contingent | $379,900$176/sqft |
Source: NTREIS #20373457 Report a problem | ||
| 7/6/2023 | Listed for sale | $379,900$176/sqft |
Source: NTREIS #20373457 Report a problem | ||
Public tax history
Tax history is unavailable.
Neighborhood: Mayfair Hills
Nearby homes
- $417,5003 bd2 ba2.1k sqft733 Hunters Gln, Bedford, TX 76021Off Market
- $556,7003 bd2 ba2.7k sqft729 Hunters Gln, Bedford, TX 76021Off Market

- $526,1004 bd2 ba2.7k sqft729 Hunters Glen Ct, Bedford, TX 76021Off Market
- $486,4003 bd2 ba2.3k sqft737 Hunters Gln, Bedford, TX 76021Off Market
- $439,1003 bd3 ba2.3k sqft820 Autumnwood Ct, Bedford, TX 76021Off Market
- $425,0003 bd2 ba2.2k sqft801 Shady Ln, Bedford, TX 76021Off Market
- $390,4003 bd2 ba1.9k sqft725 Hunters Gln, Bedford, TX 76021Off Market
- $475,2003 bd2 ba2.1k sqft824 Autumnwood Ct, Bedford, TX 76021Off Market
Nearby schools
GreatSchools rating
- 7/10Shady Brook Elementary SchoolGrades: PK-6Distance: 0.4 mi
- 9/10Bedford Junior High SchoolGrades: 7-9Distance: 0.8 mi
- 7/10Bell High SchoolGrades: 10-12Distance: 0.4 mi
Schools provided by the listing agent
- Elementary: Shadybrook
- High: Bell
- District: Hurst-Euless-Bedford ISD
Source: NTREIS. This data may not be complete. We recommend contacting the local school district to confirm school assignments for this home.
Get a cash offer in 3 minutes
Find out how much your home could sell for in as little as 3 minutes with a no-obligation cash offer.
Estimated market value
$385,400
Get a cash offer in 3 minutes
Find out how much your home could sell for in as little as 3 minutes with a no-obligation cash offer.
Estimated market value
$385,400
- Texas
- Tarrant County
- Bedford
- 76021
- Mayfair Hills
- 733 Hunters Glen Ct
Nearby cities
Nearby neighborhoods
Nearby zip codes
Other Bedford Topics
