Skip main navigation
Sold for $315,000
  • $315,000

    733 Liberty Walk Ln, Simpsonville, SC 29681

    4beds
    2,278sqft
    Single Family Residence
    Built in 2020
    9,147.6 Square Feet Lot
    $316,400 Zestimate®
    $138/sqft
    $2,396 Estimated rent

    Home value

    $316,400

    Estimated sales range

    Not available

    $2,396/mo

    Zestimate® history
    Loading
    Loading...

    Owner options

    List your home for rent

    $2,396/mo

    Rent Zestimate®

    Find your next renter with Zillow Rental Manager. Plus, with online applications, you can quickly screen prospective tenants – for free.

    Learn more

    $2,396/mo

    Rent Zestimate®

    Refinance and save

    $2,343/mo

    Est. payment

    Refinancing to a lower rate could help reduce your monthly payments and save thousands over the life of the loan.

    See today's rates

    $2,343/mo

    Est. payment

    Explore your selling options

    Work with a Zillow partner agent

    Leverage their expertise and Zillow's premium Showcase listings to get your home seen by more buyers.

    Get started

    List with your own agent

    Get your home in front of millions of buyers by listing it on Zillow.

    Learn how to do it

    Sell it yourself

    Take full control of how buyers see your home on Zillow by listing For Sale by Owner (FSBO).

    List your home

    What's special

    Cozy gas fireplaceVinyl fenceScenic walking trailNeighborhood poolStainless steel appliancesDining roomSeparate shower
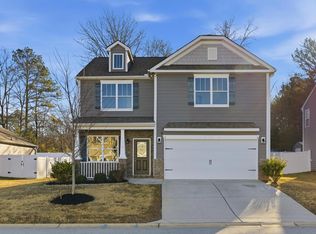
    When I first walked through 733 Liberty Walk, what struck me most was how tidy and well cared for everything felt. This home is truly move in ready, the kind of place where you can bring your furniture, unpack, and immediately start living. Coming in the front door, the dining room is right there waiting for big meals and family gatherings. It feels formal enough for holidays yet comfortable enough for everyday use. Just beyond, the living room opens up with a cozy gas fireplace that instantly makes the space feel warm and inviting. I love how it flows right into the kitchen, which is bright, functional, and outfitted with stainless steel appliances. It is the kind of space that works for a quiet breakfast or a lively evening with friends. Upstairs, the owner’s suite is the retreat everyone hopes for. The bath has dual vanities, a soaking tub, a separate shower, and a spacious walk in closet. The three additional bedrooms are neat, roomy, and ready for family, guests, or even a home office. The second full bath upstairs is a treat in itself with double vanities that make mornings so much easier. Outside, the seller added a very nice vinyl fence that gives the backyard a polished look, but what makes it even better is that the property line extends beyond the fence in the back. Add in the neighborhood pool and the scenic walking trail, and it feels like you get the best of both private space and community living. Life in Simpsonville is the icing on the cake. Heritage Park brings concerts, trails, and ballfields close to home. Downtown Simpsonville has wonderful local restaurants and shops to explore. And with easy access to the interstates, Greenville is just minutes away. 733 Liberty Walk is more than a house. It is a home that has been cared for, kept neat, and is ready for its next chapter.

    Zillow last checked:

    Listing updated:

    Listed by:

    Missy Rick 864-752-4663,

    Howard Hanna Allen Tate - Easley Powdersville,

    Derek Rick 864-979-8267,

    Howard Hanna Allen Tate - Easley Powdersville

    Bought with:

    AGENT NONMEMBER

    NONMEMBER OFFICE

    Source: WUMLS,MLS#: 20293724MLS LogoOriginating MLS: Western Upstate Association of Realtors

    Facts & features

    Interior

    Bedrooms & bathrooms
    • Bedrooms: 4
    • Bathrooms: 3
    • Full bathrooms: 2
    • 1/2 bathrooms: 1
    • Main level bathrooms: 1
    Primary bedroom
    • Level: Main
    • Dimensions: 14x17
    Bedroom 2
    • Level: Upper
    • Dimensions: 12x15
    Bedroom 3
    • Level: Upper
    • Dimensions: 12x14
    Bedroom 4
    • Level: Upper
    • Dimensions: 10x13
    Dining room
    • Level: Main
    • Dimensions: 12x13
    Kitchen
    • Level: Main
    • Dimensions: 10x12
    Laundry
    • Level: Upper
    • Dimensions: 5x9
    Living room
    • Level: Main
    • Dimensions: 14x19
    Heating
    • Central, Electric
    Cooling
    • Central Air, Electric
    Appliances
    • Included: Dishwasher, Electric Oven, Electric Range, Electric Water Heater, Disposal, Microwave, Refrigerator
    Features
    • Ceiling Fan(s), Cathedral Ceiling(s), Dual Sinks, Fireplace, Garden Tub/Roman Tub, High Ceilings, Bath in Primary Bedroom, Pull Down Attic Stairs, Smooth Ceilings, Separate Shower, Cable TV, Upper Level Primary, Walk-In Closet(s), Walk-In Shower, Window Treatments
    • Flooring: Carpet, Laminate, Vinyl
    • Windows: Blinds, Insulated Windows, Tilt-In Windows, Vinyl
    • Basement: None
    • Has fireplace: Yes
    • Fireplace features: Gas Log
    Interior area
    • Total structure area: 2,278
    • Total interior livable area: 2,278 sqft
    • Finished area above ground: 2,278
    • Finished area below ground: 0

    Property

    Parking
    • Total spaces: 2
    • Parking features: Attached, Garage, Driveway
    • Attached garage spaces: 2
    Accessibility
    • Accessibility features: Low Threshold Shower
    Features
    • Levels: Two
    • Stories: 2
    • Patio & porch: Front Porch, Patio
    • Exterior features: Fence, Porch, Patio
    • Pool features: Community
    • Fencing: Yard Fenced
    Lot
    • Size: 9,147 sqft
    • Features: Level, Outside City Limits, Subdivision
    Details
    • Parcel number: 0560.1201204.00

    Construction

    Type & style
    • Home type: SingleFamily
    • Architectural style: Traditional
    • Property subtype: Single Family Residence
    Materials
    • Block, Concrete
    • Foundation: Slab
    • Roof: Architectural,Shingle
    Condition
    • Year built: 2020

    Utilities & green energy

    • Sewer: Public Sewer
    • Water: Public
    • Utilities for property: Electricity Available, Natural Gas Available, Sewer Available, Water Available, Cable Available, Underground Utilities

    Community & neighborhood

    Security
    • Security features: Smoke Detector(s)
    Community
    • Community features: Pool, Sidewalks
    Location
    • Region: Simpsonville
    • Subdivision: Other

    HOA & financial

    HOA
    • Has HOA: Yes
    • HOA fee: $535 annually
    • Services included: Pool(s), Street Lights

    Other

    Other facts
    • Listing agreement: Exclusive Right To Sell

    Price history

    DateEventPrice
    4/2/2026Sold$315,000-4.8%$138/sqft
    Source: WUMLS #20293724 Report a problem
    2/26/2026Contingent$330,900$145/sqft
    Source: Greater Greenville AOR #1572338 Report a problem
    1/2/2026Price change$330,900-4.1%$145/sqft
    Source: Greater Greenville AOR #1572338 Report a problem
    11/7/2025Price change$344,900-2.8%$151/sqft
    Source: Greater Greenville AOR #1572338 Report a problem
    10/16/2025Listed for sale$354,900+52.7%$156/sqft
    Source: Greater Greenville AOR #1572338 Report a problem
    5/28/2020Sold$232,390$102/sqft
    Source: Greater Greenville AOR #1412057 Report a problem

    Public tax history

    YearProperty taxesTax assessment
    2024$1,754 -1.2%$218,540
    2023$1,775 +3.6%$218,540
    2022$1,714 -0.1%$218,540
    2021$1,715 +50.7%$218,540
    2020$1,138 $218,540

    Find assessor info on the county website

    Neighborhood: 29681

    Nearby schools

    GreatSchools rating
    Schools provided by the listing agent
    • Elementary: Bryson Elementary
    • Middle: Bryson Middle
    • High: Hillcrest High

    Source: WUMLS. This data may not be complete. We recommend contacting the local school district to confirm school assignments for this home.

    Get a cash offer in 3 minutes
    Find out how much your home could sell for in as little as 3 minutes with a no-obligation cash offer.
    Estimated market value
    $316,400
    Get a cash offer in 3 minutes
    Find out how much your home could sell for in as little as 3 minutes with a no-obligation cash offer.
    Estimated market value
    $316,400