Skip main navigation
Sold for $320,000
  • $320,000

    735 Liberty Walk Ln, Simpsonville, SC 29681

    3beds
    1,924sqft
    Single Family Residence, Residential
    Built in ----
    9,147.6 Square Feet Lot
    $342,800 Zestimate®
    $166/sqft
    $2,234 Estimated rent

    Home value

    $342,800

    $326,000 - $360,000

    $2,234/mo

    Zestimate® history
    Loading
    Loading...

    Owner options

    List your home for rent

    $2,234/mo

    Rent Zestimate®

    Find your next renter with Zillow Rental Manager. Plus, with online applications, you can quickly screen prospective tenants – for free.

    Learn more

    $2,234/mo

    Rent Zestimate®

    Refinance and save

    $1,834/mo

    Est. payment

    Refinancing to a lower rate could help reduce your monthly payments and save thousands over the life of the loan.

    See today's rates

    $1,834/mo

    Est. payment

    Explore your selling options

    Work with a Zillow partner agent

    Leverage their expertise and Zillow's premium Showcase listings to get your home seen by more buyers.

    Get started

    List with your own agent

    Get your home in front of millions of buyers by listing it on Zillow.

    Learn how to do it

    Sell it yourself

    Take full control of how buyers see your home on Zillow by listing For Sale by Owner (FSBO).

    List your home

    What's special

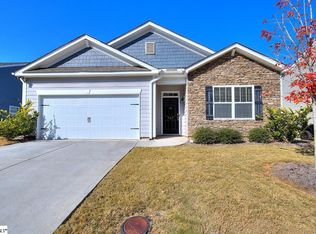
    Experience absolute peace and tranquility in this pristine haven! Built just four years ago, this single-level home has three bedrooms and two full baths. As you enter, you're greeted by stunning 9-foot ceilings and beautiful laminate flooring that flows seamlessly throughout the open floor plan living areas. The great room is ideal for entertaining or relaxation, whether you're watching the big game or curling up with a good book by the cozy gas log fireplace. The kitchen is a chef's delight, featuring a spacious 10 x 3.5 ft island, granite countertops, ample cabinets, and stainless steel appliances. It opens to both a dining area, perfect for gatherings, and a breakfast area that doubles as a sunroom, bathing the space in natural light. The primary bedroom boasts vaulted ceilings and brand new carpeting, complemented by an ensuite bath with a double sink vanity, upgraded tile floors, and a walk-in shower. Don't miss the generously sized primary closet! This home's split floor plan includes two additional bedrooms and a full bath with upgraded tile floors and a tub/shower combo. Special features such as ample storage, ADA compliant doors, and a 2-car garage enhance convenience and accessibility. Step outside to unwind on the covered back porch overlooking the fully fenced backyard, complete with a charming deck added by the current owners. Howards Park subdivision, centrally located in Simpsonville, there is a neighborhood pool for warmer days and is within walking distance of Heritage Park, with shopping and dining just minutes away. Don't miss out on the opportunity to view this impeccably maintained property today!

    Zillow last checked:

    Listing updated:

    Listed by:

    Sandy Taylor 864-616-0712,

    XSell Upstate

    Bought with:

    Jerry Ng

    Agent Group Realty - Greenville

    Source: Greater Greenville AOR,MLS#: 1532998MLS Logo

    Facts & features

    Interior

    Bedrooms & bathrooms
    • Bedrooms: 3
    • Bathrooms: 2
    • Full bathrooms: 2
    • Main level bathrooms: 2
    • Main level bedrooms: 3
    Primary bedroom
    • Area: 225
    • Dimensions: 15 x 15
    Bedroom 2
    • Area: 182
    • Dimensions: 14 x 13
    Bedroom 3
    • Area: 156
    • Dimensions: 13 x 12
    Primary bathroom
    • Features: Double Sink, Full Bath, Shower-Separate, Walk-In Closet(s)
    • Level: Main
    Dining room
    • Area: 121
    • Dimensions: 11 x 11
    Family room
    • Area: 280
    • Dimensions: 14 x 20
    Kitchen
    • Area: 162
    • Dimensions: 9 x 18
    Heating
    • Forced Air, Natural Gas
    Cooling
    • Central Air, Electric
    Appliances
    • Included: Dishwasher, Disposal, Range, Microwave, Electric Water Heater
    • Laundry: 1st Floor, Walk-in, Laundry Room
    Features
    • High Ceilings, Vaulted Ceiling(s), Ceiling Smooth, Granite Counters, Open Floorplan, Walk-In Closet(s), Pantry
    • Flooring: Carpet, Ceramic Tile, Luxury Vinyl
    • Windows: Tilt Out Windows, Vinyl/Aluminum Trim
    • Basement: None
    • Attic: Storage
    • Number of fireplaces: 1
    • Fireplace features: Gas Log
    Interior area
    • Total structure area: 1,924
    • Total interior livable area: 1,924 sqft

    Property

    Parking
    • Total spaces: 2
    • Parking features: Attached, Concrete
    • Attached garage spaces: 2
    • Has uncovered spaces: Yes
    Features
    • Levels: One
    • Stories: 1
    • Patio & porch: Deck, Rear Porch
    • Fencing: Fenced
    Lot
    • Size: 9,147 sqft
    • Dimensions: 65 x 140 x 65 x 140
    • Features: Few Trees, 1/2 Acre or Less
    • Topography: Level
    Details
    • Parcel number: 0560120120500

    Construction

    Type & style
    • Home type: SingleFamily
    • Architectural style: Craftsman
    • Property subtype: Single Family Residence, Residential
    Materials
    • Hardboard Siding
    • Foundation: Slab
    • Roof: Architectural

    Utilities & green energy

    • Sewer: Public Sewer
    • Water: Public
    • Utilities for property: Underground Utilities

    Community & neighborhood

    Security
    • Security features: Security System Owned, Smoke Detector(s)
    Community
    • Community features: Common Areas, Street Lights, Pool, Sidewalks
    Location
    • Region: Simpsonville
    • Subdivision: Howards Park

    Price history

    DateEventPrice
    8/29/2024Sold$320,000$166/sqft
    Source: Greater Greenville AOR #1532998 Report a problem
    8/14/2024Pending sale$320,000$166/sqft
    Source: Greater Greenville AOR #1532998 Report a problem
    7/25/2024Contingent$320,000$166/sqft
    Source: Greater Greenville AOR #1532998 Report a problem
    7/24/2024Listed for sale$320,000-4.4%$166/sqft
    Source: Greater Greenville AOR #1532998 Report a problem
    3/27/2023Listing removed--
    Source: Greater Greenville AOR #1494219 Report a problem
    3/20/2023Listed for sale$334,900+42%$174/sqft
    Source: Greater Greenville AOR #1494219 Report a problem
    6/19/2020Sold$235,900$123/sqft
    Source: Greater Greenville AOR #1413514 Report a problem

    Public tax history

    YearProperty taxesTax assessment
    2024$1,464 -1.2%$227,600
    2023$1,481 +3.5%$227,600
    2022$1,431 0%$227,600
    2021$1,432 +78%$227,600
    2020$804 $227,600

    Find assessor info on the county website

    Neighborhood: 29681

    Nearby schools

    GreatSchools rating
    Schools provided by the listing agent
    • Elementary: Bryson
    • Middle: Bryson
    • High: Hillcrest

    Source: Greater Greenville AOR. This data may not be complete. We recommend contacting the local school district to confirm school assignments for this home.

    Get a cash offer in 3 minutes
    Find out how much your home could sell for in as little as 3 minutes with a no-obligation cash offer.
    Estimated market value
    $342,800
    Get a cash offer in 3 minutes
    Find out how much your home could sell for in as little as 3 minutes with a no-obligation cash offer.
    Estimated market value
    $342,800