Step inside this classic home featuring beautiful Craftsman-style details and a thoughtful blend of spacious rooms and cozy nooks. Offering four to five bedrooms and two full baths, the flexible floor plan provides plenty of space for family, guests, a home office, or hobbies. The lower-level family room, along with a full bath on the same level, offers an excellent option for a main-level bedroom or private guest space. A walk-up attic provides additional storage and exciting potential. Outside, enjoy a partially fenced backyard and a detached two-car garage. Filled with timeless character and versatile living spaces, this home is ready to welcome its next owner!
For sale
$199,900
733 N Main St, Fostoria, OH 44830
4beds
2,564sqft
Single Family Residence
Built in 1941
7,840 Square Feet Lot
$200,900 Zestimate®
$78/sqft
$-- HOA
What's special
Detached two-car garageLower-level family roomVersatile living spacesFour to five bedroomsPartially fenced backyardTimeless character
- 10 days
- 969
- 68
Likely to sell faster than
Zillow last checked:
Listing updated:
Listed by:
Sherry Sullivan 419-889-0523,
Key Realty
Source: NORIS,MLS#: 10013735
Facts & features
Interior
Bedrooms & bathrooms
- Bedrooms: 4
- Bathrooms: 2
- Full bathrooms: 2
Bedroom 2
- Level: Upper
- Dimensions: 11 x 13
Bedroom 3
- Level: Upper
- Dimensions: 11 x 15
Bedroom 4
- Level: Upper
- Dimensions: 10 x 12
Other
- Level: Upper
- Dimensions: 13 x 17
Bonus room
- Level: Main
- Dimensions: 16 x 18
Breakfast room
- Level: Main
- Dimensions: 11 x 8
Dining room
- Level: Main
- Dimensions: 13 x 13
Kitchen
- Level: Main
- Dimensions: 11 x 9
Living room
- Level: Main
- Dimensions: 22 x 13
Office
- Level: Main
- Dimensions: 11 x 8
Heating
- Boiler
Cooling
- Window Unit(s)
Appliances
- Included: Gas Range, Refrigerator
- Laundry: In Basement
Features
- Dual Closets, Walk-In Closet(s)
- Flooring: Carpet, Hardwood
- Has basement: Yes
- Number of fireplaces: 1
- Fireplace features: Gas Log, Living Room
- Common walls with other units/homes: No Common Walls
Interior area
- Total structure area: 2,564
- Total interior livable area: 2,564 sqft
Video & virtual tour
Property
Parking
- Total spaces: 4
- Parking features: Detached Garage, Driveway
- Garage spaces: 2
- Has uncovered spaces: Yes
Lot
- Size: 7,840 Square Feet
- Dimensions: 63X126
Details
- Parcel number: P51010899080000
Construction
Type & style
- Home type: SingleFamily
- Architectural style: Traditional
- Property subtype: Single Family Residence
Materials
- Brick
- Foundation: Block
- Roof: Asphalt,Shingle
Condition
- New construction: No
- Year built: 1941
Utilities & green energy
- Sewer: Sanitary Sewer
- Water: Public
- Utilities for property: Cable Available, Electricity Connected, Sewer Connected, Water Available
Community & HOA
Community
- Subdivision: None
HOA
- Has HOA: No
Location
- Region: Fostoria
Financial & listing details
- Price per square foot: $78/sqft
- Tax assessed value: $163,110
- Annual tax amount: $2,790
- Date on market: 9/22/2026
- Listing terms: Cash,Conventional
- Electric utility on property: Yes
Estimated market value
$200,900
$191,000 - $211,000
$1,762/mo
Price history
| Date | Event | Price |
|---|---|---|
| 9/22/2026 | Listed for sale | $199,900+11.1%$78/sqft |
Source: NORIS #10013735 Report a problem | ||
| 3/28/2024 | Sold | $180,000-2.7%$70/sqft |
Source: NORIS #6111237 Report a problem | ||
| 3/25/2024 | Pending sale | $185,000$72/sqft |
Source: NORIS #6111237 Report a problem | ||
| 2/21/2024 | Contingent | $185,000$72/sqft |
Source: NORIS #6111237 Report a problem | ||
| 1/30/2024 | Listed for sale | $185,000+164.3%$72/sqft |
Source: NORIS #6111237 Report a problem | ||
| 11/15/2021 | Sold | $70,000$27/sqft |
Source: Public Record Report a problem | ||
Public tax history
| Year | Property taxes | Tax assessment |
|---|---|---|
| 2025 | $2,790 -3.1% | $57,090 |
| 2024 | $2,878 -0.2% | $57,090 |
| 2023 | $2,884 +16.5% | $57,090 +30.9% |
| 2022 | $2,475 +22.4% | $43,620 |
| 2021 | $2,022 -35% | $43,620 |
| 2020 | $3,109 +58.9% | $43,620 +3.6% |
| 2019 | $1,957 -1.9% | $42,099 |
| 2018 | $1,996 +15.7% | $42,099 |
| 2017 | $1,725 | $42,099 +2.5% |
| 2016 | $1,725 +1.7% | $41,059 |
| 2015 | $1,695 +5.1% | $41,059 |
| 2014 | $1,614 -16.4% | $41,059 -7.8% |
| 2013 | $1,930 +7.2% | $44,524 +0% |
| 2012 | $1,800 +2.7% | $44,520 0% |
| 2011 | $1,752 +2.6% | $44,524 -1.4% |
| 2010 | $1,707 +2% | $45,157 |
| 2009 | $1,673 | $45,157 |
Find assessor info on the county website
Monthly payment
Est. payment
Payment breakdown
Explore the cost of this home by adjusting the details. Changes won't be saved.Climate risks
Neighborhood: 44830
Nearby schools
Schools provided by the listing agent
- Elementary: Fostoria
- Middle: Fostoria
- High: Fostoria
Source: NORIS. This data may not be complete. We recommend contacting the local school district to confirm school assignments for this home.
Similar homes
- $200,0003 bd3 ba3k sqft813 N Main St, Fostoria, OH 44830For Sale
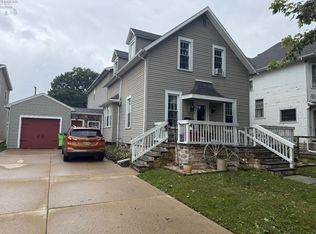 MLS ID #20263823, Jennelle Walk, Wendt Key Team Realty. Firelands MLS
 - $199,9004 bd2 ba2.5k sqft712 1/2 Buckley St, Fostoria, OH 44830For Sale
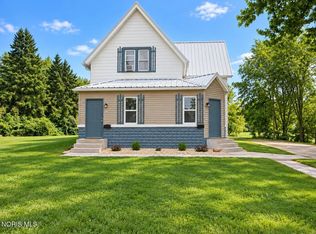 MLS ID #10013296, Jeffrey G. Burns, Key Realty LTD. NORIS
 - $189,9003 bd2 ba2k sqft203 W Jackson St, Fostoria, OH 44830For Sale
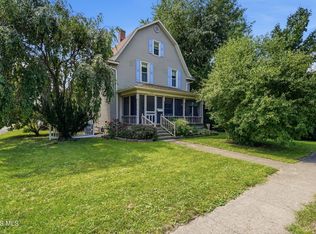 MLS ID #10011464, Sara DeHaven, Goddard Murphy & Co Inc. NORIS
 - $199,0004 bd2 ba2.3k sqft1695 N Union St, Fostoria, OH 44830For Sale
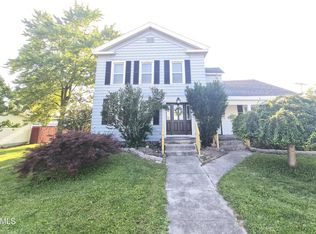 MLS ID #10010459, Jennifer Brough, American Heritage Realty. NORIS
 - $159,9003 bd2 ba1.6k sqft514 N Main St, Fostoria, OH 44830For Sale
 MLS ID #226021271, Larry Stefanitsis, Red 1 Realty. Columbus and Central Ohio Regional MLS
