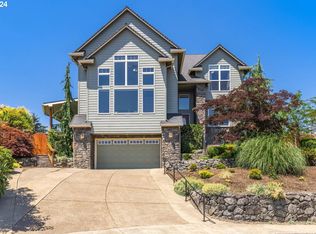
A Stunning Custom built home located in a quiet cul-de-sac in McMinnville's west hills with mountain views. The entry has hardwood floors which flow into a formal living room that features large windows. On a clear day there is a perfect view of snow-covered Mt. Jefferson. The formal dining area is connected to the living room and perfect for holiday gatherings. The family room which has a cozy gas fireplace and overlooks the landscaped backyard. The tastefully updated kitchen has Corian counter tops, an Island, a walk-in pantry, an appliance garage and a breakfast nook. From the breakfast nook, there is a glass door that leads to the covered back patio with a remote shade cover that extends the covered patio. The backyard is fully landscaped with sprinkler system and is fully fenced with two gates for easy access to the front yard. A beautiful pagoda adds ambiance to the backyard which is perfect for fun entertaining. The large owner's bedroom suite, with coved ceilings and wainscoting, is on the main level and features an updated bathroom with a jetted tub, shower, double sinks and a walk-in closet. Plus, it has an attached office with French doors and built-in shelves...a quiet space to work in or escape to and read a book. There is a guest bedroom and bath also located on the main level....and there is centrally located laundry room with built-in features and a sink. Above the 3-car garage is a large bonus room with skylights and provides endless possibilities...it could be utilized as a game room, an exercise space, an art studio or a 4th bedroom (as it has a built-in closet) or it could be used as a 2nd family room... the choice is yours. The basement is perfect for multi-generational living. It has its own exterior entry, a small kitchenette, a bedroom and a bath. If you are looking to combine a household, this is for you. Looking for a warm and private work room? ...in the garage is a heated workshop or hobby room.
Sold
$799,900
733 NW Morning View Ct, McMinnville, OR 97128
3beds
3,221sqft
Residential, Single Family Residence
Built in 2003
0.26 Acres Lot
$796,900 Zestimate®
$248/sqft
$3,533 Estimated rent
Home value
$796,900
$757,000 - $837,000
$3,533/mo
Zestimate® history
Owner options
List your home for rent
$3,533/mo
Rent Zestimate®
Find your next renter with Zillow Rental Manager. Plus, with online applications, you can quickly screen prospective tenants – for free.
$3,533/mo
Rent Zestimate®
Refinance and save
$4,785/mo
Est. payment
Refinancing to a lower rate could help reduce your monthly payments and save thousands over the life of the loan.
$4,785/mo
Est. payment
Explore your selling options
Work with a Zillow partner agent
Leverage their expertise and Zillow's premium Showcase listings to get your home seen by more buyers.
Get startedList with your own agent
Get your home in front of millions of buyers by listing it on Zillow.
Learn how to do itSell it yourself
Take full control of how buyers see your home on Zillow by listing For Sale by Owner (FSBO).
List your homeWhat's special
Small kitchenetteMountain viewsArt studioCoved ceilingsFrench doorsGlass doorWalk-in pantry
Zillow last checked:
Listing updated:
Listed by:
Beth Jacobsen 503-550-8565,
Windermere Pacific Crest Realty
Bought with:
Matthew Umberger, 201243448
Keller Williams PDX Central
Source: RMLS (OR),MLS#: 24103823
Facts & features
Interior
Bedrooms & bathrooms
- Bedrooms: 3
- Bathrooms: 3
- Full bathrooms: 3
- Main level bathrooms: 2
Rooms
- Room types: Bonus Room, Guest Quarters, Laundry, Bedroom 2, Bedroom 3, Dining Room, Family Room, Kitchen, Living Room, Primary Bedroom
Primary bedroom
- Features: Bathroom, Builtin Features, Coved, French Doors, Double Sinks, Jetted Tub, Suite, Wainscoting, Walkin Closet
- Level: Main
- Area: 196
- Dimensions: 14 x 14
Bedroom 2
- Level: Main
- Area: 120
- Dimensions: 12 x 10
Bedroom 3
- Level: Lower
- Area: 130
- Dimensions: 13 x 10
Dining room
- Features: Coved, Formal, Living Room Dining Room Combo
- Level: Main
- Area: 132
- Dimensions: 12 x 11
Family room
- Features: Ceiling Fan, Family Room Kitchen Combo, Fireplace, Heatilator
- Level: Main
- Area: 196
- Dimensions: 14 x 14
Kitchen
- Features: Appliance Garage, Eating Area, Family Room Kitchen Combo, Island, Pantry, Sliding Doors
- Level: Main
- Area: 280
- Width: 14
Living room
- Features: Coved, Living Room Dining Room Combo
- Level: Main
- Area: 240
- Dimensions: 16 x 15
Heating
- Forced Air, Fireplace(s)
Cooling
- Central Air
Appliances
- Included: Appliance Garage, Dishwasher, Disposal
- Laundry: Laundry Room
Features
- Ceiling Fan(s), High Ceilings, Vaulted Ceiling(s), Wainscoting, Closet, Kitchen, Sink, Built-in Features, Coved, Formal, Living Room Dining Room Combo, Family Room Kitchen Combo, Eat-in Kitchen, Kitchen Island, Pantry, Bathroom, Double Vanity, Suite, Walk-In Closet(s)
- Flooring: Hardwood
- Doors: Sliding Doors, French Doors
- Windows: Vinyl Frames, Skylight(s)
- Basement: Crawl Space,Daylight,Separate Living Quarters Apartment Aux Living Unit
- Number of fireplaces: 1
- Fireplace features: Gas, Heatilator
Interior area
- Total structure area: 3,221
- Total interior livable area: 3,221 sqft
Property
Parking
- Total spaces: 3
- Parking features: Driveway, On Street, Garage Door Opener, Attached, Tandem
- Attached garage spaces: 3
- Has uncovered spaces: Yes
Features
- Stories: 3
- Patio & porch: Covered Patio
- Exterior features: Yard, Exterior Entry
- Has spa: Yes
- Spa features: Bath
- Fencing: Fenced
- Has view: Yes
- View description: Mountain(s), Seasonal
Lot
- Size: 0.26 Acres
- Dimensions: 11,290 SQ FT
- Features: Cul-De-Sac, Sloped, SqFt 10000 to 14999
Details
- Additional structures: Gazebo, SeparateLivingQuartersApartmentAuxLivingUnit
- Parcel number: 503461
Construction
Type & style
- Home type: SingleFamily
- Architectural style: Contemporary
- Property subtype: Residential, Single Family Residence
Materials
- Brick, Cement Siding
- Foundation: Concrete Perimeter
- Roof: Composition
Condition
- Resale
- New construction: No
- Year built: 2003
Utilities & green energy
- Gas: Gas
- Sewer: Public Sewer
- Water: Public
Community & HOA
HOA
- Has HOA: Yes
- Amenities included: Commons
Location
- Region: Mcminnville
Financial & listing details
- Price per square foot: $248/sqft
- Tax assessed value: $819,364
- Annual tax amount: $7,818
- Date on market: 2/16/2024
- Cumulative days on market: 110 days
- Listing terms: Cash,Conventional,FHA,VA Loan
Price history
| Date | Event | Price |
|---|---|---|
| 6/14/2024 | Sold | $799,9000%$248/sqft |
Source:  RMLS (OR) #24103823 Report a problem RMLS (OR) #24103823 Report a problem | ||
| 6/5/2024 | Pending sale | $799,999$248/sqft |
Source: RMLS (OR) #24103823 Report a problem | ||
| 2/16/2024 | Listed for sale | $799,999+95.1%$248/sqft |
Source: RMLS (OR) #24103823 Report a problem | ||
| 5/28/2015 | Sold | $410,000-2.4%$127/sqft |
Source: RMLS (OR) #15434843 Report a problem | ||
| 4/8/2015 | Pending sale | $419,900$130/sqft |
Source: Bella Casa RE Group #15434843 Report a problem | ||
| 3/13/2015 | Listed for sale | $419,900$130/sqft |
Source: Bella Casa Real Estate Group #15434843 Report a problem | ||
| 11/1/2014 | Listing removed | $419,900$130/sqft |
Source: Windermere Pacific Crest Realty #13001678 Report a problem | ||
| 4/29/2014 | Price change | $419,900-2.3%$130/sqft |
Source: Windermere Pacific Crest Realty #13001678 Report a problem | ||
| 9/8/2013 | Price change | $429,900-2.3%$133/sqft |
Source: Windermere Pacific Crest Realty #13001678 Report a problem | ||
| 7/10/2013 | Price change | $439,900-2.2%$137/sqft |
Source: Windermere Pacific Crest Realty #13001678 Report a problem | ||
| 4/18/2013 | Listed for sale | $449,900+2.3%$140/sqft |
Source: Broker, Windermere Pacific Crest Realty #13001678 Report a problem | ||
| 6/25/2011 | Listing removed | $439,900$137/sqft |
Source: Visual Tour #10061489 Report a problem | ||
| 2/24/2011 | Listed for sale | $439,900+4.7%$137/sqft |
Source: Visual Tour #10061489 Report a problem | ||
| 9/17/2010 | Sold | $420,000-4.5%$130/sqft |
Source: Public Record Report a problem | ||
| 6/29/2010 | Listed for sale | $439,900-7%$137/sqft |
Source: FreeHomeListingOnLine.com #18669 Report a problem | ||
| 4/3/2009 | Listing removed | $472,900$147/sqft |
Source: Listhub #8088416 Report a problem | ||
| 1/29/2009 | Price change | $472,900-5.2%$147/sqft |
Source: Listhub #8088416 Report a problem | ||
| 9/28/2008 | Listed for sale | $498,900$155/sqft |
Source: Listhub #8088416 Report a problem | ||
Public tax history
| Year | Property taxes | Tax assessment |
|---|---|---|
| 2025 | $8,739 +5.5% | $490,753 +3% |
| 2024 | $8,281 +5.9% | $476,459 +3% |
| 2023 | $7,819 +5.6% | $462,582 +3% |
| 2022 | $7,407 +2.4% | $449,109 +3% |
| 2021 | $7,232 +0.8% | $436,028 +3% |
| 2020 | $7,174 +2.8% | $423,328 +3% |
| 2019 | $6,979 +2% | $410,998 +3% |
| 2018 | $6,841 | $399,027 +3% |
| 2017 | $6,841 +7.5% | $387,405 +3% |
| 2016 | $6,367 | $376,121 +3% |
| 2015 | $6,367 +2.5% | $365,167 +3% |
| 2014 | $6,212 +9.5% | $354,533 +3% |
| 2013 | $5,674 +2.5% | $344,208 +3% |
| 2012 | $5,535 +2.8% | $334,184 +3% |
| 2011 | $5,385 +3.7% | $324,453 +3% |
| 2010 | $5,195 +1.7% | $315,005 +3% |
| 2009 | $5,109 +4.3% | $305,830 +3% |
| 2008 | $4,899 +2.4% | $296,922 +3% |
| 2007 | $4,785 +10.7% | $288,274 +3% |
| 2006 | $4,321 -2.5% | $279,878 +3% |
| 2005 | $4,433 +161.7% | $271,727 +155.5% |
| 2004 | $1,694 +148.2% | $106,344 +172.8% |
| 2003 | $682 +4.3% | $38,986 +3% |
| 2002 | $654 -26.6% | $37,850 -27.3% |
| 2001 | $891 +3.9% | $52,096 +3% |
| 2000 | $858 | $50,579 |
Find assessor info on the county website
Neighborhood: 97128
Nearby homes
- $699,0004 bd3 ba2.6k sqft755 NW Morning View Ct, McMinnville, OR 97128Sold
- $605,4003 bd2 ba2.2k sqft709 NW Morning View Ct, McMinnville, OR 97128Off Market
- $708,3003 bd2 ba2.7k sqft730 NW Morning View Ct, McMinnville, OR 97128Off Market
- $621,1003 bd2 ba1.9k sqft779 NW Morning View Ct, McMinnville, OR 97128Off Market
- $1,075,0005 bd3 ba3.6k sqft702 NW Morning View Ct, McMinnville, OR 97128Sold
- $610,0003 bd3 ba2.7k sqft790 NW Morning View Ct, McMinnville, OR 97128Sold
- $653,7003 bd3 ba2.6k sqft748 NW Morning View Ct, McMinnville, OR 97128Off Market
- $856,8003 bd2 ba2.7k sqft2525 NW Horizon Dr, McMinnville, OR 97128Off Market
Nearby schools
GreatSchools rating
- 5/10Newby Elementary SchoolGrades: K-5Distance: 1.2 mi
- 8/10Duniway Middle SchoolGrades: 6-8Distance: 1.2 mi
- 9/10Mcminnville High SchoolGrades: 9-12Distance: 2.1 mi
Schools provided by the listing agent
- Elementary: Newby
- Middle: Duniway
- High: Mcminnville
Source: RMLS (OR). This data may not be complete. We recommend contacting the local school district to confirm school assignments for this home.
Get a cash offer in 3 minutes
Find out how much your home could sell for in as little as 3 minutes with a no-obligation cash offer.
Estimated market value
$796,900
Get a cash offer in 3 minutes
Find out how much your home could sell for in as little as 3 minutes with a no-obligation cash offer.
Estimated market value
$796,900
- Oregon
- Yamhill County
- McMinnville
- 97128
- 733 NW Morning View Ct
Nearby cities
Nearby zip codes
Other McMinnville Topics
