Welcome to your dream home, with a VIEW! This gracious 2,626 square foot residence offers four spacious bedrooms and 2.5 baths, perfect for comfortable living. This home has soaring ceilings adorned with cathedral windows, allowing natural light to flood the open living spaces. Gather around the cozy gas fireplace, or prepare meals in the gourmet kitchen featuring granite countertops, a newer stainless steel refrigerator, and beautiful hardwood floors. The main level also includes a formal dining room and a den (4th BR), providing additional space for entertaining or a home office. Enjoy the grandeur of the vistas in all seasons, from each story of the home. The main level offers views from the living room and dining area, while the upper level features breathtaking scenery from the primary bedroom. Step outside to an elegant, recently constructed covered patio ideal for entertaining or just relaxing on the swing with a good book. The backyard is a gardeners' paradise, complete with a garden shed, flower beds, and vegetable gardens offering endless possibilities for outdoor enjoyment. Additionally, the home has an oversized, 2-car garage. The neighborhood is great for exploring and creating a sense of community. This home is a rare find, combining elegance, functionality, and natural beauty in every detail.
Sold
$699,000
755 NW Morning View Ct, McMinnville, OR 97128
4beds
2,626sqft
Residential, Single Family Residence
Built in 2004
0.25 Acres Lot
$672,800 Zestimate®
$266/sqft
$3,187 Estimated rent
Home value
$672,800
$606,000 - $747,000
$3,187/mo
Zestimate® history
Owner options
List your home for rent
$3,187/mo
Rent Zestimate®
Find your next renter with Zillow Rental Manager. Plus, with online applications, you can quickly screen prospective tenants – for free.
$3,187/mo
Rent Zestimate®
Refinance and save
$4,385/mo
Est. payment
Refinancing to a lower rate could help reduce your monthly payments and save thousands over the life of the loan.
$4,385/mo
Est. payment
Explore your selling options
Work with a Zillow partner agent
Leverage their expertise and Zillow's premium Showcase listings to get your home seen by more buyers.
Get startedList with your own agent
Get your home in front of millions of buyers by listing it on Zillow.
Learn how to do itSell it yourself
Take full control of how buyers see your home on Zillow by listing For Sale by Owner (FSBO).
List your homeWhat's special
Cozy gas fireplaceFormal dining roomBeautiful hardwood floorsGourmet kitchenNatural lightVegetable gardensFlower beds
Zillow last checked:
Listing updated:
Listed by:
Casey Franklin 503-862-9601,
Thoroughbred Real Estate Group Inc
Bought with:
Brittany Gibbs, 201209867
Move Real Estate Inc
Source: RMLS (OR),MLS#: 24472878
Facts & features
Interior
Bedrooms & bathrooms
- Bedrooms: 4
- Bathrooms: 3
- Full bathrooms: 2
- Partial bathrooms: 1
- Main level bathrooms: 1
Rooms
- Room types: Den, Laundry, Bedroom 2, Bedroom 3, Dining Room, Family Room, Kitchen, Living Room, Primary Bedroom
Primary bedroom
- Features: Ensuite, Walkin Closet, Wallto Wall Carpet
- Level: Upper
- Area: 180
- Dimensions: 12 x 15
Bedroom 2
- Features: Closet, Wallto Wall Carpet
- Level: Upper
- Area: 168
- Dimensions: 12 x 14
Bedroom 3
- Features: Closet, Wallto Wall Carpet
- Level: Upper
- Area: 144
- Dimensions: 12 x 12
Dining room
- Features: Hardwood Floors
- Level: Main
- Area: 144
- Dimensions: 12 x 12
Kitchen
- Features: Hardwood Floors, Island, Pantry, Granite
- Level: Main
- Area: 165
- Width: 15
Living room
- Features: Fireplace, High Ceilings, Wallto Wall Carpet
- Level: Main
- Area: 621
- Dimensions: 23 x 27
Heating
- Forced Air, Fireplace(s)
Cooling
- Central Air
Appliances
- Included: Dishwasher, Free-Standing Range, Gas Appliances, Microwave, Gas Water Heater, Recirculating Water Heater
- Laundry: Laundry Room
Features
- Ceiling Fan(s), Central Vacuum, Granite, Closet, Kitchen Island, Pantry, High Ceilings, Walk-In Closet(s)
- Flooring: Hardwood, Tile, Wall to Wall Carpet
- Doors: French Doors
- Windows: Double Pane Windows, Vinyl Frames
- Basement: Crawl Space,Separate Living Quarters Apartment Aux Living Unit
- Number of fireplaces: 1
- Fireplace features: Gas
Interior area
- Total structure area: 2,626
- Total interior livable area: 2,626 sqft
Property
Parking
- Total spaces: 2
- Parking features: Driveway, Attached, Oversized
- Attached garage spaces: 2
- Has uncovered spaces: Yes
Features
- Levels: Two
- Stories: 2
- Patio & porch: Deck
- Exterior features: Garden
- Fencing: Fenced
- Has view: Yes
- View description: Territorial, Valley
Lot
- Size: 0.25 Acres
- Features: Cul-De-Sac, Gentle Sloping, Sloped, SqFt 10000 to 14999
Details
- Parcel number: 503458
Construction
Type & style
- Home type: SingleFamily
- Architectural style: Custom Style
- Property subtype: Residential, Single Family Residence
Materials
- Cement Siding, Stone
- Foundation: Concrete Perimeter
- Roof: Composition
Condition
- Resale
- New construction: No
- Year built: 2004
Utilities & green energy
- Gas: Gas
- Sewer: Public Sewer
- Water: Public
Community & HOA
Community
- Subdivision: Horizon Heights
HOA
- Has HOA: Yes
- HOA fee: $150 annually
Location
- Region: Mcminnville
Financial & listing details
- Price per square foot: $266/sqft
- Tax assessed value: $753,465
- Annual tax amount: $7,836
- Date on market: 7/12/2024
- Cumulative days on market: 199 days
- Listing terms: Cash,Conventional,FHA
- Road surface type: Paved
Price history
| Date | Event | Price |
|---|---|---|
| 2/26/2025 | Sold | $699,000$266/sqft |
Source:  RMLS (OR) #24472878 Report a problem RMLS (OR) #24472878 Report a problem | ||
| 1/28/2025 | Pending sale | $699,000$266/sqft |
Source: RMLS (OR) #24472878 Report a problem | ||
| 12/1/2024 | Price change | $699,000-6.2%$266/sqft |
Source: RMLS (OR) #24472878 Report a problem | ||
| 10/22/2024 | Price change | $745,000-1.8%$284/sqft |
Source: RMLS (OR) #24472878 Report a problem | ||
| 9/10/2024 | Price change | $759,000-2.6%$289/sqft |
Source: RMLS (OR) #24472878 Report a problem | ||
| 8/5/2024 | Listed for sale | $779,000+56.1%$297/sqft |
Source: RMLS (OR) #24472878 Report a problem | ||
| 3/9/2018 | Sold | $499,000-0.2%$190/sqft |
Source: RMLS (OR) #17564419 Report a problem | ||
| 2/8/2018 | Pending sale | $500,000$190/sqft |
Source: Knipe Realty NW, Inc #17564419 Report a problem | ||
| 5/23/2017 | Listed for sale | $500,000$190/sqft |
Source: Knipe Realty NW, Inc #17589265 Report a problem | ||
| 5/23/2017 | Pending sale | $500,000$190/sqft |
Source: Knipe Realty NW, Inc #17589265 Report a problem | ||
| 5/13/2017 | Listed for sale | $500,000+47.5%$190/sqft |
Source: Knipe Realty NW, Inc #17589265 Report a problem | ||
| 7/18/2012 | Sold | $339,000-3.1%$129/sqft |
Source: RMLS (OR) #12134597 Report a problem | ||
| 4/9/2012 | Listed for sale | $349,900+1.4%$133/sqft |
Source: Duckett Realty Inc. #12134597 Report a problem | ||
| 5/19/2009 | Sold | $344,900-28.1%$131/sqft |
Source: Public Record Report a problem | ||
| 8/16/2008 | Listing removed | $479,900$183/sqft |
Source: Century 21 #7011998 Report a problem | ||
| 5/11/2008 | Listed for sale | $479,900+639.4%$183/sqft |
Source: Century 21 #7011998 Report a problem | ||
| 2/20/2004 | Sold | $64,900$25/sqft |
Source: Public Record Report a problem | ||
Public tax history
| Year | Property taxes | Tax assessment |
|---|---|---|
| 2025 | $8,759 +5.5% | $491,882 +3% |
| 2024 | $8,300 +5.9% | $477,555 +3% |
| 2023 | $7,837 +5.6% | $463,646 +3% |
| 2022 | $7,424 +2.4% | $450,142 +3% |
| 2021 | $7,248 +0.8% | $437,031 +3% |
| 2020 | $7,191 +2.8% | $424,302 +3% |
| 2019 | $6,996 +4.3% | $411,944 +5.4% |
| 2018 | $6,704 | $391,016 +3% |
| 2017 | $6,704 +7.5% | $379,627 +3% |
| 2016 | $6,239 | $368,570 +3% |
| 2015 | $6,239 +2.5% | $357,836 +3% |
| 2014 | $6,087 +9.5% | $347,415 +3% |
| 2013 | $5,561 +2.5% | $337,298 +3% |
| 2012 | $5,424 +2.8% | $327,475 +3% |
| 2011 | $5,277 +3.7% | $317,939 +3% |
| 2010 | $5,091 +1.7% | $308,681 +3% |
| 2009 | $5,007 +4.3% | $299,691 +3% |
| 2008 | $4,801 +2.4% | $290,962 +3% |
| 2007 | $4,689 +10.7% | $282,487 +3% |
| 2006 | $4,234 -2.5% | $274,259 +3% |
| 2005 | $4,344 +379% | $266,271 +367.7% |
| 2004 | $907 -6.3% | $56,927 +3% |
| 2003 | $967 +4.3% | $55,269 +3% |
| 2002 | $928 +4.1% | $53,659 +3% |
| 2001 | $891 +3.9% | $52,096 +3% |
| 2000 | $858 | $50,579 |
Find assessor info on the county website
Neighborhood: 97128
Nearby homes
- $621,1003 bd2 ba1.9k sqft779 NW Morning View Ct, McMinnville, OR 97128Off Market
- $799,9003 bd3 ba3.2k sqft733 NW Morning View Ct, McMinnville, OR 97128Sold
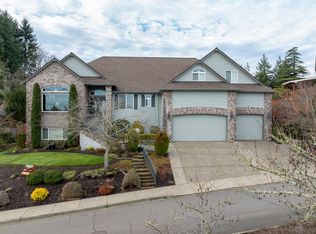
- $610,0003 bd3 ba2.7k sqft790 NW Morning View Ct, McMinnville, OR 97128Sold
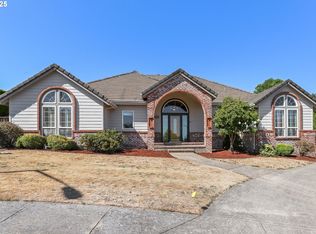
- $605,4003 bd2 ba2.2k sqft709 NW Morning View Ct, McMinnville, OR 97128Off Market
- $654,2003 bd3 ba2.6k sqft748 NW Morning View Ct, McMinnville, OR 97128Off Market
- $843,7004 bd4 ba3k sqft768 NW Morning View Ct, McMinnville, OR 97128Off Market
- $715,2003 bd2 ba2.7k sqft730 NW Morning View Ct, McMinnville, OR 97128Off Market
- $1,075,0005 bd3 ba3.6k sqft702 NW Morning View Ct, McMinnville, OR 97128Sold
Nearby schools
GreatSchools rating
- 5/10Newby Elementary SchoolGrades: K-5Distance: 1.2 mi
- 8/10Duniway Middle SchoolGrades: 6-8Distance: 1.3 mi
- 9/10Mcminnville High SchoolGrades: 9-12Distance: 2.1 mi
Schools provided by the listing agent
- Elementary: Newby
- Middle: Duniway
- High: Mcminnville
Source: RMLS (OR). This data may not be complete. We recommend contacting the local school district to confirm school assignments for this home.
Get a cash offer in 3 minutes
Find out how much your home could sell for in as little as 3 minutes with a no-obligation cash offer.
Estimated market value
$672,800
Get a cash offer in 3 minutes
Find out how much your home could sell for in as little as 3 minutes with a no-obligation cash offer.
Estimated market value
$672,800
- Oregon
- Yamhill County
- McMinnville
- 97128
- 755 NW Morning View Ct
Nearby cities
Nearby zip codes
Other McMinnville Topics
