Awesome builder rate + FREE Refrigerator (restrictions apply)! Waterfront Living in Lake Ramsey! Brand-new construction built by DSLD Homes. The Claudet III B features 4 bedrooms, 3 full baths, an open-concept layout, a formal dining room, and a spacious keeping room designed for comfortable everyday living and entertaining. This home includes upgrades, such as quartz countertops, wood-look plank tile flooring in all bedrooms, under-cabinet lighting, and more. Interior highlights include a private guest suite with a walk-in closet and full bath, a large kitchen island, oversized walk-in pantry, wood-look ceramic tile flooring throughout the living areas and wet areas, framed bathroom mirrors, and a convenient mudroom with boot bench and drop zone. The primary suite offers a double vanity, garden tub, separate tiled shower with frameless glass door, linen closet, and a large walk-in closet. Additional features include a double vanity in the secondary bathroom, covered rear patio, Wi-Fi-enabled thermostat, post-tension slab, seasonal landscaping package, architectural 30-year shingles, floodlights, and more. Energy-efficient amenities include a stainless steel appliance package, Low-E tilt-in windows, radiant barrier roof decking, and other energy-saving features. About Lake Ramsey: Located in Covington, Lake Ramsey offers a lifestyle centered around nature, recreation, and community. This private, master-planned neighborhood features approximately eight miles of scenic lake shoreline, creating stunning water views throughout the development. With thoughtfully designed, energy-efficient homes and abundant opportunities for outdoor enjoyment, Lake Ramsey is an exceptional destination for buyers seeking waterfront and nature-inspired living in Louisiana.
Sold
Zillow last checked:
Listing updated:
Bought with:
Tinnie Clelland, 995701723
Keller Williams Realty Serv.
Source: ROAM MLS,MLS#: 2026010179
Price history
| Date | Event | Price |
|---|---|---|
| 9/22/2026 | Sold | -- |
Source:  ROAM MLS #2026010179 Report a problem | ||
| 8/24/2026 | Pending sale | $384,657$159/sqft |
Source:  GSREIN #NO2026010179 Report a problem | ||
| 6/3/2026 | Listed for sale | $384,657$159/sqft |
Source: GSREIN #NO2026010179 Report a problem | ||
Nearby homes
- $--5 bd3 ba2.7k sqft621 Ramsey Spring Dr, Covington, LA 70435Sold

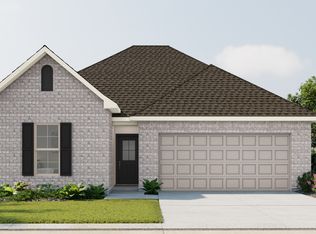
- from $358,9904 bd3 ba2.4k sqftAzalea IV A Plan, Lake Ramsey, Covington, LA 70435New Construction
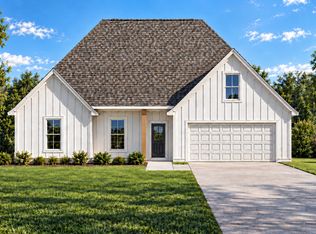
- from $333,9904 bd2 ba2.1k sqftCarson V K Plan, Lake Ramsey, Covington, LA 70435New Construction
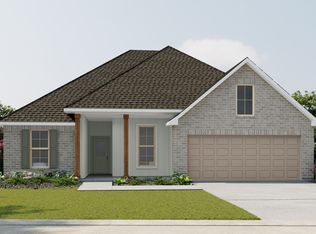
- from $384,9905 bd3 ba2.7k sqftHickory III H Plan, Lake Ramsey, Covington, LA 70435New Construction
Get a cash offer in 3 minutes
Find out how much your home could sell for in as little as 3 minutes with a no-obligation cash offer.
Estimated market value
