Skip main navigation
Pending
  • $388,755

    621 Ramsey Spring Dr, Covington, LA 70435

    5beds
    2,720sqft
    : 
    $2,448/mo
    Get pre-qualified
    Single Family Residence
    Built in 2026
    0.37 Acres Lot
    $-- Zestimate®
    $143/sqft
    $53/mo HOA

    What's special

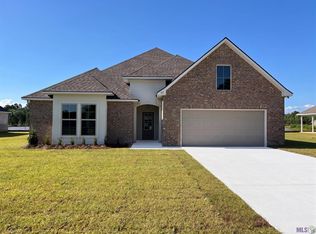
    Awesome builder rate + FREE refrigerator (restrictions apply)! This beautiful NEW construction home built by DSLD Homes in the Lake Ramsey community backs to a pond. The HICKORY III A offers an open-concept design with 5 bedrooms, 3 full bathrooms, and a versatile flex space/den, providing plenty of room for both everyday living and entertaining. This thoughtfully designed home features upgraded stainless steel appliances, window blinds, and wood-look plank tile flooring in the flex space. The spacious kitchen is equipped with a large island, walk-in pantry, and stainless-steel appliance package. The private primary suite includes a garden tub, separate shower, and oversized walk-in closet. Additional features include a Wi-Fi-enabled thermostat, energy-efficient construction, and numerous modern conveniences throughout. About Lake Ramsey Nestled in the heart of Covington, Lake Ramsey offers more than just a home--it offers a lifestyle. This private, master-planned community combines scenic natural beauty with thoughtfully designed, energy-efficient homes, creating an exceptional setting for both relaxation and recreation. Residents enjoy an active outdoor lifestyle with opportunities for fishing, boating, cycling, jogging, and lakeside gatherings. The community also hosts neighborhood events, holiday celebrations, and an annual garage sale, fostering a welcoming atmosphere and strong sense of community. One of Lake Ramsey's most remarkable features is its eight miles of picturesque shoreline, offering breathtaking water views and abundant green space throughout the neighborhood. Whether you're searching for peaceful waterfront living or a vibrant community environment, Lake Ramsey delivers the perfect blend of both..
    113 days
    |
    47
    |
    0
    |

    Zillow last checked:

    Listing updated:

    Listed by:

    Saun Sullivan 225-369-6111,

    Cicero Realty, LLC 225-369-6111

    Source: GSREIN,MLS#: NO2026007443MLS Logo

      Facts & features

      Interior

      Bedrooms & bathrooms
      • Bedrooms: 5
      • Bathrooms: 3
      • Full bathrooms: 3
      Primary bedroom
      • Dimensions: 15.4x15.10
      Bedroom
      • Dimensions: 11.0x11.4
      Bedroom
      • Dimensions: 11.0x11.4
      Bedroom
      • Dimensions: 9.5x13.9
      Bedroom
      • Dimensions: 10.2x12.7
      Den
      • Dimensions: 11.0x12.3
      Dining room
      • Dimensions: 10.8x12.11
      Kitchen
      • Dimensions: 19.4x15.11
      Living room
      • Dimensions: 19.4x17.11
      Heating
      • Heat Pump
      Cooling
      • Central Air
      Appliances
      • Included: Dishwasher, Disposal, Microwave, Oven, Range
      Features
      • Ceiling Fan(s), Granite Counters, Pantry, Stainless Steel Appliances
      Interior area
      • Total structure area: 3,488
      • Total interior livable area: 2,720 sqft

      Property

      Parking
      • Total spaces: 2
      • Parking features: Attached, Garage, Two Spaces
      • Has attached garage: Yes
      Features
      • Levels: One
      • Stories: 1
      • Patio & porch: Covered
      • On waterfront: Yes
      • Waterfront features: Waterfront
      Lot
      • Size: 0.37 Acres
      • Dimensions: 94 x 145 x 130 x 140
      • Features: City Lot
      Details
      • Parcel number: NEW

      Construction

      Type & style
      • Home type: SingleFamily
      • Architectural style: Traditional
      • Property subtype: Single Family Residence
      Materials
      • Brick, Stucco
      • Foundation: Slab
      • Roof: Shingle
      Condition
      • New Construction
      • New construction: Yes
      • Year built: 2026
      Details
      • Builder name: DSLD, LLC
      • Warranty included: Yes

      Utilities & green energy

      • Water: Public
      Green energy
      • Energy efficient items: Insulation, Lighting, Water Heater, Windows

      Community & HOA

      Community
      • Subdivision: Lake Ramsey
      HOA
      • Has HOA: Yes
      • HOA fee: $639 annually
      Location
      • Region: Covington

      Financial & listing details

      • Price per square foot: $143/sqft
      • Tax assessed value: $53,999
      • Annual tax amount: $606
      • Date on market: 4/23/2026

        Estimated market value

        Not available

        Estimated sales range

        Not available

        Not available

        Price history

        DateEventPrice
        7/30/2026Pending sale$388,755$143/sqft
        Source: GSREIN #NO2026007443 Report a problem
        6/3/2026Listed for sale$388,755$143/sqft
        Source: GSREIN #NO2026007443 Report a problem
        4/23/2026Pending sale$388,755$143/sqft
        Source: GSREIN #NO2026007443 Report a problem

        Public tax history

        YearProperty taxesTax assessment
        2025$606 -3.8%$5,400
        2024$630 +68.2%$5,400 +80%
        2023$374 $3,000
        2022$374 +0.2%$3,000
        2021$374 -6.1%$3,000 -6.3%
        2020$398 +34.4%$3,200 +39.2%
        2019$296 -0.1%$2,299
        2018$296 -0.8%$2,299
        2017$299 -0.5%$2,299
        2016$300 $2,299 +4.5%
        2015$300 +2.1%$2,200 -26.7%
        2014$294 $3,000
        Find assessor info on the county website

        Monthly payment

        Est. payment

        Payment breakdown

        Explore the cost of this home by adjusting the details. Changes won't be saved.
        All calculations are estimates and provided by Zillow, Inc. for informational purposes only. Actual amounts may vary.
        HOA fees may include property taxes on listings classified as Co-Ops. Contact the listing agent and/or owner for fee details.
        See how much you could borrow to make a competitive offer.

        Climate risks

        Neighborhood: 70435

        Getting around

        0 / 100
        Car-Dependent
        25 / 100
        Somewhat Bikeable

        Nearby schools

        GreatSchools rating
        Schools provided by the listing agent
        • Elementary: St Tammany Pa
        • Middle: St Tammany Pa
        • High: St Tammany Pa

        Source: GSREIN. This data may not be complete. We recommend contacting the local school district to confirm school assignments for this home.

        A local agent can set up tours, give advice and negotiate with sellers.

        Browse local experts

        Similar homes