Awesome builder rate + FREE Refrigerator (restrictions apply)! WATERFRONT PROPERTY! This Brand NEW Construction built by DSLD HOMES in Lake Ramsey backs to the Lake! The KLEIN III A offers a 4 bedroom, 3 full bathroom, open and split designed floor plan. Added upgrades: quartz counters, wood look plank tile flooring added in bedrooms, undermount cabinet lighting and more. Features: front porch, kitchen island, large walk-in pantry, wood look plank ceramic tile flooring in living room and all wet areas, double vanity, garden tub, separate tiled shower with frameless shower door, linen closet, and a large walk-in closet in the primary suite, primary closet goes through to the laundry room for added convenience, framed bathroom mirrors, double vanity in the second bathroom, boot bench at the garage entry, rear porch, smart connect wi-fi thermostat, post tension slab, landscaping, architectural 30-year shingles, flood lights, and more! Energy Efficient Features: a stainless kitchen appliance package, low E Tilt-in windows, radiant barrier roof decking, and more! About the Community: Located in Covington, Lake Ramsey offers far more than a place to live--it delivers a lifestyle rooted in nature, connection, and everyday adventure. This private, masterfully planned community blends serene natural surroundings with thoughtfully designed, energy-efficient new homes, creating a setting where comfort and outdoor living go hand in hand. One of the community's most impressive features is its eight miles of scenic lake shoreline, providing breathtaking water and nature views throughout the neighborhood. Many homesites offer direct lake or green-space views, making Lake Ramsey an ideal choice for buyers looking for water-view living in Louisiana.
Pending
$367,337
613 Ramsey Spring Dr, Covington, LA 70435
4beds
2,211sqft
Single Family Residence
Built in 2026
0.3 Acres Lot
$-- Zestimate®
$166/sqft
$53/mo HOA
What's special
Waterfront propertyWater-view livingUndermount cabinet lightingSmart connect wi-fi thermostatFlood lightsGarden tubStainless kitchen appliance package
- 223 days
- 141
- 11
Zillow last checked:
Listing updated:
Listed by:
Saun Sullivan 225-369-6111,
Cicero Realty, LLC 225-369-6111
Source: GSREIN,MLS#: NO2026003865
Facts & features
Interior
Bedrooms & bathrooms
- Bedrooms: 4
- Bathrooms: 3
- Full bathrooms: 3
Primary bedroom
- Dimensions: 13.0X16.6
Bedroom
- Dimensions: 11.6X11.6
Bedroom
- Dimensions: 11.6X12.0
Bedroom
- Dimensions: 11.6X13.0
Dining room
- Dimensions: 12.0X10.6
Kitchen
- Dimensions: 10.6X14.0
Living room
- Dimensions: 19.0X19.0
Heating
- Heat Pump
Cooling
- Central Air
Appliances
- Included: Dishwasher, Disposal, Microwave, Oven, Range
Features
- Tray Ceiling(s), Ceiling Fan(s), Granite Counters, Pantry, Stainless Steel Appliances
Interior area
- Total structure area: 3,116
- Total interior livable area: 2,211 sqft
Property
Parking
- Total spaces: 2
- Parking features: Attached, Garage, Two Spaces
- Has attached garage: Yes
Features
- Levels: One
- Stories: 1
- Patio & porch: Concrete, Covered, Porch
- Exterior features: Porch
- On waterfront: Yes
- Waterfront features: Waterfront
Lot
- Size: 0.3 Acres
- Dimensions: 94 x 140
- Features: City Lot
Details
- Parcel number: NEW
Construction
Type & style
- Home type: SingleFamily
- Architectural style: Traditional
- Property subtype: Single Family Residence
Materials
- Brick, Stucco
- Foundation: Slab
- Roof: Shingle
Condition
- New Construction
- New construction: Yes
- Year built: 2026
Details
- Builder name: DSLD, LLC
- Warranty included: Yes
Utilities & green energy
- Water: Public
Green energy
- Energy efficient items: Insulation, Lighting, Water Heater, Windows
Community & HOA
Community
- Security: Smoke Detector(s)
- Subdivision: Lake Ramsey
HOA
- Has HOA: Yes
- HOA fee: $639 annually
Location
- Region: Covington
Financial & listing details
- Price per square foot: $166/sqft
- Tax assessed value: $53,999
- Annual tax amount: $606
- Date on market: 3/4/2026
Estimated market value
Not available
Estimated sales range
Not available
Not available
Price history
| Date | Event | Price |
|---|---|---|
| 9/24/2026 | Pending sale | $367,337$166/sqft |
Source:  GSREIN #NO2026003865 Report a problem GSREIN #NO2026003865 Report a problem | ||
| 3/4/2026 | Listed for sale | $367,337$166/sqft |
Source: GSREIN #NO2026003865 Report a problem | ||
Public tax history
| Year | Property taxes | Tax assessment |
|---|---|---|
| 2025 | $606 -3.8% | $5,400 |
| 2024 | $630 +68.2% | $5,400 +80% |
| 2023 | $374 | $3,000 |
| 2022 | $374 +0.2% | $3,000 |
| 2021 | $374 -6.1% | $3,000 -6.3% |
| 2020 | $398 +34.4% | $3,200 +39.2% |
| 2019 | $296 -0.1% | $2,299 |
| 2018 | $296 -0.8% | $2,299 |
| 2017 | $299 -0.5% | $2,299 |
| 2016 | $300 | $2,299 +4.5% |
| 2015 | $300 +2.1% | $2,200 -26.7% |
| 2014 | $294 | $3,000 |
Find assessor info on the county website
Monthly payment
Est. payment
Payment breakdown
Explore the cost of this home by adjusting the details. Changes won't be saved.Climate risks
Neighborhood: 70435
Nearby schools
Schools provided by the listing agent
- Elementary: St Tammany Pa
- Middle: St Tammany Pa
- High: St Tammany Pa
Source: GSREIN. This data may not be complete. We recommend contacting the local school district to confirm school assignments for this home.


Similar homes
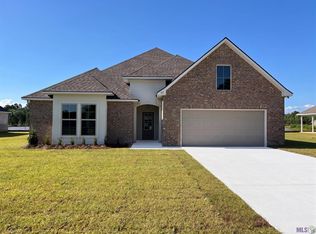
- $373,3214 bd2 ba2.5k sqft737 Northlake Dr, Covington, LA 70435New Construction

 GSREIN
 - $389,5003 bd2 ba1.8k sqft72412 Homestead St, Covington, LA 70435For Sale
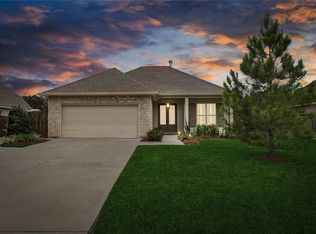 MLS ID #2571305, Sharon Bostwick, Coldwell Banker TEC. GSREIN
 - $342,6364 bd3 ba1.8k sqft12512 Goodbee Preserve Ln, Covington, LA 70435New Construction
 GSREIN
 - $430,9855 bd3 ba2.4k sqft698 Elk Rdg, Covington, LA 70435New Construction
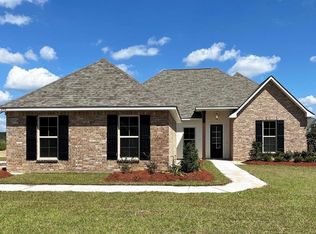 GSREIN
 - $414,0205 bd3 ba2.7k sqft12853 Spoonbill Dr, Covington, LA 70435New ConstructionGSREIN
- $428,9384 bd3 ba2.3k sqft638 Elk Rdg, Covington, LA 70435New ConstructionGSREIN
- $341,1633 bd2 ba1.8k sqft12504 Goodbee Preserve Ln, Covington, LA 70435New ConstructionGSREIN
- $328,0003 bd2 ba1.8k sqft15127 Bahia Ct, Covington, LA 70435For SaleMLS ID #2576112, Shalena Drury, 1 Percent Lists. GSREIN
- $442,9755 bd3 ba2.4k sqft600 Elk Rdg, Covington, LA 70435New ConstructionGSREIN
- $363,5004 bd3 ba2k sqft500 Serenity Ln, Madisonville, LA 70447For SaleMLS ID #2579926, Holly Bertuglia, Homesmart Realty South. GSREIN
- $399,9004 bd2 ba1.9k sqft72669 Robindale Dr, Covington, LA 70435New ConstructionMLS ID #2558508, Carol Upton-Sieverding, Compass Mandeville. GSREIN
- $375,0004 bd3 ba2.5k sqft42348 Hamilton Ln, Ponchatoula, LA 70454For Sale
 MLS ID #2026016676, Shaelisa Bradley-Hunt, Bradley-Hunt & Associates Real Estate, LLC. ROAM MLS
 - $359,9004 bd2 ba1.7k sqft72657 Robindale Dr, Covington, LA 70435New ConstructionMLS ID #2571769, Beth Jenkins, Select Realty Group, LLC. GSREIN
- $418,8274 bd3 ba2.8k sqft12857 Spoonbill Dr, Covington, LA 70435New ConstructionGSREIN
- $360,0003 bd2 ba1.9k sqft285 Lourdes Ln, Covington, LA 70435For SaleMLS ID #2577623, Breanna Adams, NOLA Living Realty. GSREIN
- $290,0003 bd2 ba1.6k sqft15593 Grassy Ln, Covington, LA 70435For SaleMLS ID #2574109, Sandra Bondi, NOLA Real Estate 4-U, LLC. GSREIN
- $360,0004 bd3 ba1.9k sqft3057 Lost Lake Ln, Madisonville, LA 70447For SaleMLS ID #2573452, Kimberly Schexnayder, Mirambell Realty. GSREIN
- $379,5005 bd3 ba2.3k sqft28475 Water Oak Loop, Ponchatoula, LA 70454For SaleMLS ID #2580166, Charles Miller, Market Place Realty, LLC. GSREIN
- $389,0004 bd2 ba1.9k sqft72629 Robindale Dr, Covington, LA 70435New ConstructionMLS ID #2577837, Louis Williams, Keller Williams Realty Services. GSREIN
- $299,9003 bd2 ba1.7k sqft1717 Orchard Dr, Covington, LA 70435For SaleMLS ID #2569705, Tammy Whitehead, Compass Mandeville. GSREIN
