Skip main navigation
Sold for $585,000
  • $585,000

    733 S 12th St #200, Philadelphia, PA 19147

    3beds
    1,193sqft
    Townhouse
    Built in 1900
    -- sqft lot
    $569,600 Zestimate®
    $490/sqft
    $2,711 Estimated rent

    Home value

    $569,600

    $541,000 - $598,000

    $2,711/mo

    Zestimate® history
    Loading
    Loading...

    Owner options

    List your home for rent

    $2,711/mo

    Rent Zestimate®

    Find your next renter with Zillow Rental Manager. Plus, with online applications, you can quickly screen prospective tenants – for free.

    Learn more

    $2,711/mo

    Rent Zestimate®

    Refinance and save

    $3,611/mo

    Est. payment

    Refinancing to a lower rate could help reduce your monthly payments and save thousands over the life of the loan.

    See today's rates

    $3,611/mo

    Est. payment

    Explore your selling options

    Work with a Zillow partner agent

    Leverage their expertise and Zillow's premium Showcase listings to get your home seen by more buyers.

    Get started

    List with your own agent

    Get your home in front of millions of buyers by listing it on Zillow.

    Learn how to do it

    Sell it yourself

    Take full control of how buyers see your home on Zillow by listing For Sale by Owner (FSBO).

    List your home

    What's special

    Quartz countertopsSweeping skyline viewsBeautiful custom murphy bedAbundant natural lightAndersen windowsAdded built-insSoaring ceilings
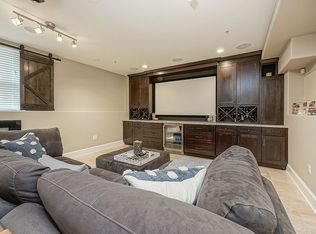
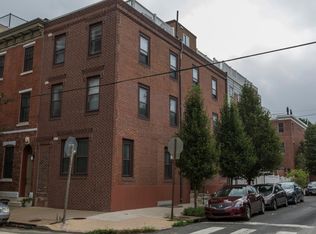
    Tucked along a peaceful, tree-lined block in Bella Vista, this beautifully updated three-bedroom, two-bath condominium offers a blend of character, functionality, and modern design. The home features a bright, open layout, a private garage space with an amazing Tile Mosaic from the artist Zagar, a basement level storage closet, and access to a rooftop retreat with expansive city views. Inside the second-floor unit, you’ll find soaring ceilings, abundant natural light, and warm hardwood flooring throughout the main living areas. The kitchen is designed for both everyday use and entertaining, with solid wood cabinetry, stainless steel appliances, exposed brick accents, and a full suite of thoughtful upgrades completed in 2019—including quartz countertops, added built-ins, upgraded fixtures, a filtration system, and Andersen windows. The kitchen flows effortlessly into a sunken living space with impressive ceiling height, creating a comfortable yet open gathering area. The primary suite provides a quiet place to recharge, complete with generous closet space and a well-appointed en-suite bathroom featuring a glass-enclosed shower with rain-style fixture. Two additional bedrooms are situated on the opposite end of the unit, offering separation and privacy. These rooms are well-sized, filled with natural light, and share a modernized hall bathroom. One Bedroom has a beautiful custom Murphy bed that can stay if the new owner's decide making this space versatile for office/guest room uses. A conveniently located stacked washer and dryer is tucked into a hallway closet. Outdoor living is elevated by access to a shared rooftop, where each unit enjoys its own designated section—perfect for taking in sweeping skyline views. Additional highlights include a one-car garage with unique mosaic detailing, as well as dedicated storage space in the basement. The association provides a low-maintenance lifestyle, covering water, exterior building upkeep, roof maintenance, common areas, building insurance, and a monitored fire alarm system. Ideally positioned near some of Bella Vista’s most beloved outdoor spaces—Hawthorne Park, Palumbo Recreation Center, and Seger Park—this location also places you in the center of a dynamic dining and shopping scene. Local staples such as the Italian Market, Fiorella Pasta, Function Coffee Labs, and Dante & Luigi’s are all within close reach, along with major retailers including Target, Sprouts, Whole Foods, and Acme. With convenient access to public transportation, including nearby bus routes and the Lombard-South subway stop just blocks away, travel into Center City is quick and efficient. There is an offer deadline of 6pm on Monday 5/11/2026.

    Zillow last checked:

    Listing updated:

    Listed by:

    Jeffrey Nixon 267-278-6591,

    Compass RE,

    Co-Listing Agent: Thomas Meaney 631-790-5307,

    Compass RE

    Bought with:

    Cary Simons, RS295353

    Kurfiss Sotheby's International Realty

    Source: Bright MLS,MLS#: PAPH2619052MLS Logo

    Facts & features

    Interior

    Bedrooms & bathrooms
    • Bedrooms: 3
    • Bathrooms: 2
    • Full bathrooms: 2
    • Main level bathrooms: 2
    • Main level bedrooms: 3
    Heating
    • Forced Air, Natural Gas
    Cooling
    • Central Air, Natural Gas
    Appliances
    • Included: Microwave, Dishwasher, Disposal, Dryer, Self Cleaning Oven, Oven/Range - Gas, Refrigerator, Stainless Steel Appliance(s), Washer, Gas Water Heater
    • Laundry: Dryer In Unit, Washer In Unit
    Features
    • Bathroom - Stall Shower, Bathroom - Tub Shower, Bathroom - Walk-In Shower, Breakfast Area, Ceiling Fan(s), Combination Kitchen/Dining, Dining Area, Open Floorplan, Eat-in Kitchen, Kitchen - Table Space, Primary Bath(s), Recessed Lighting, Upgraded Countertops, Walk-In Closet(s), Dry Wall
    • Flooring: Ceramic Tile, Hardwood, Wood
    • Basement: Full
    • Has fireplace: No
    Interior area
    • Total structure area: 1,193
    • Total interior livable area: 1,193 sqft
    • Finished area above ground: 1,193

    Property

    Parking
    • Total spaces: 1
    • Parking features: Storage, Garage Faces Side, Attached
    • Attached garage spaces: 1
    Accessibility
    • Accessibility features: None
    Features
    • Levels: One
    • Stories: 1
    • Patio & porch: Deck, Roof Deck
    • Exterior features: Lighting, Storage, Sidewalks
    • Pool features: None
    Details
    • Additional structures: Above Grade
    • Parcel number: 888022258
    • Zoning: 550 RESIDENTIAL / CONDO
    • Special conditions: Standard

    Construction

    Type & style
    • Home type: Townhouse
    • Architectural style: Contemporary
    • Property subtype: Townhouse
    Materials
    • Brick, Vinyl Siding
    • Foundation: Concrete Perimeter
    • Roof: Flat
    Condition
    • Very Good
    • New construction: No
    • Year built: 1900

    Utilities & green energy

    • Electric: 150 Amps
    • Sewer: Public Sewer
    • Water: Public
    • Utilities for property: Cable Connected, Electricity Available, Natural Gas Available, Phone, Sewer Available, Water Available

    Community & neighborhood

    Location
    • Region: Philadelphia
    • Subdivision: Bella Vista
    • Municipality: PHILADELPHIA

    HOA & financial

    Other fees
    • Condo and coop fee: $1,200 quarterly

    Other

    Other facts
    • Listing agreement: Exclusive Right To Sell
    • Listing terms: Conventional,Cash,FHA,VA Loan
    • Ownership: Condominium

    Price history

    DateEventPrice
    6/5/2026Sold$585,000+2.6%$490/sqft
    Source: Bright MLS #PAPH2619052 Report a problem
    5/13/2026Contingent$569,900$478/sqft
    Source: Bright MLS #PAPH2619052 Report a problem
    5/8/2026Listed for sale$569,900+4.6%$478/sqft
    Source: Bright MLS #PAPH2619052 Report a problem
    3/7/2022Sold$545,000-3.5%$457/sqft
    Source: Bright MLS #PAPH2003422 Report a problem
    1/25/2022Pending sale$565,000$474/sqft
    Source: Bright MLS #PAPH2003422 Report a problem
    9/8/2021Price change$565,000-1.7%$474/sqft
    Source: Bright MLS #PAPH2003422 Report a problem
    6/22/2021Listed for sale$575,000+17%$482/sqft
    Source: Bright MLS #PAPH2003422 Report a problem
    9/1/2015Sold$491,500+2.4%$412/sqft
    Source: Public Record Report a problem
    5/13/2015Listed for sale$479,900+20%$402/sqft
    Source: Keller Williams - Philadelphia - Center City #6571992 Report a problem
    10/29/2009Sold$399,900$335/sqft
    Source: Public Record Report a problem

    Public tax history

    YearProperty taxesTax assessment
    2025$7,401 +5%$528,700 +5%
    2024$7,049 $503,600
    2023$7,049 +10%$503,600
    2022$6,408 --
    2021$6,408 +8%--
    2018$5,934 +250.2%--
    2017$1,694 +10%--
    2016$1,540 --
    2015$1,540 --
    2014$1,540 +47%$321,200 +718.7%
    2012$1,048 $39,232
    2011-- $39,232
    2010-- $39,232
    2009-- $39,232

    Find assessor info on the county website

    Neighborhood: Hawthorne

    Nearby schools

    GreatSchools rating
    Schools provided by the listing agent
    • District: Philadelphia City

    Source: Bright MLS. This data may not be complete. We recommend contacting the local school district to confirm school assignments for this home.

    Get a cash offer in 3 minutes
    Find out how much your home could sell for in as little as 3 minutes with a no-obligation cash offer.
    Estimated market value
    $569,600
    Get a cash offer in 3 minutes
    Find out how much your home could sell for in as little as 3 minutes with a no-obligation cash offer.
    Estimated market value
    $569,600