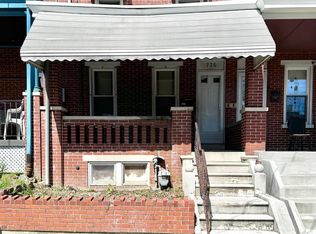
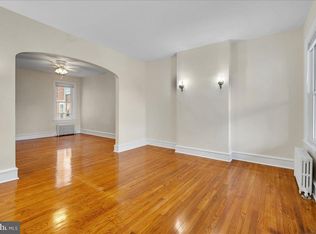
Welcome to 733 S Harrison St – a classic brick rowhome that blends timeless charm with everyday convenience. Step onto the inviting front porch, perfect for relaxing mornings or unwinding in the evening. Inside, the main level offers a comfortable and functional layout featuring a bright living room and dining room with hardwood floors, creating a warm and welcoming space. The kitchen features granite countertops, crown molding, recessed lighting, and a mosaic tile backsplash. Just beyond, you’ll find a convenient laundry room and powder room, with direct access to the fully fenced backyard – ideal for seamless indoor-outdoor living. Out back, enjoy your own private retreat with a low-maintenance yard that includes a concrete patio and artificial turf, perfect for gatherings or simply relaxing. Upstairs, the home offers three bedrooms and a full bathroom with an updated vanity. Additional highlights include natural gas heat, unfinished basement for storage, new water heater (2024), and a new boiler (2024), providing peace of mind for years to come. Located just minutes from major roadways, this home offers an easy commute and is only 20 miles from Philadelphia International Airport. You’ll also love being close to a wide variety of shopping, dining, and everyday conveniences. A perfect combination of character, functionality, and location – don’t miss the opportunity to make this charming Wilmington home your own! Schedule your tour today.
Sold for $140,000
$140,000
733 S Harrison St, Wilmington, DE 19805
3beds
1,250sqft
Townhouse
Built in 1900
1,307 Square Feet Lot
$-- Zestimate®
$112/sqft
$1,886 Estimated rent
Home value
Not available
Estimated sales range
Not available
$1,886/mo
Zestimate® history
Owner options
List your home for rent
$1,886/mo
Rent Zestimate®
Find your next renter with Zillow Rental Manager. Plus, with online applications, you can quickly screen prospective tenants – for free.
$1,886/mo
Rent Zestimate®
Refinance and save
$908/mo
Est. payment
Refinancing to a lower rate could help reduce your monthly payments and save thousands over the life of the loan.
$908/mo
Est. payment
Explore your selling options
Work with a Zillow partner agent
Leverage their expertise and Zillow's premium Showcase listings to get your home seen by more buyers.
Get startedList with your own agent
Get your home in front of millions of buyers by listing it on Zillow.
Learn how to do itSell it yourself
Take full control of how buyers see your home on Zillow by listing For Sale by Owner (FSBO).
List your homeWhat's special
Classic brick rowhomeArtificial turfUnfinished basement for storageRecessed lightingCrown moldingNatural gas heatPowder room
Zillow last checked:
Listing updated:
Listed by:
Andrea Harrington 302-383-8360,
Compass,
Listing Team: Andrea Harrington & Associates
Bought with:
Milton Webster, RS0039928
Sky Realty
Source: Bright MLS,MLS#: DENC2098984
Facts & features
Interior
Bedrooms & bathrooms
- Bedrooms: 3
- Bathrooms: 2
- Full bathrooms: 1
- 1/2 bathrooms: 1
- Main level bathrooms: 1
Rooms
- Room types: Living Room, Dining Room, Primary Bedroom, Bedroom 2, Bedroom 3, Kitchen, Laundry
Primary bedroom
- Features: Ceiling Fan(s), Flooring - Carpet
- Level: Upper
- Area: 182 Square Feet
- Dimensions: 13 X 14
Bedroom 2
- Features: Flooring - Carpet
- Level: Upper
- Area: 60 Square Feet
- Dimensions: 6 X 10
Bedroom 3
- Features: Flooring - Carpet
- Level: Upper
- Area: 108 Square Feet
- Dimensions: 9 X 12
Dining room
- Features: Flooring - HardWood, Ceiling Fan(s)
- Level: Main
- Area: 132 Square Feet
- Dimensions: 11 X 12
Kitchen
- Features: Kitchen - Electric Cooking, Double Sink, Granite Counters, Recessed Lighting, Crown Molding
- Level: Main
- Area: 130 Square Feet
- Dimensions: 10 X 13
Laundry
- Level: Main
Living room
- Features: Flooring - HardWood
- Level: Main
- Area: 182 Square Feet
- Dimensions: 13 X 14
Heating
- Radiator, Natural Gas
Cooling
- Window Unit(s), Electric
Appliances
- Included: Gas Water Heater
- Laundry: Main Level, Laundry Room
Features
- Ceiling Fan(s), Eat-in Kitchen, Chair Railings, Crown Molding, Dining Area, Recessed Lighting, Upgraded Countertops
- Flooring: Wood, Carpet, Vinyl
- Windows: Window Treatments
- Basement: Full,Unfinished
- Has fireplace: No
Interior area
- Total structure area: 1,250
- Total interior livable area: 1,250 sqft
- Finished area above ground: 1,250
- Finished area below ground: 0
Property
Parking
- Parking features: On Street
- Has uncovered spaces: Yes
Accessibility
- Accessibility features: None
Features
- Levels: Two
- Stories: 2
- Patio & porch: Patio, Porch
- Exterior features: Sidewalks, Street Lights, Lighting
- Pool features: None
- Fencing: Full
Lot
- Size: 1,307 Square Feet
- Dimensions: 15.00 x 90.00
- Features: Front Yard, Rear Yard
Details
- Additional structures: Above Grade, Below Grade
- Parcel number: 26042.30021
- Zoning: 26R-3
- Special conditions: Standard
Construction
Type & style
- Home type: Townhouse
- Architectural style: Traditional
- Property subtype: Townhouse
Materials
- Brick
- Foundation: Stone
Condition
- Average,Good
- New construction: No
- Year built: 1900
Utilities & green energy
- Electric: 100 Amp Service, Circuit Breakers
- Sewer: Public Sewer
- Water: Public
Community & HOA
Community
- Security: Exterior Cameras
- Subdivision: Wilmington
HOA
- Has HOA: No
Location
- Region: Wilmington
Financial & listing details
- Price per square foot: $112/sqft
- Tax assessed value: $191,700
- Annual tax amount: $2,416
- Date on market: 3/20/2026
- Listing agreement: Exclusive Right To Sell
- Listing terms: Conventional
- Inclusions: Refrig, Washer, Window Treatments, 5 Window A / C Units, Back Exterior Camera
- Exclusions: Front Exterior Camera
- Ownership: Fee Simple
Price history
| Date | Event | Price |
|---|---|---|
| 4/10/2026 | Sold | $140,000-6.7%$112/sqft |
Source:  Bright MLS #DENC2098984 Report a problem Bright MLS #DENC2098984 Report a problem | ||
| 3/26/2026 | Pending sale | $150,000$120/sqft |
Source: Bright MLS #DENC2098984 Report a problem | ||
| 3/20/2026 | Listed for sale | $150,000+66.7%$120/sqft |
Source: Bright MLS #DENC2098984 Report a problem | ||
| 12/23/2003 | Sold | $90,000$72/sqft |
Source: Public Record Report a problem | ||
Public tax history
| Year | Property taxes | Tax assessment |
|---|---|---|
| 2025 | $1,698 +79.3% | $191,700 +645.9% |
| 2024 | $947 +2.6% | $25,700 |
| 2023 | $924 +1% | $25,700 |
| 2022 | $914 +2.6% | $25,700 |
| 2021 | $891 +3% | $25,700 |
| 2020 | $865 +15% | $25,700 |
| 2019 | $752 +4.9% | $25,700 |
| 2017 | $717 -39.8% | $25,700 |
| 2016 | $1,192 | $25,700 |
| 2015 | $1,192 +6.8% | $25,700 |
| 2014 | $1,116 | $25,700 |
| 2013 | -- | $25,700 |
| 2012 | -- | $25,700 |
| 2011 | -- | $25,700 |
| 2010 | -- | $25,700 |
| 2009 | -- | $25,700 |
| 2008 | -- | $25,700 |
| 2007 | -- | $25,700 |
| 2006 | -- | $25,700 |
| 2005 | -- | $25,700 |
| 2004 | -- | $25,700 |
| 2003 | -- | $25,700 |
| 2002 | -- | $25,700 |
| 2001 | -- | $25,700 |
Find assessor info on the county website
Neighborhood: Hedgeville
Nearby homes
- $140,9003 bd1 ba1.1k sqft731 S Harrison St, Wilmington, DE 19805Off Market
- $145,0003 bd2 ba1.2k sqft735 S Harrison St, Wilmington, DE 19805Sold
- $113,8003 bd1 ba975 sqft729 S Harrison St, Wilmington, DE 19805Off Market

- $180,0003 bd2 ba1.2k sqft737 S Harrison St, Wilmington, DE 19805Sold
- $128,5003 bd1 ba825 sqft727 S Harrison St, Wilmington, DE 19805Off Market
- $173,0003 bd2 ba-- sqft739 S Harrison St #1, Wilmington, DE 19805Off Market
- $204,9003 bd2 ba1.3k sqft739 S Harrison St, Wilmington, DE 19805Sold
- $136,2003 bd1 ba975 sqft725 S Harrison St, Wilmington, DE 19805Off Market
Nearby schools
GreatSchools rating
- NAPulaski Early Education CenterGrades: PK-KDistance: 0.2 mi
- 2/10The Bayard SchoolGrades: 1-8Distance: 0.4 mi
- 1/10Glasgow High SchoolGrades: 9-12Distance: 11.9 mi
Schools provided by the listing agent
- District: Christina
Source: Bright MLS. This data may not be complete. We recommend contacting the local school district to confirm school assignments for this home.


Get pre-qualified for a loan
At Zillow Home Loans, we can pre-qualify you in as little as 5 minutes with no impact to your credit score.An equal housing lender. NMLS #10287.
- Delaware
- New Castle County
- Wilmington
- 19805
- Hedgeville
- 733 S Harrison St
