**All financing types are accepted, and qualified buyers may receive up to 6% in closing cost assistance through the Wilmington First Start Homebuyer Program—ask for details** Welcome to 737 South Harrison Street — a beautifully maintained gem in the heart of Hedgeville! Nestled in a desirable community, this charming home boasts wonderful curb appeal with a “flower ready” mulch bed waiting for your plantings and garden gnomes. The inviting and large covered front porch features a new low-maintenance composite deck — the perfect spot to sip your morning coffee or unwind in the evening. A brand-new front door adds a modern touch to the home’s exterior, enhancing both curb appeal and energy efficiency. Step inside to discover a bright and airy living room filled with warmth and character. The entire home has been freshly painted from head to toe, creating a crisp, clean look that complements all of the many updates. Sunlight streams through the large windows, gleaming on the newly refinished oak hardwood floors creating an inviting atmosphere and making this room perfect for both relaxing and entertaining. Continue into the spacious formal dining room, where a stylish overhead ceiling fan and light fixture illuminate this inviting gathering area. There’s plenty of room for a full dining set — comfortably seating eight to ten guests — making it perfect for holidays, dinner parties, and family celebrations. The kitchen is a cook’s delight, offering an open and functional layout with room for a breakfast table. Two large windows bring in abundant natural light, highlighting the new luxury vinyl plank flooring and freshly refinished oak cabinetry. You’ll love the generous storage space, granite-style countertops, and new under-cabinet LED lighting that adds a modern touch. The kitchen is equipped with new appliances, including a Whirlpool refrigerator, and Hotpoint gas range with exhaust hood. A double sink complete with a built-in soap dispenser adds extra functionality. Just off the kitchen, you’ll find a main-level full bathroom featuring a neo-angle shower, continued luxury vinyl plank flooring, and convenient Samsung stacked washer and dryer — offering true first-floor laundry convenience. From here you’ll also find access to the backyard where you’ll enjoy a manageable green space ideal for a small garden, play area, or outdoor seating — ready for your personal touches. A side walkway provides added convenience, including a discreet area for trash storage and easy access to the street where more convenient parking awaits. Upstairs, the updates continue with brand-new carpeting and fresh paint throughout. The hall bath has been thoughtfully refreshed with new luxury vinyl plank flooring, a new vanity sink, and new toilet. Complete with a window for continued natural sunlight. Both secondary bedrooms are comfortably sized with ample closet space and a warm, inviting feel. At the end of the hallway, retreat to the expansive primary bedroom, offering plenty of room for a king-size bed, additional furnishings, and decor. Two windows flood the space with sunshine, while the deep closet with double hanging bars provides generous storage. The basement is exceptionally clean, dry, and functional — perfect for storage or a workshop. It includes a built-in workbench, a 100-amp circuit breaker panel, a 40-gallon Bradford White hot gas water heater, and a Utica gas boiler providing reliable, efficient heating. Another important update: the silicone roof was just recoated 2025 for years of protection. 737 S Harrison St offers easy access to local restaurants, parks, and shops, with downtown Wilmington just minutes away. Commuters will love the quick access to I-95, Pennsylvania Avenue, Maryland Ave, nearby public transportation and Riverfront attractions—making this home as convenient as it is charming. Schedule your tour today!
Sold for $180,000
$180,000
737 S Harrison St, Wilmington, DE 19805
3beds
1,200sqft
Townhouse
Built in 1900
1,307 Square Feet Lot
$196,500 Zestimate®
$150/sqft
$1,849 Estimated rent
Home value
$196,500
$179,000 - $214,000
$1,849/mo
Zestimate® history
Owner options
List your home for rent
$1,849/mo
Rent Zestimate®
Find your next renter with Zillow Rental Manager. Plus, with online applications, you can quickly screen prospective tenants – for free.
$1,849/mo
Rent Zestimate®
Refinance and save
$863/mo
Est. payment
Refinancing to a lower rate could help reduce your monthly payments and save thousands over the life of the loan.
$863/mo
Est. payment
Explore your selling options
Work with a Zillow partner agent
Leverage their expertise and Zillow's premium Showcase listings to get your home seen by more buyers.
Get startedList with your own agent
Get your home in front of millions of buyers by listing it on Zillow.
Learn how to do itSell it yourself
Take full control of how buyers see your home on Zillow by listing For Sale by Owner (FSBO).
List your homeWhat's special
Zillow last checked:
Listing updated:
Listed by:
Ken Van Every 302-529-1857,
Keller Williams Realty Wilmington,
Listing Team: The Ken Van Every Team, Co-Listing Team: The Ken Van Every Team,Co-Listing Agent: Brittany Ann Mccorriston 302-570-2589,
Keller Williams Realty Wilmington
Bought with:
Ken Devitt, RS-349032
Crown Homes Real Estate
Source: Bright MLS,MLS#: DENC2092954
Facts & features
Interior
Bedrooms & bathrooms
- Bedrooms: 3
- Bathrooms: 2
- Full bathrooms: 2
- Main level bathrooms: 1
Rooms
- Room types: Living Room, Dining Room, Primary Bedroom, Bedroom 2, Bedroom 3, Kitchen, Basement, Full Bath
Primary bedroom
- Features: Flooring - Carpet, Lighting - Ceiling
- Level: Upper
- Area: 195 Square Feet
- Dimensions: 15 x 13
Bedroom 2
- Features: Flooring - Carpet, Lighting - Ceiling
- Level: Upper
- Area: 117 Square Feet
- Dimensions: 9 x 13
Bedroom 3
- Features: Flooring - Carpet, Lighting - Ceiling
- Level: Upper
- Area: 90 Square Feet
- Dimensions: 10 x 9
Basement
- Features: Basement - Unfinished
- Level: Lower
- Area: 378 Square Feet
- Dimensions: 14 x 27
Dining room
- Features: Flooring - HardWood, Ceiling Fan(s), Lighting - Ceiling, Flooring - Solid Hardwood
- Level: Main
- Area: 156 Square Feet
- Dimensions: 12 x 13
Other
- Features: Bathroom - Stall Shower, Flooring - Luxury Vinyl Tile
- Level: Main
- Area: 70 Square Feet
- Dimensions: 10 x 7
Other
- Features: Flooring - Luxury Vinyl Tile, Bathroom - Tub Shower
- Level: Upper
- Area: 35 Square Feet
- Dimensions: 7 x 5
Kitchen
- Features: Flooring - Luxury Vinyl Tile, Ceiling Fan(s), Lighting - Ceiling, Built-in Features
- Level: Main
- Area: 140 Square Feet
- Dimensions: 10 x 14
Living room
- Features: Flooring - HardWood, Flooring - Solid Hardwood
- Level: Main
- Area: 168 Square Feet
- Dimensions: 14 x 12
Heating
- Hot Water, Natural Gas
Cooling
- None
Appliances
- Included: Dryer, Oven/Range - Gas, Range Hood, Refrigerator, Washer/Dryer Stacked, Washer, Water Heater, Gas Water Heater
- Laundry: Main Level, Has Laundry, Dryer In Unit, Washer In Unit
Features
- Bathroom - Stall Shower, Bathroom - Tub Shower, Ceiling Fan(s), Dining Area, Floor Plan - Traditional, Formal/Separate Dining Room, Eat-in Kitchen
- Flooring: Hardwood, Luxury Vinyl, Carpet, Wood
- Windows: Double Hung, Double Pane Windows, Vinyl Clad
- Basement: Partial
- Has fireplace: No
Interior area
- Total structure area: 1,200
- Total interior livable area: 1,200 sqft
- Finished area above ground: 1,200
- Finished area below ground: 0
Property
Parking
- Parking features: On Street
- Has uncovered spaces: Yes
Accessibility
- Accessibility features: None
Features
- Levels: Two
- Stories: 2
- Patio & porch: Porch
- Exterior features: Sidewalks
- Pool features: None
- Fencing: Chain Link
- Has view: Yes
- View description: Street
Lot
- Size: 1,307 Square Feet
- Dimensions: 15.00 x 90.00
Details
- Additional structures: Above Grade, Below Grade
- Parcel number: 26042.30023
- Zoning: 26R-3
- Special conditions: Standard
Construction
Type & style
- Home type: Townhouse
- Architectural style: Colonial
- Property subtype: Townhouse
Materials
- Brick
- Foundation: Brick/Mortar, Stone
- Roof: Flat
Condition
- Very Good,Good,Average
- New construction: No
- Year built: 1900
Utilities & green energy
- Electric: 100 Amp Service, Circuit Breakers
- Sewer: Public Sewer
- Water: Public
- Utilities for property: Cable Available, Electricity Available, Natural Gas Available, Phone Available
Community & HOA
Community
- Subdivision: Wilm #26
HOA
- Has HOA: No
Location
- Region: Wilmington
Financial & listing details
- Price per square foot: $150/sqft
- Tax assessed value: $143,800
- Annual tax amount: $1,812
- Date on market: 11/13/2025
- Listing agreement: Exclusive Right To Sell
- Listing terms: Cash,FHA,VA Loan,Conventional
- Inclusions: See Inclusions / Exclusions List
- Exclusions: See Inclusions / Exclusions List
- Ownership: Fee Simple
Price history
| Date | Event | Price |
|---|---|---|
| 7/2/2026 | Listing removed | $1,800$2/sqft |
Source: Zillow Rentals Report a problem | ||
| 6/20/2026 | Listed for rent | $1,800$2/sqft |
Source: Zillow Rentals Report a problem | ||
| 4/8/2026 | Listing removed | $1,800$2/sqft |
Source: Zillow Rentals Report a problem | ||
| 3/26/2026 | Listed for rent | $1,800+71.4%$2/sqft |
Source: Zillow Rentals Report a problem | ||
| 12/29/2025 | Sold | $180,000-2.7%$150/sqft |
Source:  Bright MLS #DENC2092954 Report a problem Bright MLS #DENC2092954 Report a problem | ||
| 12/23/2025 | Pending sale | $185,000$154/sqft |
Source: Bright MLS #DENC2092954 Report a problem | ||
| 12/3/2025 | Contingent | $185,000$154/sqft |
Source: Bright MLS #DENC2092954 Report a problem | ||
| 11/13/2025 | Listed for sale | $185,000+572.7%$154/sqft |
Source: Bright MLS #DENC2092954 Report a problem | ||
| 4/8/2014 | Listing removed | $1,050$1/sqft |
Source: Integrity Property Management LLC Report a problem | ||
| 12/28/2013 | Listed for rent | $1,050+9.4%$1/sqft |
Source: Integrity Property Management LLC Report a problem | ||
| 10/23/2013 | Listing removed | $960$1/sqft |
Source: Integrity Property Management LLC Report a problem | ||
| 9/9/2013 | Price change | $960+1.1%$1/sqft |
Source: Integrity Property Management LLC Report a problem | ||
| 8/13/2013 | Listed for rent | $950$1/sqft |
Source: Integrity Property Management LLC Report a problem | ||
| 5/16/2013 | Sold | $27,500+10%$23/sqft |
Source: Public Record Report a problem | ||
| 4/7/2013 | Listed for sale | $25,000-50%$21/sqft |
Source: Luke Real Estate #6196869 Report a problem | ||
| 4/2/2011 | Listing removed | $49,999$42/sqft |
Source: NextRE, Inc. #5644910 Report a problem | ||
| 11/13/2010 | Price change | $49,999-11.5%$42/sqft |
Source: NextRE, Inc. #5644910 Report a problem | ||
| 9/15/2010 | Price change | $56,500-16.3%$47/sqft |
Source: NextRE #5644910 Report a problem | ||
| 5/30/2010 | Listed for sale | $67,500-6.9%$56/sqft |
Source: NextRE #5644910 Report a problem | ||
| 4/17/2010 | Listing removed | $72,500$60/sqft |
Source: NextRE #5644910 Report a problem | ||
| 1/17/2010 | Listed for sale | $72,500$60/sqft |
Source: NextRE #5644910 Report a problem | ||
Public tax history
| Year | Property taxes | Tax assessment |
|---|---|---|
| 2025 | -- | $143,800 +504.2% |
| 2024 | $877 +2.6% | $23,800 |
| 2023 | $855 +1% | $23,800 |
| 2022 | $847 +2.6% | $23,800 |
| 2021 | $825 +3% | $23,800 |
| 2020 | $801 +15% | $23,800 |
| 2019 | $697 +4.9% | $23,800 |
| 2017 | $664 -39.8% | $23,800 |
| 2016 | $1,104 | $23,800 |
| 2015 | $1,104 +6.8% | $23,800 |
| 2014 | $1,034 | $23,800 |
| 2013 | -- | $23,800 |
| 2012 | -- | $23,800 |
| 2011 | -- | $23,800 |
| 2010 | -- | $23,800 |
| 2009 | -- | $23,800 |
| 2008 | -- | $23,800 |
| 2007 | -- | $23,800 |
| 2006 | -- | $23,800 |
| 2005 | -- | $23,800 |
| 2004 | -- | $23,800 |
| 2003 | -- | $23,800 |
| 2002 | -- | $23,800 |
| 2001 | -- | $23,800 |
Find assessor info on the county website
Neighborhood: Hedgeville
Nearby homes
- $145,0003 bd2 ba1.2k sqft735 S Harrison St, Wilmington, DE 19805Sold
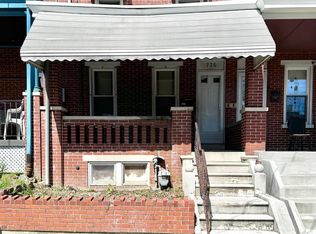
- $180,9003 bd2 ba-- sqft739 S Harrison St #1, Wilmington, DE 19805Off Market

- $204,9003 bd2 ba1.3k sqft739 S Harrison St, Wilmington, DE 19805Sold
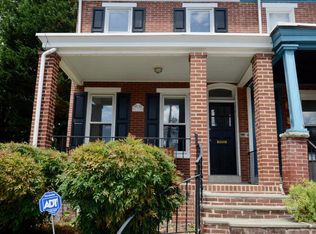
- $140,0003 bd2 ba1.2k sqft733 S Harrison St, Wilmington, DE 19805Sold
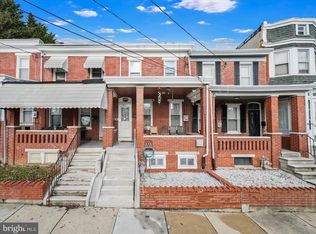
- $145,2003 bd1 ba1.1k sqft731 S Harrison St, Wilmington, DE 19805Off Market
- $113,3003 bd1 ba975 sqft729 S Harrison St, Wilmington, DE 19805Off Market
- $260,6003 bd2 ba1.7k sqft747 S Harrison St, Wilmington, DE 19805Off Market
- $132,9003 bd1 ba825 sqft727 S Harrison St, Wilmington, DE 19805Off Market
Nearby schools
GreatSchools rating
- NAPulaski Early Education CenterGrades: PK-KDistance: 0.2 mi
- 2/10The Bayard SchoolGrades: 1-8Distance: 0.4 mi
- 1/10Glasgow High SchoolGrades: 9-12Distance: 11.9 mi
Schools provided by the listing agent
- Elementary: Pulaski
- Middle: Bayard
- High: Glasgow
- District: Christina
Source: Bright MLS. This data may not be complete. We recommend contacting the local school district to confirm school assignments for this home.
Get a cash offer in 3 minutes
Find out how much your home could sell for in as little as 3 minutes with a no-obligation cash offer.
Estimated market value
$196,500
Get a cash offer in 3 minutes
Find out how much your home could sell for in as little as 3 minutes with a no-obligation cash offer.
Estimated market value
$196,500
- Delaware
- New Castle County
- Wilmington
- 19805
- Hedgeville
- 737 S Harrison St
Nearby cities
Nearby neighborhoods
Nearby zip codes
Other Wilmington Topics
