Skip main navigation
Pending
  • Price cut: $5K (6/24)
    $419,900

    733 S Pine St, Richmond, VA 23220

    3beds
    1,363sqft
    : 
    Loading
    Get pre-qualified
    Condominium
    Built in 2002
    -- sqft lot
    $415,200 Zestimate®
    $308/sqft
    $226/mo HOA

    What's special

    Private parking lotGranite countertopsProfessionally painted interiorBackyard includes a deckSpacious front porchGas cookingAmple pantry space
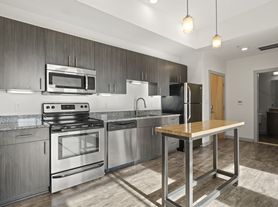
    Welcome to 733 S Pine Street! This beautiful townhome-styled condominium features 3 spacious bedrooms, 2.5 bathrooms, refinished hardwood floors throughout the main level, and brand-new plush carpeting and padding in the bedrooms. The open living room creates an inviting atmosphere to entertain with incredible views of the cityscape, the James River, the Virginia War Memorial, and the Allianz Amphitheater at Riverfront. The kitchen offers granite countertops, Samsung Bespoke appliances, gas cooking, and ample pantry space. Additional amenities include a spacious front porch and a professionally painted interior. The backyard includes a deck and a private parking lot. This home has been beautifully renovated and is conveniently located near VCU, Brown's Island, Belle Isle, shopping, dining, and I-95 for easy commuting!
    39 days
    |
    388
    |
    17
    |

    Likely to sell faster than

    Zillow last checked:

    Listing updated:

    Listed by:

    Tyler Simmons 703-380-3124,

    Samson Properties 804-430-9410,

    Kelly Grieco 703-498-0567,

    Samson Properties

    Source: CVRMLS,MLS#: 2616165MLS LogoOriginating MLS: Central Virginia Regional MLS

      Facts & features

      Interior

      Bedrooms & bathrooms
      • Bedrooms: 3
      • Bathrooms: 3
      • Full bathrooms: 2
      • 1/2 bathrooms: 1
      Primary bedroom
      • Description: New Carpet & Padding
      • Level: Second
      • Dimensions: 0 x 0
      Bedroom 2
      • Description: New Carpet & Padding
      • Level: Second
      • Dimensions: 0 x 0
      Bedroom 3
      • Description: New Carpet & Padding
      • Level: Second
      • Dimensions: 0 x 0
      Dining room
      • Description: Hardwood Floors
      • Level: First
      • Dimensions: 0 x 0
      Other
      • Description: Tub & Shower
      • Level: Second
      Half bath
      • Level: First
      Kitchen
      • Description: Granite Countertops
      • Level: First
      • Dimensions: 0 x 0
      Laundry
      • Description: Hallway Laundry Area
      • Level: Second
      • Dimensions: 0 x 0
      Living room
      • Description: Hardwood Floors
      • Level: First
      • Dimensions: 0 x 0
      Heating
      • Forced Air, Natural Gas
      Cooling
      • Central Air
      Appliances
      • Included: Dryer, Dishwasher, Electric Water Heater, Gas Cooking, Disposal, Ice Maker, Microwave, Oven, Refrigerator, Washer
      • Laundry: Washer Hookup, Dryer Hookup
      Features
      • Breakfast Area, Ceiling Fan(s), Dining Area, Double Vanity, Eat-in Kitchen, Granite Counters, Track Lighting, Walk-In Closet(s)
      • Flooring: Carpet, Tile, Wood
      • Basement: Crawl Space
      • Attic: Access Only
      • Has fireplace: No
      Interior area
      • Total interior livable area: 1,363 sqft
      • Finished area above ground: 1,363
      • Finished area below ground: 0

      Property

      Parking
      • Parking features: Assigned, No Garage, On Street
      • Has uncovered spaces: Yes
      Features
      • Levels: Two
      • Stories: 2
      • Patio & porch: Rear Porch, Front Porch, Deck, Porch
      • Exterior features: Deck, Porch
      • Pool features: None
      • Fencing: None
      • Has view: Yes
      • View description: City, Water
      • Has water view: Yes
      • Water view: Water
      • Waterfront features: Walk to Water
      • Body of water: James River
      Lot
      • Size: 1,350 Square Feet
      Details
      • Parcel number: W0000133022
      • Zoning description: R-7
      • Special conditions: Corporate Listing
      • Other equipment: Satellite Dish

      Construction

      Type & style
      • Home type: Condo
      • Architectural style: Colonial,Two Story
      • Property subtype: Condominium
      • Attached to another structure: Yes
      Materials
      • Brick, Drywall, Wood Siding
      • Roof: Composition,Shingle
      Condition
      • Resale
      • New construction: No
      • Year built: 2002

      Utilities & green energy

      • Sewer: Public Sewer
      • Water: Public

      Community & HOA

      Community
      • Features: Common Grounds/Area, Home Owners Association, Street Lights, Trails/Paths
      • Security: Smoke Detector(s)
      • Subdivision: Overlook Townhouses
      HOA
      • Has HOA: Yes
      • Amenities included: Landscaping
      • Services included: Common Areas, Maintenance Grounds, Maintenance Structure, Trash
      • HOA fee: $226 monthly
      Location
      • Region: Richmond

      Financial & listing details

      • Price per square foot: $308/sqft
      • Tax assessed value: $350,000
      • Annual tax amount: $4,200
      • Date on market: 6/11/2026
      • Ownership: Corporate
      • Ownership type: Corporation

        Estimated market value

        $415,200

        $394,000 - $436,000

        $2,570/mo

        Price history

        DateEventPrice
        7/2/2026Pending sale$419,900$308/sqft
        Source: CVRMLS #2616165 Report a problem
        6/24/2026Price change$419,900-1.2%$308/sqft
        Source: CVRMLS #2616165 Report a problem
        6/12/2026Listed for sale$424,900+33.6%$312/sqft
        Source: CVRMLS #2616165 Report a problem
        6/1/2026Sold$318,000+8.2%$233/sqft
        Source: Public Record Report a problem
        11/27/2018Sold$294,000-2%$216/sqft
        Source: Public Record Report a problem
        7/16/2010Listing removed$300,000$220/sqft
        Source: RE/MAX Commonwealth #1002714 Report a problem
        2/20/2010Price change$300,000+0%$220/sqft
        Source: RE/MAX Commonwealth #1002714 Report a problem
        1/24/2010Listed for sale$299,950$220/sqft
        Source: RE/MAX Commonwealth #1002714 Report a problem

        Public tax history

        YearProperty taxesTax assessment
        2025$4,200 +10.8%$350,000 +10.8%
        2024$3,792 $316,000
        2023$3,792 $316,000
        2022$3,792 +7.8%$316,000 +7.8%
        2021$3,516 +5%$293,000 +5%
        2020$3,348 +6.1%$279,000 +6.1%
        2019$3,156 +10.5%$263,000 +10.5%
        2018$2,856 +3.5%$238,000 +3.5%
        2017$2,760 $230,000
        2016$2,760 $230,000
        2015$2,760 $230,000
        2014$2,760 $230,000
        2013-- $230,000 -1.3%
        2012-- $233,000 -15%
        2011-- $274,000
        2010-- $274,000 -9.3%
        2009-- $302,000
        2008-- $302,000 +4.1%
        2007-- $290,000 +30%
        2006-- $223,000
        2005-- $223,000
        Find assessor info on the county website

        Monthly payment

        Est. payment

        Payment breakdown

        Explore the cost of this home by adjusting the details. Changes won't be saved.
        All calculations are estimates and provided by Zillow, Inc. for informational purposes only. Actual amounts may vary.
        HOA fees may include property taxes on listings classified as Co-Ops. Contact the listing agent and/or owner for fee details.
        Mortgage interest rates are dependent on a number of factors, including credit score, down payment, and repayment length. Interest rate data provided by Zillow Group Marketplace, Inc. as of 1/1/1970 from various mortgage lenders with which we have lead or other similar arrangements; the Estimated Payment is an average of those rates.
        See how much you could borrow to make a competitive offer.

        Climate risks

        Neighborhood: Oregon Hill

        Getting around

        48 / 100
        Car-Dependent
        51 / 100
        Good Transit
        51 / 100
        Bikeable

        Nearby schools

        GreatSchools rating
        Schools provided by the listing agent
        • Elementary: Fox
        • Middle: Dogwood
        • High: Thomas Jefferson

        Source: CVRMLS. This data may not be complete. We recommend contacting the local school district to confirm school assignments for this home.

        A local agent can set up tours, give advice and negotiate with sellers.

        Browse local experts

        Similar homes