Skip main navigation
Closed
  • $280,000

    733 Stonehaven Chase, McDonough, GA 30253

    4beds
    2,105sqft
    Single Family Residence
    Built in 1996
    0.41 Acres Lot
    $275,100 Zestimate®
    $133/sqft
    $2,430 Estimated rent

    Home value

    $275,100

    Estimated sales range

    Not available

    $2,430/mo

    Zestimate® history
    Loading
    Loading...

    Owner options

    List your home for rent

    $2,430/mo

    Rent Zestimate®

    Find your next renter with Zillow Rental Manager. Plus, with online applications, you can quickly screen prospective tenants – for free.

    Learn more

    $2,430/mo

    Rent Zestimate®

    Refinance and save

    $2,298/mo

    Est. payment

    Refinancing to a lower rate could help reduce your monthly payments and save thousands over the life of the loan.

    See today's rates

    $2,298/mo

    Est. payment

    Explore your selling options

    Work with a Zillow partner agent

    Leverage their expertise and Zillow's premium Showcase listings to get your home seen by more buyers.

    Get started

    List with your own agent

    Get your home in front of millions of buyers by listing it on Zillow.

    Learn how to do it

    Sell it yourself

    Take full control of how buyers see your home on Zillow by listing For Sale by Owner (FSBO).

    List your home

    What's special

    Cozy fireplaceBrick-front exteriorWooded viewsOpen-concept family roomTiled kitchenPrivate backyard oasisAmple cabinet space
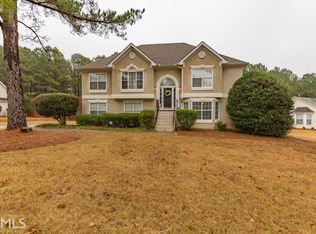
    Welcome to this beautifully maintained traditional ranch home featuring a brick-front exterior and spacious interior layout. The open-concept family room offers a cozy fireplace and seamlessly flows into the dining area. The tiled kitchen boasts ample cabinet space, a breakfast area, laundry room and direct access to the extended patio-perfect for outdoor entertaining. French doors from the dining area lead to the private backyard oasis, offering peace and privacy with wooded views. The primary suite is conveniently located on the main floor and includes a walk-in closet, double vanity, garden tub, and separate shower. Upstairs, you will find two large secondary bedrooms, a full hall bathroom, and a versatile bonus room that could easily be the 4th bedroom or just add doors to transform it into the ideal office, playroom, game room, or man cave! Outside, enjoy low-maintenance landscaping with established perennials and a serene, wooded backdrop. Nestled in a well-established, family-friendly neighborhood with convenient access to everything you need. Don't miss your chance-this home won't last long!

    Zillow last checked:

    Listing updated:

    Listed by:

    Debbie Miller 770-617-1757,

    BHGRE Metro Brokers,

    Sandra Stephens 678-873-1179,

    BHGRE Metro Brokers

    Bought with:

    Vernita Davis, 411362

    Sanders Real Estate

    Source: GAMLS,MLS#: 10623565MLS Logo

    Facts & features

    Interior

    Bedrooms & bathrooms
    • Bedrooms: 4
    • Bathrooms: 3
    • Full bathrooms: 2
    • 1/2 bathrooms: 1
    • Main level bathrooms: 1
    • Main level bedrooms: 1
    Rooms
    • Room types: Laundry, Bonus Room
    Dining room
    • Features: Dining Rm/Living Rm Combo
    Kitchen
    • Features: Breakfast Room
    Heating
    • Forced Air
    Cooling
    • Central Air, Ceiling Fan(s)
    Appliances
    • Included: Dishwasher, Oven/Range (Combo)
    • Laundry: Common Area
    Features
    • Master On Main Level, Double Vanity, Walk-In Closet(s)
    • Flooring: Tile, Carpet
    • Basement: None
    • Number of fireplaces: 1
    • Fireplace features: Living Room, Gas Starter
    • Common walls with other units/homes: No Common Walls
    Interior area
    • Total structure area: 2,105
    • Total interior livable area: 2,105 sqft
    • Finished area above ground: 2,105
    • Finished area below ground: 0

    Property

    Parking
    • Total spaces: 2
    • Parking features: Garage, Attached
    • Has attached garage: Yes
    Features
    • Levels: Two
    • Stories: 2
    • Patio & porch: Patio
    • Exterior features: Other
    Lot
    • Size: 0.41 Acres
    • Features: Level
    Details
    • Parcel number: 070A01075000

    Construction

    Type & style
    • Home type: SingleFamily
    • Architectural style: Traditional
    • Property subtype: Single Family Residence
    Materials
    • Vinyl Siding
    • Foundation: Slab
    • Roof: Composition
    Condition
    • Resale
    • New construction: No
    • Year built: 1996

    Utilities & green energy

    • Electric: 220 Volts
    • Sewer: Public Sewer
    • Water: Public
    • Utilities for property: Cable Available, Electricity Available, High Speed Internet, Natural Gas Available, Phone Available, Sewer Connected

    Community & HOA

    Community
    • Features: Clubhouse, Playground, Pool, Sidewalks, Tennis Court(s)
    • Subdivision: St Andrews @ Rockport
    HOA
    • Has HOA: Yes
    • Services included: None
    • HOA fee: $550 annually
    Location
    • Region: Mcdonough

    Financial & listing details

    • Price per square foot: $133/sqft
    • Tax assessed value: $292,600
    • Annual tax amount: $4,672
    • Date on market: 10/12/2025
    • Cumulative days on market: 13 days
    • Listing agreement: Exclusive Right To Sell
    • Listing terms: Cash,Conventional,FHA,VA Loan
    • Electric utility on property: Yes

    Price history

    DateEventPrice
    12/15/2025Sold$280,000+0.4%$133/sqft
    Source: GAMLS #10623565 Report a problem
    11/4/2025Pending sale$279,000$133/sqft
    Source: GAMLS #10623565 Report a problem
    10/30/2025Listed for sale$279,000$133/sqft
    Source: GAMLS #10623565 Report a problem
    10/20/2025Pending sale$279,000$133/sqft
    Source: GAMLS #10623565 Report a problem
    10/12/2025Listed for sale$279,000+3.4%$133/sqft
    Source: GAMLS #10623565 Report a problem
    9/16/2025Listing removed$269,900$128/sqft
    Source: GAMLS #10551550 Report a problem
    8/7/2025Price change$269,900-3.6%$128/sqft
    Source: GAMLS #10551550 Report a problem
    7/11/2025Listed for sale$279,900$133/sqft
    Source: GAMLS #10551550 Report a problem
    7/9/2025Pending sale$279,900$133/sqft
    Source: GAMLS #10551550 Report a problem
    6/26/2025Listed for sale$279,900+64.7%$133/sqft
    Source: GAMLS #10551550 Report a problem
    7/9/2009Listing removed$169,900$81/sqft
    Source: NCI #2617105 Report a problem
    1/20/2009Listed for sale$169,900+44%$81/sqft
    Source: NCI #2617105 Report a problem
    5/5/2000Sold$118,000$56/sqft
    Source: Public Record Report a problem

    Public tax history

    YearProperty taxesTax assessment
    2025$631 $117,040 +4.5%
    2024$631 +60.8%$111,960 -0.6%
    2023$392 -27%$112,640 +33.9%
    2022$537 0%$84,120 +16.9%
    2021$537 $71,960 +10.9%
    2020$537 +0%$64,880 +6.9%
    2019$537 $60,720 +5.4%
    2018$537 $57,600 +17.6%
    2016$537 $48,960 +6.3%
    2015$537 -5.9%$46,080 -0.3%
    2014$571 $46,200
    2013-- --
    2012-- --
    2011-- --
    2010-- --
    2009-- --
    2008$1,266 +2.9%--
    2007$1,230 -18.8%$56,080
    2005$1,514 $56,080 +2.6%
    2004$1,514 +2.8%$54,680 +3.4%
    2003$1,473 +7%$52,880 +3.2%
    2002$1,376 -18.8%$51,240 +7.1%
    2001$1,695 +8.7%$47,840 +8.8%
    2000$1,559 $43,960
    Find assessor info on the county website

    Neighborhood: 30253

    Nearby schools

    GreatSchools rating
    Schools provided by the listing agent
    • Elementary: Hickory Flat
    • Middle: Union Grove
    • High: Union Grove

    Source: GAMLS. This data may not be complete. We recommend contacting the local school district to confirm school assignments for this home.

    Get a cash offer in 3 minutes
    Find out how much your home could sell for in as little as 3 minutes with a no-obligation cash offer.
    Estimated market value
    $275,100
    Get a cash offer in 3 minutes
    Find out how much your home could sell for in as little as 3 minutes with a no-obligation cash offer.
    Estimated market value
    $275,100