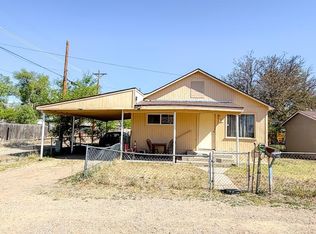
Affordable living with investment potential in today's changing market. Previously used as a rental, this 3 bed 2 bath single wide offers an opportunity for investors looking to expand their portfolio or buyers searching for an inexpensive place to call home while building equity instead of paying rising rent prices. The interior has recently been refreshed with fresh paint and new wall-to-wall luxury vinyl flooring in a light, modern color that gives the home a cleaner, updated feel. The layout places all bedrooms at one end of the home while the kitchen and living area are located at the other, helping create separation between private and gathering spaces. A pass-through opening between the kitchen and living room helps keep the space feeling open and connected. The kitchen also includes eating space, a built-in hutch, and a bay window that brings in natural light. The primary bedroom features double closets along with its own private half bath. Running the full length of the south side of the home is a covered area that serves multiple purposes by helping shade the windows during warmer months while also providing space for covered storage, outdoor seating, or a sheltered porch area. Outside, the property includes a detached garage with room to customize over time. With rising rental costs and limited affordable inventory, this property offers an opportunity for budget-conscious buyers, investors, or cash purchasers looking for an inexpensive housing option.
Active
$64,000
733 Vine Ave, Las Animas, CO 81054
3beds
1,064sqft
Mobile Home
Built in 1977
7,013 Square Feet Lot
$-- Zestimate®
$60/sqft
$-- HOA
What's special
Fresh paintBuilt-in hutch
- 72 days |
- 140 |
- 7 |
Zillow last checked:
Listing updated:
Listed by:
Tina Godfrey 719-980-2580,
REMAX PROPERTIES (2)
Source: PAR,MLS#: 239981
Facts & features
Interior
Bedrooms & bathrooms
- Bedrooms: 3
- Bathrooms: 2
- Full bathrooms: 2
- 1/2 bathrooms: 1
- Main level bedrooms: 3
Primary bedroom
- Level: Main
- Area: 160
- Dimensions: 10 x 16
Bedroom 2
- Level: Main
- Area: 72
- Dimensions: 8 x 9
Bedroom 3
- Level: Main
- Area: 72
- Dimensions: 8 x 9
Kitchen
- Level: Main
- Area: 195
- Dimensions: 13 x 15
Living room
- Level: Main
- Area: 234
- Dimensions: 13 x 18
Features
- New Paint
- Flooring: New Floor Coverings
- Windows: Window Coverings
- Basement: None,Crawl Space
- Has fireplace: No
Interior area
- Total structure area: 1,064
- Total interior livable area: 1,064 sqft
Video & virtual tour
Property
Parking
- Total spaces: 1
- Parking features: 1 Car Garage Detached
- Garage spaces: 1
Features
- Patio & porch: Porch-Covered-Front
Lot
- Size: 7,013 Square Feet
- Dimensions: 50 x 140
Details
- Additional structures: Outbuilding
- Parcel number: 1011350
- Zoning: R
- Special conditions: Standard
Construction
Type & style
- Home type: MobileManufactured
- Architectural style: Ranch
- Property subtype: Mobile Home
Condition
- Year built: 1977
Community & HOA
Community
- Subdivision: Las Animas
Location
- Region: Las Animas
Financial & listing details
- Price per square foot: $60/sqft
- Tax assessed value: $7,883
- Annual tax amount: $175
- Date on market: 5/15/2026
- Road surface type: Paved

Tina Baublits Godfrey
(719) 980-2580
By pressing Contact Agent, you agree that the real estate professional identified above may call/text you about your search, which may involve use of automated means and pre-recorded/artificial voices. You don't need to consent as a condition of buying any property, goods, or services. Message/data rates may apply. You also agree to our Terms of Use. Zillow does not endorse any real estate professionals. We may share information about your recent and future site activity with your agent to help them understand what you're looking for in a home.
Estimated market value
Not available
Estimated sales range
Not available
Not available
Price history
| Date | Event | Price |
|---|---|---|
| 5/15/2026 | Listed for sale | $64,000+341.4%$60/sqft |
Source:  PAR #239981 Report a problem PAR #239981 Report a problem | ||
| 10/9/2008 | Sold | $14,500-3.3%$14/sqft |
Source: Public Record Report a problem | ||
| 4/12/2007 | Sold | $15,000$14/sqft |
Source: Public Record Report a problem | ||
Public tax history
| Year | Property taxes | Tax assessment |
|---|---|---|
| 2025 | $59 -0.2% | $500 |
| 2024 | $59 +23.6% | $500 -1% |
| 2023 | $48 -0.3% | $505 +25.3% |
| 2022 | $48 +3.6% | $403 -2.7% |
| 2021 | $46 +0.1% | $414 +3.5% |
| 2020 | $46 | $400 |
| 2019 | -- | $400 -3.1% |
| 2018 | -- | $413 |
| 2017 | -- | $413 -12.5% |
| 2016 | -- | $472 |
| 2015 | -- | $472 -3.5% |
| 2014 | -- | $489 |
| 2013 | -- | $489 |
| 2010 | -- | $489 |
Find assessor info on the county website
Monthly payment
Climate risks
Neighborhood: 81054
Nearby schools
GreatSchools rating
- 5/10Las Animas Elementary SchoolGrades: K-6Distance: 0.3 mi
- 2/10Las Animas Middle SchoolGrades: 7-8Distance: 0.5 mi
- 5/10Las Animas High SchoolGrades: 9-12Distance: 0.4 mi
Schools provided by the listing agent
- District: LA
Source: PAR. This data may not be complete. We recommend contacting the local school district to confirm school assignments for this home.
- $75,8102 bd1 ba1.1k sqft735 Vine Ave, Las Animas, CO 81054Off Market
- $87,0003 bd1 ba1.6k sqft743 Vine Ave, Las Animas, CO 81054Sold

- $94,8002 bd2 ba1.2k sqft733 Vine Ave, Las Animas, CO 81054Off Market
- $4,587-- bd-- ba-- sqft748 Vine Ave, Las Animas, CO 81054Off Market
- $14,7133 bd1 ba952 sqft748 Vine Ave, Las Animas, CO 81054Off Market
- $122,2002 bd1 ba1.4k sqft725 Vine Ave, Las Animas, CO 81054Off Market
- $3,539-- bd-- ba-- sqft746 Vine Ave, Las Animas, CO 81054Off Market
- $72,2002 bd1 ba1k sqft740 Vine Ave, Las Animas, CO 81054Off Market
Similar homes
- $57,0002 bd1 ba1.3k sqft937 Elm Avenue, Las Animas, CO 81054For Sale

 MLS ID #2280488, Jamie Goodvin, JPAR Modern Real Estate. REcolorado as distributed by MLS GRID
 - $95,0003 bd1 ba1k sqft40 E 6th St, Las Animas, CO 81054For Sale
 MLS ID #239591, Angela Ayala, REMAX PROPERTIES (2). PAR
 - $92,0001 bd1 ba1.5k sqft30774 County Road 14.9, Las Animas, CO 81054For Sale
 MLS ID #236112, Tina Godfrey, REMAX PROPERTIES (2). PAR
 - $--2 bd1 ba624 sqft420 E 2nd St, La Junta, CO 81050Auction
 Auction.com 2
 - $36,8953 bd1 ba1k sqft1218 Smithland Ave, La Junta, CO 81050AuctionMLS ID #11797629, Tom Lazzaro, Performance Plus Realty. My State MLS
- $85,0002 bd1 ba864 sqft11 Seeley St, La Junta, CO 81050For SaleMLS ID #235591, Angela Ayala, REMAX PROPERTIES (2). PAR
- $90,0002 bd1 ba780 sqft712 Adams Ave, La Junta, CO 81050AuctionMLS ID #11816784, Tom Lazzaro, Performance Plus Realty. My State MLS
- $90,0001 bd1 ba728 sqft118 S 1st St, Cheraw, CO 81030For SaleMLS ID #231991, Cameron Salzbrenner, The Hancock Group. PAR
