Looking for a little more space without taking on a large acreage? This ranch-style home sits on of an acre in a quiet country subdivision and offers a practical floor plan with thoughtful updates and room to adapt as your needs change. The recently updated kitchen features newer appliances and opens to an oversized dining area with a pantry and walk-in storage, creating a space that's just as comfortable for everyday meals as it is for gathering with family and friends. The spacious living room offers flexibility for multiple seating areas, a reading nook, puzzle table, or home office. Downstairs, the unfinished basement gives you room to grow with space for additional bedrooms, a family room, hobby or craft room, guest space, or the extra storage every homeowner appreciates. Outside, the low-maintenance stucco exterior and metal roof make ownership a little easier, while the oversized one-car garage with a concrete floor, work area, 220V power, and attached storage provides plenty of room for projects. A carport and small fenced area for pets add even more convenience. If you've been searching for a home with a little elbow room, practical updates, and the flexibility to make it your own over time, this home is well worth a closer look.
Active
Price cut: $7.9K (5/22)
$92,000
30774 County Road 14.9, Las Animas, CO 81054
1beds
1,551sqft
:
Get pre-qualified$599/mo
Single Family Residence
Built in 1951
0.73 Acres Lot
$-- Zestimate®
$59/sqft
$-- HOA
What's special
Pantry and walk-in storageOversized dining areaRecently updated kitchenReading nookLow-maintenance stucco exteriorMetal roofNewer appliances
- 229 days |
- 248 |
- 16 |
Zillow last checked:
Listing updated:
Listed by:
Tina Godfrey 719-980-2580,
REMAX PROPERTIES (2)
Source: PAR,MLS#: 236112
Facts & features
Interior
Bedrooms & bathrooms
- Bedrooms: 1
- Bathrooms: 1
- Full bathrooms: 1
- Main level bedrooms: 1
Primary bedroom
- Level: Main
- Area: 118.11
- Dimensions: 12.7 x 9.3
Dining room
- Level: Main
- Area: 250.2
- Dimensions: 13.9 x 18
Kitchen
- Level: Main
- Area: 184.85
- Dimensions: 14.1 x 13.11
Living room
- Level: Main
- Area: 167.76
- Dimensions: 15.1 x 11.11
Features
- Ceiling Fan(s)
- Windows: Window Coverings
- Basement: Partial,Unfinished
- Has fireplace: No
Interior area
- Total structure area: 1,551
- Total interior livable area: 1,551 sqft
Video & virtual tour
Property
Parking
- Total spaces: 2
- Parking features: 1 Car Garage Detached, 1 Car Carport Detached
- Garage spaces: 1
- Carport spaces: 1
- Covered spaces: 2
Features
- Patio & porch: Patio-Covered-Front
- Exterior features: Garden Area-Rear
- Fencing: Metal Fence-Rear
Lot
- Size: 0.73 Acres
- Dimensions: 187.5 x 170
- Features: Lawn-Front, Lawn-Rear, Trees-Front
Details
- Additional structures: Outbuilding
- Parcel number: 8004265
- Zoning: MUD
- Special conditions: Standard
Construction
Type & style
- Home type: SingleFamily
- Architectural style: Ranch
- Property subtype: Single Family Residence
Condition
- Year built: 1951
Community & HOA
Community
- Subdivision: Las Animas
Location
- Region: Las Animas
Financial & listing details
- Price per square foot: $59/sqft
- Tax assessed value: $18,462
- Annual tax amount: $165
- Date on market: 12/17/2025
- Road surface type: Paved
Estimated market value
Not available
Estimated sales range
Not available
Not available
Price history
| Date | Event | Price |
|---|---|---|
| 5/22/2026 | Price change | $92,000-7.9%$59/sqft |
Source:  PAR #236112 Report a problem PAR #236112 Report a problem | ||
| 4/7/2026 | Price change | $99,900-9.2%$64/sqft |
Source: PAR #236112 Report a problem | ||
| 12/17/2025 | Listed for sale | $110,000$71/sqft |
Source: PAR #236112 Report a problem | ||
Public tax history
| Year | Property taxes | Tax assessment |
|---|---|---|
| 2025 | $166 +0.7% | -- |
| 2024 | $165 -46.2% | $1,237 |
| 2023 | $306 +0.7% | $1,237 -63.1% |
| 2022 | $304 +7.3% | $3,348 -2.8% |
| 2021 | $283 +0.1% | $3,444 +9.2% |
| 2020 | $283 | $3,153 |
| 2019 | -- | $3,153 +1.3% |
| 2018 | -- | $3,112 |
| 2017 | -- | $3,112 |
Find assessor info on the county website
Monthly payment
Est. payment
Payment breakdown
Explore the cost of this home by adjusting the details. Changes won't be saved.Climate risks
Neighborhood: 81054
Nearby schools
GreatSchools rating
- 5/10Las Animas Elementary SchoolGrades: K-6Distance: 4.9 mi
- 2/10Las Animas Middle SchoolGrades: 7-8Distance: 4.7 mi
- 5/10Las Animas High SchoolGrades: 9-12Distance: 4.7 mi
Schools provided by the listing agent
- District: LA
Source: PAR. This data may not be complete. We recommend contacting the local school district to confirm school assignments for this home.
- $223,6002 bd1 ba1.1k sqft30838 County Road 14.9, Las Animas, CO 81054Off Market
- $40,1882 bd1 ba1k sqft30755 County Road 14.9, Las Animas, CO 81054Off Market
- $41,1532 bd1 ba888 sqft30727 County Road 14.9, Las Animas, CO 81054Off Market
- $256,4005 bd2 ba2.6k sqft30745 County Road 15, Las Animas, CO 81054Off Market

- $197,5005 bd2 ba2.6k sqft30745 Cr 15, Las Animas, CO 81054Off Market
- $55,3362 bd2 ba2.5k sqft30835 County Road 15, Las Animas, CO 81054Off Market
- $134,6002 bd2 ba299 sqft30835 County Road 15, Las Animas, CO 81054Off Market
- $100,0002 bd1 ba915 sqft30703 County Road 15, Las Animas, CO 81054Off Market
A local agent can set up tours, give advice and negotiate with sellers.
Similar homes
- $95,0003 bd1 ba1k sqft40 E 6th St, Las Animas, CO 81054For Sale
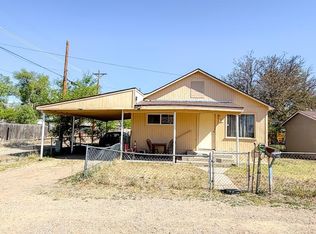 MLS ID #239591, Angela Ayala, REMAX PROPERTIES (2). PAR
 - $85,0002 bd2 ba1.1k sqft725 Poplar Ave, Las Animas, CO 81054For Sale
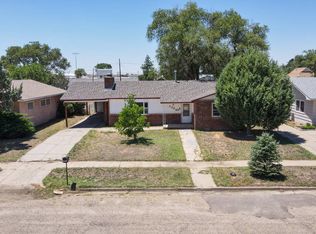 MLS ID #11905538, Barbara A Schlinker, Your Home Sold Guaranteed Realty - Barb Has The Buyers Team. My State MLS
 - $115,0003 bd1 ba1.8k sqft638 Vine Ave, Las Animas, CO 81054For Sale
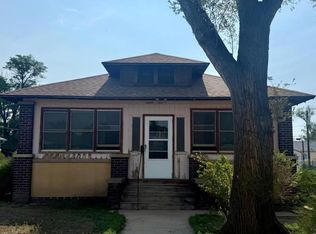 MLS ID #241417, Rebecca Schibbelhut, Coberley Realty. PAR
 - $67,5001 bd1 ba2.3k sqft1237 9th Street, Las Animas, CO 81054For Sale
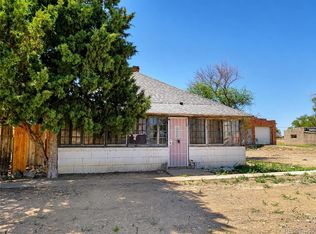
 MLS ID #9698926, Meghan Hunt, HomeSmart Preferred Realty. REcolorado as distributed by MLS GRID
 - $115,0002 bd2 ba1.2k sqft44 E 6th St, Las Animas, CO 81054For SaleMLS ID #239590, Angela Ayala, REMAX PROPERTIES (2). PAR
- $67,5001 bd1 ba2.3k sqft1237 9th St, Las Animas, CO 81054For SaleMLS ID #241463, Southern Colorado Home Team, HomeSmart Preferred Realty. PAR
- $70,0004 bd-- ba1.8k sqft657 Carson Ave, Las Animas, CO 81054For SaleMLS ID #240380, Angela Ayala, REMAX PROPERTIES (2). PAR
- $133,0002 bd1 ba998 sqft39 E 3rd St, Las Animas, CO 81054For SaleMLS ID #239186, Sharon Wilson, Wilson Realty. PAR
- $138,0002 bd1 ba864 sqft629 Saint Vrain Ave, Las Animas, CO 81054For SaleMLS ID #231130, Beth Howe, Great Plains Land Company, LLC. PAR
- $135,0002 bd1 ba944 sqft651 Ash Ave, Las Animas, CO 81054For SaleMLS ID #234683, Beth Howe, Great Plains Land Company, LLC. PAR
- $132,9002 bd1 ba1k sqft118 1st St, Mc Clave, CO 81057For SaleMLS ID #240866, Marcia Reiley, Ranch and Realty. PAR
