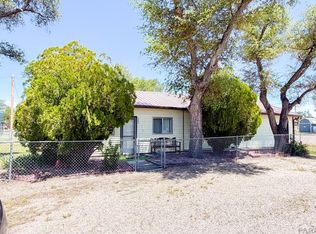
Step into the timeless character of this spacious 3-bedroom, 1-bath ranch home, where original craftsmanship meets everyday functionality. Beautiful hardwood floors extend throughout the living room, dining room, and bedrooms, complemented by original wood trim and solid wood doors that preserve the home's classic 1930s charm. High ceilings and a spacious enclosed front porch create inviting living spaces filled with natural light. The attic offers abundant storage, while the unfinished basement provides additional space for storage or hobbies. A newer furnace provides efficient forced-air heating, and the detached garage offers the perfect space for a workshop, projects, or additional storage. If you're looking for a home with original character, generous living space, and room to make it your own, this property is one you won't want to miss!
Active
$115,000
638 Vine Ave, Las Animas, CO 81054
3beds
1,878sqft
:
Get pre-qualified$748/mo
Single Family Residence
Built in 1930
10,802 Square Feet Lot
$-- Zestimate®
$61/sqft
$-- HOA
What's special
Attic offers abundant storageOriginal wood trimSpacious enclosed front porchSolid wood doorsHigh ceilingsBeautiful hardwood floors
- 1 day |
- 55 |
- 1 |
Likely to sell faster than
Zillow last checked:
Listing updated:
Listed by:
Rebecca Schibbelhut 303-868-0820,
Coberley Realty
Source: PAR,MLS#: 241417
Facts & features
Interior
Bedrooms & bathrooms
- Bedrooms: 3
- Bathrooms: 1
- Full bathrooms: 1
- 3/4 bathrooms: 1
- Main level bedrooms: 3
Primary bedroom
- Level: Main
- Area: 121.8
- Dimensions: 10.5 x 11.6
Bedroom 2
- Level: Main
- Area: 110.2
- Dimensions: 11.6 x 9.5
Bedroom 3
- Level: Main
- Area: 139.2
- Dimensions: 12 x 11.6
Dining room
- Level: Main
- Area: 165.1
- Dimensions: 12.7 x 13
Kitchen
- Level: Main
- Area: 120
- Dimensions: 12 x 10
Living room
- Level: Main
- Area: 182.7
- Dimensions: 12.6 x 14.5
Features
- Ceiling Fan(s)
- Flooring: Hardwood
- Basement: Partial,Unfinished
- Has fireplace: No
Interior area
- Total structure area: 1,878
- Total interior livable area: 1,878 sqft
Property
Parking
- Total spaces: 1
- Parking features: 1 Car Garage Detached
- Garage spaces: 1
Features
- Patio & porch: Porch-Enclosed-Front, Porch-Enclosed-Rear
Lot
- Size: 10,802 Square Feet
- Dimensions: 144 x 75
- Features: Irregular Lot, Trees-Front, Trees-Rear
Details
- Parcel number: 1007160
- Zoning: R
- Special conditions: Standard
Construction
Type & style
- Home type: SingleFamily
- Architectural style: Ranch
- Property subtype: Single Family Residence
Condition
- Year built: 1930
Community & HOA
Community
- Security: Smoke Detector/CO
- Subdivision: Las Animas
Location
- Region: Las Animas
Financial & listing details
- Price per square foot: $61/sqft
- Tax assessed value: $102,665
- Annual tax amount: $737
- Date on market: 7/27/2026
- Road surface type: Paved
Estimated market value
Not available
Estimated sales range
Not available
Not available
Price history
| Date | Event | Price |
|---|---|---|
| 7/27/2026 | Listed for sale | $115,000+283.3%$61/sqft |
Source:  PAR #241417 Report a problem PAR #241417 Report a problem | ||
| 11/13/2013 | Sold | $30,000$16/sqft |
Source: Public Record Report a problem | ||
Public tax history
| Year | Property taxes | Tax assessment |
|---|---|---|
| 2025 | $273 +0.8% | $6,420 +167.6% |
| 2024 | $271 -40.4% | $2,399 |
| 2023 | $454 -0.5% | $2,399 -42.1% |
| 2022 | $456 +12.7% | $4,141 -2.8% |
| 2021 | $405 +0.1% | $4,260 +12.5% |
| 2020 | $405 | $3,785 |
| 2019 | -- | $3,785 -4.7% |
| 2018 | -- | $3,971 |
| 2017 | -- | $3,971 -5.8% |
| 2016 | -- | $4,214 |
| 2015 | -- | $4,214 |
| 2014 | -- | $4,214 |
| 2013 | -- | $4,214 |
| 2010 | -- | $4,214 |
Find assessor info on the county website
Monthly payment
Est. payment
Payment breakdown
Explore the cost of this home by adjusting the details. Changes won't be saved.Climate risks
Neighborhood: 81054
Nearby schools
GreatSchools rating
- 5/10Las Animas Elementary SchoolGrades: K-6Distance: 0.2 mi
- 2/10Las Animas Middle SchoolGrades: 7-8Distance: 0.4 mi
- 5/10Las Animas High SchoolGrades: 9-12Distance: 0.4 mi
Schools provided by the listing agent
- District: Re-1
Source: PAR. This data may not be complete. We recommend contacting the local school district to confirm school assignments for this home.
- $153,0003 bd2 ba1.3k sqft842 7th St, Deora, CO 81054Sold

- $58,2703 bd1 ba1.1k sqft649 Vine Ave, Las Animas, CO 81054Off Market
- $88,4002 bd1 ba1k sqft643 Vine Ave, Las Animas, CO 81054Off Market
- $165,1005 bd3 ba2.3k sqft628 Vine Ave, Las Animas, CO 81054Off Market
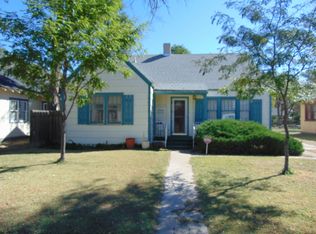
- $108,2002 bd1 ba1.5k sqft639 Vine Ave, Las Animas, CO 81054Off Market
- $106,6002 bd1 ba1.4k sqft624 Vine Ave, Las Animas, CO 81054Off Market
- $76,6002 bd1 ba1.1k sqft633 Vine Ave, Las Animas, CO 81054Off Market
- $130,1002 bd1 ba1.9k sqft802 Amb Thompson Blvd, Las Animas, CO 81054Off Market
A local agent can set up tours, give advice and negotiate with sellers.
Similar homes
- $85,000-- bd-- ba1.1k sqft725 Poplar Ave, Las Animas, CO 81054For Sale
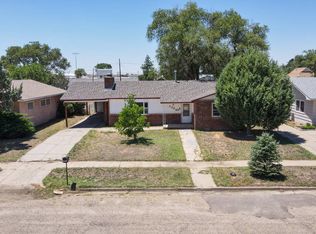 MLS ID #11905538, Barbara A Schlinker, Your Home Sold Guaranteed Realty - Barb Has The Buyers Team. My State MLS
 - $115,0002 bd2 ba1.2k sqft44 E 6th St, Las Animas, CO 81054For Sale
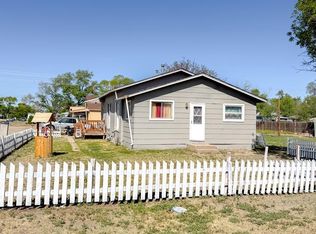 MLS ID #239590, Angela Ayala, REMAX PROPERTIES (2). PAR
 - $95,0003 bd1 ba1k sqft40 E 6th St, Las Animas, CO 81054For Sale
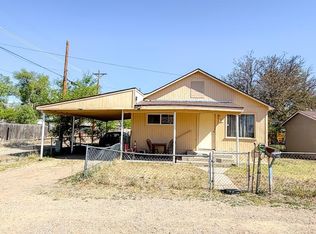 MLS ID #239591, Angela Ayala, REMAX PROPERTIES (2). PAR
 - $156,0003 bd1 ba1k sqft1052 Carson Ave, Las Animas, CO 81054For Sale
 MLS ID #240876, Angela Ayala, REMAX PROPERTIES (2). PAR
 - $135,0002 bd1 ba944 sqft651 Ash Ave, Las Animas, CO 81054For SaleMLS ID #234683, Beth Howe, Great Plains Land Company, LLC. PAR
- $149,0003 bd2 ba1.7k sqft415 9th St, Las Animas, CO 81054For SaleMLS ID #235649, Tina Godfrey, REMAX PROPERTIES (2). PAR
- $133,0002 bd1 ba998 sqft39 E 3rd St, Las Animas, CO 81054For SaleMLS ID #239186, Sharon Wilson, Wilson Realty. PAR
- $70,0004 bd-- ba1.8k sqft657 Carson Ave, Las Animas, CO 81054For SaleMLS ID #240380, Angela Ayala, REMAX PROPERTIES (2). PAR
- $155,0003 bd1 ba1.5k sqft626 Saint Vrain Ave, Las Animas, CO 81054For SaleMLS ID #233829, Beth Howe, Great Plains Land Company, LLC. PAR
- $--3 bd2 ba1.1k sqft1504 Belleview Ave, La Junta, CO 81050AuctionServiceLink Auction
- $146,8002 bd1 ba1.4k sqft14045 County Rd W, Las Animas, CO 81054For SaleMLS ID #239953, Tina Godfrey, REMAX PROPERTIES (2). PAR
- $64,0003 bd2 ba1k sqft733 Vine Ave, Las Animas, CO 81054For SaleMLS ID #239981, Tina Godfrey, REMAX PROPERTIES (2). PAR
- $63,0004 bd2 ba1.5k sqft18 5th St, Las Animas, CO 81054For SaleMLS ID #238503, Diana Gonzalez, EXIT Realty DTC, Cherry Ck, P.P. PAR
- $92,0001 bd1 ba1.5k sqft30774 County Road 14.9, Las Animas, CO 81054For SaleMLS ID #236112, Tina Godfrey, REMAX PROPERTIES (2). PAR
- $120,0002 bd1 ba1k sqft703 Bradish Ave, La Junta, CO 81050For SaleHubzu
- $150,0003 bd2 ba948 sqft509 Bradish Ave, La Junta, CO 81050For SaleMLS ID #241387, Angela Ayala, REMAX PROPERTIES (2). PAR
- $109,0003 bd1 ba1k sqft208 Lewis Ave, La Junta, CO 81050For SaleMLS ID #239318, Angela Ayala, REMAX PROPERTIES (2). PAR
- $124,0003 bd2 ba1k sqft324 Lewis Ave, La Junta, CO 81050For SaleMLS ID #240735, Southern Colorado Home Team, HomeSmart Preferred Realty. PAR
- $165,0002 bd1 ba1.1k sqft619 Santa Fe Ave, La Junta, CO 81050For SaleMLS ID #241397, Brian Hancock, The Hancock Group. PAR
- $110,0002 bd1 ba1.2k sqft1206 Lewis Ave, La Junta, CO 81050For SaleMLS ID #240052, Gabriel Martinez, HomeSmart Preferred Realty. PAR
