Welcome to a beautiful sanctuary draped in a calming neutral color paint scheme, offering an aura of simplicity and elegance. The sleek setting is accentuated by all stainless steel appliances in the kitchen area, adding a touch of modern aesthetics to the serene ambiance. Recent upgrades include fresh interior paint that offers an unassuming canvas that would suit any style or personality. Partial flooring replacement ensures a cohesive home environment that seamlessly marries style, comfort, and practicality. The primary bedroom boasts a spacious walk-in closet, perfect for keeping your clothing and accessories organized and accessible. Step outside onto a dedicated deck, an ideal spot where morning coffee or sunset moments can be savored in quiet comfort. This property stands as a testament to attention to detail, ensuring an atmospheric balance between a contemporary lifestyle and welcoming comfort. Discover the silent eloquence of this exquisite property and make it your next home.
Closed
$316,000
733 Westpointe Dr, Amherst, OH 44001
4beds
--sqft
Single Family Residence
Built in 2014
0.93 Acres Lot
$360,900 Zestimate®
$--/sqft
$2,723 Estimated rent
Home value
$360,900
$343,000 - $379,000
$2,723/mo
Zestimate® history
Owner options
List your home for rent
$2,723/mo
Rent Zestimate®
Find your next renter with Zillow Rental Manager. Plus, with online applications, you can quickly screen prospective tenants – for free.
$2,723/mo
Rent Zestimate®
Refinance and save
$2,734/mo
Est. payment
Refinancing to a lower rate could help reduce your monthly payments and save thousands over the life of the loan.
$2,734/mo
Est. payment
Explore your selling options
Work with a Zillow partner agent
Leverage their expertise and Zillow's premium Showcase listings to get your home seen by more buyers.
Get startedList with your own agent
Get your home in front of millions of buyers by listing it on Zillow.
Learn how to do itSell it yourself
Take full control of how buyers see your home on Zillow by listing For Sale by Owner (FSBO).
List your homeWhat's special
Contemporary lifestyleSleek settingDedicated deckStainless steel appliancesModern aestheticsFresh interior paint
Zillow last checked:
Listing updated:
Listed by:
Daniel Beirne 480-462-5392daniel.beirne@opendoor.com,
Opendoor Brokerage LLC,
Darius Toney 216-714-8193,
Opendoor Brokerage LLC
Bought with:
Danielle R Verdino, 2015002060
RE/MAX Above & Beyond
Source: MLS Now,MLS#: 5035449 Originating MLS: Other/Unspecificed
Originating MLS: Other/UnspecificedFacts & features
Interior
Bedrooms & bathrooms
- Bedrooms: 4
- Bathrooms: 3
- Full bathrooms: 2
- 1/2 bathrooms: 1
- Main level bathrooms: 2
- Main level bedrooms: 1
Heating
- Forced Air
Cooling
- Central Air
Appliances
- Laundry: In Unit
Features
- Basement: Unfinished
- Has fireplace: No
Property
Parking
- Total spaces: 2
- Parking features: Attached, Garage
- Attached garage spaces: 2
Features
- Levels: Two
- Stories: 2
- Pool features: Community
Lot
- Size: 0.93 Acres
- Features: Cul-De-Sac
Details
- Parcel number: 0500036108189
- Special conditions: Standard
Construction
Type & style
- Home type: SingleFamily
- Architectural style: Colonial
- Property subtype: Single Family Residence
Materials
- Vinyl Siding
- Roof: Asphalt
Condition
- Updated/Remodeled
- Year built: 2014
Utilities & green energy
- Sewer: Public Sewer
- Water: Public
Community & HOA
Community
- Features: Pool
- Subdivision: Northpointe Estates Sub
HOA
- Has HOA: Yes
- Services included: Other
- HOA fee: $660 annually
- HOA name: Amherst Northpointe Estates Hoa
Location
- Region: Amherst
Financial & listing details
- Tax assessed value: $303,550
- Annual tax amount: $3,511
- Date on market: 5/10/2024
- Cumulative days on market: 5 days
- Listing terms: Cash,Conventional,VA Loan
Price history
| Date | Event | Price |
|---|---|---|
| 5/31/2024 | Sold | $316,000 |
Source:  MLS Now #5035449 Report a problem MLS Now #5035449 Report a problem | ||
| 5/7/2024 | Pending sale | $316,000 |
Source: MLS Now #5035449 Report a problem | ||
| 5/2/2024 | Listed for sale | $316,000+67.2% |
Source: MLS Now #5035449 Report a problem | ||
| 10/19/2018 | Listing removed | $189,000 |
Source: Russell Real Estate Services #4004129 Report a problem | ||
| 10/19/2018 | Listed for sale | $189,000+2.2% |
Source: Russell Real Estate Services #4004129 Report a problem | ||
| 10/18/2018 | Sold | $185,000-2.1% |
Source: MLS Now #4004129 Report a problem | ||
| 10/5/2018 | Pending sale | $189,000 |
Source: Russell Real Estate Services #4004129 Report a problem | ||
| 9/18/2018 | Price change | $189,000-4.5% |
Source: Russell Real Estate Services #4004129 Report a problem | ||
| 9/6/2018 | Price change | $198,000-3.4% |
Source: Russell Real Estate Services #4004129 Report a problem | ||
| 8/14/2018 | Pending sale | $205,000 |
Source: Russell Real Estate Services #4004129 Report a problem | ||
| 7/9/2018 | Price change | $205,000-3.3% |
Source: Russell Real Estate Services #4004129 Report a problem | ||
| 6/1/2018 | Listed for sale | $212,000 |
Source: Russell Real Estate Services #4004129 Report a problem | ||
Public tax history
| Year | Property taxes | Tax assessment |
|---|---|---|
| 2024 | $4,290 +22.2% | $106,240 +45% |
| 2023 | $3,511 +4.3% | $73,270 |
| 2022 | $3,365 -0.3% | $73,270 |
| 2021 | $3,374 +3.8% | $73,270 +16.9% |
| 2020 | $3,252 +2% | $62,680 |
| 2019 | $3,187 -0.5% | $62,680 |
| 2018 | $3,203 -11.5% | $62,680 -5.8% |
| 2017 | $3,620 -0.8% | $66,510 |
| 2016 | $3,649 -1.7% | $66,510 |
| 2015 | $3,713 +572.1% | $66,510 -4.2% |
| 2014 | $552 -0.3% | $69,420 +608.4% |
| 2013 | $554 +2% | $9,800 |
| 2012 | $544 | $9,800 -69.4% |
| 2011 | -- | $32,000 |
| 2010 | -- | -- |
| 2009 | -- | -- |
| 2008 | -- | -- |
Find assessor info on the county website
Neighborhood: 44001
Nearby homes
- $328,5004 bd4 ba2.6k sqft735 Westpointe Dr, Amherst, OH 44001Sold

- $315,0004 bd4 ba2.4k sqft731 Westpointe Dr, Amherst, OH 44001Sold
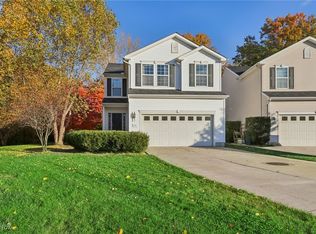
- $306,4003 bd2 ba1.3k sqft737 Westpointe Dr, Amherst, OH 44001Off Market
- $353,1004 bd3 ba1.9k sqft727 Westpointe Dr, Amherst, OH 44001Off Market
- $282,9004 bd2 ba1.8k sqft727 Westpoint Dr, Amherst, OH 44001Off Market
- $362,7004 bd2 ba2.5k sqft741 Westpointe Dr, Amherst, OH 44001Off Market
- $323,4003 bd2 ba1.6k sqft725 Westpointe Dr, Amherst, OH 44001Off Market
- $288,0003 bd3 ba1.6k sqft725 Westpoint Dr, Amherst, OH 44001Off Market
Nearby schools
GreatSchools rating
- 6/10Powers Elementary SchoolGrades: PK-3Distance: 1.4 mi
- 8/10Amherst Junior High SchoolGrades: 6-8Distance: 1.4 mi
- 7/10Marion L Steele High SchoolGrades: 9-12Distance: 1.3 mi
Schools provided by the listing agent
- District: Amherst EVSD - 4701
Source: MLS Now. This data may not be complete. We recommend contacting the local school district to confirm school assignments for this home.
Get a cash offer in 3 minutes
Find out how much your home could sell for in as little as 3 minutes with a no-obligation cash offer.
Estimated market value
$360,900
Get a cash offer in 3 minutes
Find out how much your home could sell for in as little as 3 minutes with a no-obligation cash offer.
Estimated market value
$360,900
- Ohio
- Lorain County
- Amherst
- 44001
- 733 Westpointe Dr
Nearby cities
Nearby zip codes
Other Amherst Topics
