4 Bedroom colonial available for immediate occupancy in Northpoint Estates. You are welcomed with the large entry way to contemporary, open floor plan. Great room accented with corner fireplace, eat-in kitchen has a breakfast bar, granite countertops and walk-in pantry. Convenient 1st floor laundry with spacious mudroom, perfect for storage. Upstairs are 4 large bedrooms including 20x15 owner's suite, private bath and custom, walk-in closet. 3 additional bedrooms, hall bath, plus flexible loft space for office or play room. The finished basement extends your living area with finished rec room (including egress window), wall fireplace, 3rd full bath. In the mechanical room, there is a 2rd laundry hookup. All appliances stay including 2 sets of washers and dryers. Easy care laminate flooring throughout. Awesome deck, fenced yard overlooking green space and a pond. Association includes community pool, rec room, gym. Great location, only minutes to the highway. Call today for your private showing !
Closed
$328,500
735 Westpointe Dr, Amherst, OH 44001
4beds
2,662sqft
Single Family Residence
Built in 2016
4,356 Square Feet Lot
$352,600 Zestimate®
$123/sqft
$2,770 Estimated rent
Home value
$352,600
$335,000 - $370,000
$2,770/mo
Zestimate® history
Owner options
List your home for rent
$2,770/mo
Rent Zestimate®
Find your next renter with Zillow Rental Manager. Plus, with online applications, you can quickly screen prospective tenants – for free.
$2,770/mo
Rent Zestimate®
Refinance and save
$2,816/mo
Est. payment
Refinancing to a lower rate could help reduce your monthly payments and save thousands over the life of the loan.
$2,816/mo
Est. payment
Explore your selling options
Work with a Zillow partner agent
Leverage their expertise and Zillow's premium Showcase listings to get your home seen by more buyers.
Get startedList with your own agent
Get your home in front of millions of buyers by listing it on Zillow.
Learn how to do itSell it yourself
Take full control of how buyers see your home on Zillow by listing For Sale by Owner (FSBO).
List your homeWhat's special
Zillow last checked:
Listing updated:
Listed by:
Barbara Wilson barbarawilson@howardhanna.com330-807-2778,
Howard Hanna
Bought with:
Brian Salem, 2002000786
EXP Realty, LLC.
Sean Curtin, 2000005657
EXP Realty, LLC.
Source: MLS Now,MLS#: 5065157Originating MLS: Medina County Board of REALTORS
Facts & features
Interior
Bedrooms & bathrooms
- Bedrooms: 4
- Bathrooms: 4
- Full bathrooms: 3
- 1/2 bathrooms: 1
- Main level bathrooms: 1
Primary bedroom
- Description: Flooring: Luxury Vinyl Tile
- Level: Second
- Dimensions: 20.00 x 15.00
Bedroom
- Description: Flooring: Luxury Vinyl Tile
- Level: Second
- Dimensions: 15.00 x 11.00
Bedroom
- Description: Flooring: Luxury Vinyl Tile
- Level: Second
- Dimensions: 17.00 x 10.00
Bedroom
- Description: Flooring: Luxury Vinyl Tile
- Level: Second
- Dimensions: 16.00 x 10.00
Dining room
- Description: Flooring: Luxury Vinyl Tile
- Level: First
- Dimensions: 11.00 x 10.00
Family room
- Description: Flooring: Luxury Vinyl Tile
- Level: Lower
- Dimensions: 20.00 x 18.00
Great room
- Description: Flooring: Luxury Vinyl Tile
- Features: Fireplace, Window Treatments
- Level: First
- Dimensions: 20.00 x 15.00
Kitchen
- Description: Flooring: Luxury Vinyl Tile
- Level: First
- Dimensions: 16.00 x 11.00
Loft
- Level: Second
- Dimensions: 12.00 x 10.00
Heating
- Forced Air, Fireplace(s), Gas
Cooling
- Central Air
Appliances
- Included: Dryer, Dishwasher, Disposal, Microwave, Range, Refrigerator, Water Softener, Washer
- Laundry: Electric Dryer Hookup, Main Level, Laundry Room, Multiple Locations
Features
- Breakfast Bar, Ceiling Fan(s), Eat-in Kitchen, Granite Counters, Kitchen Island, Laminate Counters, Open Floorplan, Pantry, Sound System, Storage, Walk-In Closet(s), Wired for Sound
- Basement: Full,Partially Finished,Sump Pump
- Number of fireplaces: 2
- Fireplace features: Basement, Electric, Gas Log, Great Room, Gas
Interior area
- Total structure area: 2,662
- Total interior livable area: 2,662 sqft
- Finished area above ground: 2,262
- Finished area below ground: 400
Property
Parking
- Parking features: Attached, Direct Access, Electricity, Garage, Garage Door Opener, Paved
- Attached garage spaces: 2
Accessibility
- Accessibility features: None
Features
- Levels: Two
- Stories: 2
- Patio & porch: Deck
- Pool features: Community
- Fencing: Full,Privacy,Wood
- Has view: Yes
- View description: Water
- Has water view: Yes
- Water view: Water
- Waterfront features: Waterfront
Lot
- Size: 4,356 Square Feet
- Dimensions: 25 x 125 x 34
- Features: Cul-De-Sac, Irregular Lot, Waterfront
Details
- Parcel number: 0500036108190
Construction
Type & style
- Home type: SingleFamily
- Architectural style: Colonial
- Property subtype: Single Family Residence
Materials
- Vinyl Siding
- Foundation: Concrete Perimeter
- Roof: Asphalt,Fiberglass
Condition
- Year built: 2016
Utilities & green energy
- Sewer: Public Sewer
- Water: Public
Community & HOA
Community
- Features: Clubhouse, Fitness, Pool
- Security: Smoke Detector(s)
- Subdivision: Northpointe Estates
HOA
- Has HOA: Yes
- Services included: Recreation Facilities, Reserve Fund
- HOA fee: $660 annually
- HOA name: Northpointe Estates
Location
- Region: Amherst
Financial & listing details
- Price per square foot: $123/sqft
- Tax assessed value: $299,940
- Annual tax amount: $3,440
- Date on market: 8/28/2024
- Cumulative days on market: 2 days
- Listing agreement: Exclusive Right To Sell
- Listing terms: Cash,Conventional,FHA,VA Loan
Price history
| Date | Event | Price |
|---|---|---|
| 9/25/2024 | Sold | $328,500$123/sqft |
Source: MLS Now #5065157 Report a problem | ||
| 8/30/2024 | Pending sale | $328,500$123/sqft |
Source: MLS Now #5065157 Report a problem | ||
| 8/28/2024 | Listed for sale | $328,500+20.3%$123/sqft |
Source: MLS Now #5065157 Report a problem | ||
| 6/22/2021 | Sold | $273,000+30.1%$103/sqft |
Source: Public Record Report a problem | ||
| 5/20/2020 | Listing removed | $1,850$1/sqft |
Source: Zillow Rental Manager Report a problem | ||
| 5/10/2020 | Listed for rent | $1,850$1/sqft |
Source: Zillow Rental Manager Report a problem | ||
| 9/18/2019 | Listing removed | $209,900$79/sqft |
Source: Howard Hanna - Elyria #4122370 Report a problem | ||
| 8/15/2019 | Price change | $209,900-8.7%$79/sqft |
Source: Howard Hanna - Elyria #4122370 Report a problem | ||
| 8/6/2019 | Listed for sale | $229,900+27.2%$86/sqft |
Source: Howard Hanna #4122370 Report a problem | ||
| 6/3/2016 | Sold | $180,800+2027.1%$68/sqft |
Source: Public Record Report a problem | ||
| 2/2/2016 | Sold | $8,500$3/sqft |
Source: Public Record Report a problem | ||
Public tax history
| Year | Property taxes | Tax assessment |
|---|---|---|
| 2024 | $4,239 +23.2% | $104,980 +46.2% |
| 2023 | $3,440 +4.3% | $71,800 |
| 2022 | $3,298 -0.3% | $71,800 |
| 2021 | $3,306 +3.8% | $71,800 +16.9% |
| 2020 | $3,186 +2% | $61,420 |
| 2019 | $3,123 -0.5% | $61,420 |
| 2018 | $3,139 -10.2% | $61,420 -4.3% |
| 2017 | $3,495 +560.4% | $64,200 +583.7% |
| 2016 | $529 +0.5% | $9,390 |
| 2015 | $527 -4.7% | $9,390 -4.2% |
| 2014 | $552 -0.3% | $9,800 |
| 2013 | $554 +2% | $9,800 |
| 2012 | $544 | $9,800 -69.4% |
| 2011 | -- | $32,000 |
| 2010 | -- | -- |
| 2009 | -- | -- |
| 2008 | -- | -- |
Find assessor info on the county website
Neighborhood: 44001
Nearby homes
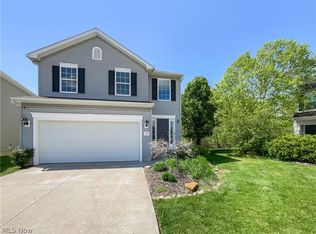
- $316,0004 bd3 ba-- sqft733 Westpointe Dr, Amherst, OH 44001Sold
- $300,6003 bd2 ba1.3k sqft737 Westpointe Dr, Amherst, OH 44001Off Market
- $357,4004 bd2 ba2.5k sqft741 Westpointe Dr, Amherst, OH 44001Off Market
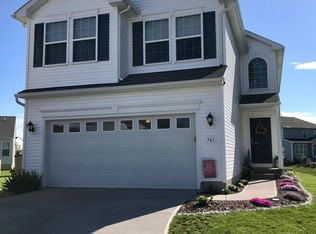
- $315,0004 bd4 ba2.4k sqft731 Westpointe Dr, Amherst, OH 44001Sold
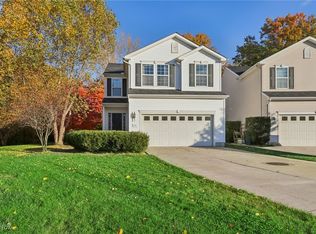
- $352,0003 bd2 ba2.2k sqft743 Westpointe Dr, Amherst, OH 44001Off Market
- $347,8004 bd3 ba1.9k sqft727 Westpointe Dr, Amherst, OH 44001Off Market
- $271,2004 bd2 ba1.8k sqft727 Westpoint Dr, Amherst, OH 44001Off Market
- $301,6004 bd3 ba1.9k sqft745 Westpointe Dr, Amherst, OH 44001Off Market
Nearby schools
GreatSchools rating
- 6/10Powers Elementary SchoolGrades: PK-3Distance: 1.4 mi
- 8/10Amherst Junior High SchoolGrades: 6-8Distance: 1.4 mi
- 7/10Marion L Steele High SchoolGrades: 9-12Distance: 1.3 mi
Schools provided by the listing agent
- District: Amherst EVSD - 4701
Source: MLS Now. This data may not be complete. We recommend contacting the local school district to confirm school assignments for this home.
Get a cash offer in 3 minutes
Find out how much your home could sell for in as little as 3 minutes with a no-obligation cash offer.
Estimated market value
$352,600
Get a cash offer in 3 minutes
Find out how much your home could sell for in as little as 3 minutes with a no-obligation cash offer.
Estimated market value
$352,600
- Ohio
- Lorain County
- Amherst
- 44001
- 735 Westpointe Dr
Nearby cities
Nearby zip codes
Other Amherst Topics
