Skip main navigation
Off market
  • $886,000

    7330 Hunters Branch Dr, Atlanta, GA 30328

    4beds
    2,930sqft
    Single Family Residence
    Built in ----
    -- sqft lot
    $886,000 Zestimate®
    $302/sqft
    $4,721 Estimated rent

    Home value

    $886,000

    $842,000 - $930,000

    $4,721/mo

    Zestimate® history
    Loading
    Loading...

    Owner options

    List your home for rent

    $4,721/mo

    Rent Zestimate®

    Find your next renter with Zillow Rental Manager. Plus, with online applications, you can quickly screen prospective tenants – for free.

    Learn more

    $4,721/mo

    Rent Zestimate®

    Refinance and save

    $5,592/mo

    Est. payment

    Refinancing to a lower rate could help reduce your monthly payments and save thousands over the life of the loan.

    See today's rates

    $5,592/mo

    Est. payment

    Explore your selling options

    Work with a Zillow partner agent

    Leverage their expertise and Zillow's premium Showcase listings to get your home seen by more buyers.

    Get started

    List with your own agent

    Get your home in front of millions of buyers by listing it on Zillow.

    Learn how to do it

    Sell it yourself

    Take full control of how buyers see your home on Zillow by listing For Sale by Owner (FSBO).

    List your home

    What's special

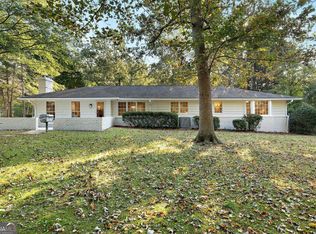
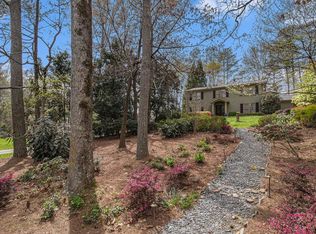
    Discover your DREAM HOME in The Branches! Welcome to an extraordinary 4-bedroom, 4-bathroom one level home nestled in the highly sought-after neighborhood of The Branches in Sandy Springs. This newly renovated, single-story gem combines luxurious features with modern elegance, offering a truly turnkey living experience for its new owner. Upon entering, you'll immediately appreciate the attention to detail and quality craftsmanship that define this home. The expansive kitchen has been completely transformed with stylish new cabinets, gleaming quartz countertops, and a chic kitchen island. Brand-new appliances, including the stove, oven, and dishwasher, ensure a seamless culinary experience. The open-plan design creates a seamless flow between the kitchen, living area, and dining room, perfect for entertaining or everyday living. The newly expanded primary bedroom with it's vaulted ceiling, including wooden beams, serves as a true retreat, boasting ample space, His & Hers closets (Her's is a custom closet by Closets By Design) and a new ensuite bathroom that features His & Hers water closets, dual vanities and spa-like fixtures. Through the primary suite, enjoy access to the covered, vaulted porch through sliding doors. Three additional well-appointed bedrooms provide plenty of room for family, guests, or a home office. Throughout the home, enjoy the fresh paint, refinished hardwood floors, and updated lighting that contribute to its modern, polished feel. The bathrooms have been tastefully updated, including a new hall bath and a new half bath off the main living space. Outside, the freshly painted exterior and polished curb appeal welcome you home. The sizable, flat backyard is freshly sodded, fully fenced, offering privacy and space for outdoor activities, gardening, or weekend barbecues. The level backyard is the perfect space for a pool - the owner's have superb designs all ready for you. The backyard features a new hot tub and a stone walkway from the cabana bathroom to the hot tub. The tiled patio and exterior living area are access?able from the new Pella sliding glass doors, connecting the interior to the exterior. The flow is impressive - perfect for entertaining inside and out. New double pane Pella windows were recently installed throughout the house. New recessed lights were installed in living spaces and the bedroom hallway to add to the minimalist style of the home. Electric and remote controlled custom shades are in the living room and dining room. Cast iron pipes under the home and a new sewage line from house to city line are also new. Electric panels were replaced and expanded with electrical capacity to 400 amp - enough to install a swimming pool in the private backyard. The Branches neighborhood enhances the living experience with optional club membership, granting access to top-notch amenities such as four lighted tennis courts, a swimming pool with swim and dive teams, a playground, and a clubhouse. The community hosts social events throughout the year, creating a vibrant and engaging environment. This home's prime location offers easy access to major highways like GA-400 and I-285, making travel around Atlanta a breeze. You're just minutes away from a wealth of dining, shopping, and entertainment options in the bustling Sandy Springs/Dunwoody area, including Dunwoody Village, City Springs, High Street Atlanta, and Perimeter Mall. Whether you're searching for a family home or a move-in-ready retreat close to everything Atlanta has to offer, this property checks every box. Don't miss this incredible opportunity-schedule your showing today and make this dream home yours! 6-24 month lease available. Tenants pay all utilities.

    This property is not currently displayed as for sale or rent on Zillow. This may be different from what's on other websites or public sources.

    Zillow last checked:

    Listing updated:

    Source: Zillow Rentals

    Facts & features

    Interior

    Bedrooms & bathrooms
    • Bedrooms: 4
    • Bathrooms: 4
    • Full bathrooms: 4
    Heating
    • Forced Air
    Cooling
    • Central Air
    Appliances
    • Included: Dishwasher, Oven, Refrigerator, WD Hookup
    • Laundry: Hookups
    Features
    • WD Hookup
    • Flooring: Hardwood, Tile
    Interior area
    • Total interior livable area: 2,930 sqft

    Property

    Parking
    • Parking features: Attached
    • Has attached garage: Yes
    • Details: Contact manager
    Features
    • Exterior features: Heating system: Forced Air, No Utilities included in rent
    Details
    • Parcel number: 17 002200020394

    Construction

    Type & style
    • Home type: SingleFamily
    • Property subtype: Single Family Residence

    Community & HOA

    Community
    • Deposit fee: $4,750
    • Application fee: $75
    Location
    • Region: Atlanta

    Financial & listing details

    • Price per square foot: $302/sqft
    • Date on market: 11/23/2025
    • Date available: 12/01/2025
    • Lease term: 1 Year

    Price history

    DateEventPrice
    12/8/2025Listing removed$4,750$2/sqft
    Source: Zillow Rentals Report a problem
    11/23/2025Listed for rent$4,750$2/sqft
    Source: Zillow Rentals Report a problem
    11/23/2025Listing removed$4,750$2/sqft
    Source: FMLS GA #7680467 Report a problem
    11/16/2025Listed for rent$4,750$2/sqft
    Source: FMLS GA #7680467 Report a problem
    11/10/2025Listing removed$899,500$307/sqft
    Source: FMLS GA #7663637 Report a problem
    10/10/2025Listed for sale$899,500+63.5%$307/sqft
    Source: FMLS GA #7663637 Report a problem
    8/9/2023Sold$550,000+4.8%$188/sqft
    Source: FMLS GA #7251740 Report a problem
    8/1/2023Pending sale$525,000$179/sqft
    Source: GAMLS #10184925 Report a problem
    7/27/2023Listed for sale$525,000$179/sqft
    Source: GAMLS #10184925 Report a problem

    Public tax history

    Tax history is unavailable.

    Neighborhood: Peachtree Dunwoody North

    Nearby schools

    GreatSchools rating
    Get a cash offer in 3 minutes
    Find out how much your home could sell for in as little as 3 minutes with a no-obligation cash offer.
    Estimated market value
    $886,000
    Get a cash offer in 3 minutes
    Find out how much your home could sell for in as little as 3 minutes with a no-obligation cash offer.
    Estimated market value
    $886,000