Located just 7 miles from Mackinaw City, this 35.8-acre private retreat is an outdoor enthusiast's dream. Your empire is complete with an extensive network of walking trails, a dedicated hunting area, and Lake Paradise (Carp Lake) just moments away! This estate perfectly balances secluded natural beauty with comfortable, year-round living. The 3,000+ sq ft home features 4 bedrooms, 3 full bathrooms, and a fully finished lower-level walkout. The open-concept upper level is anchored by a beautifully appointed kitchen with custom oak, soft-close cabinetry. Outside you’ll enjoy the half-wrap Trex deck, a covered backyard pavilion, and direct access from the primary suite to the covered hot tub space. This home is equipped with central A/C, dual-heating options such as a propane forced-air furnace and a wood-burning furnace. There is a whole-house backup generator and a home surveillance system providing extra peace of mind for your up north empire. Need garages & outbuildings? We’ve got you covered! The lower level 1-car attached garage offers easy in and out for daily use as well as ample storage and organization for tools. The 20' x 64' pole barn with heated front section fits 2.5 cars or serves as a premium workshop, while the back section easily stores boats, ORVs, and tractors. Finally, the 13' x 24' pole barn has been utilized for keeping firewood protected from the elements. Need even more? There are two smaller sheds on cement slabs, ideal for yard tools, bikes, or converting into a playhouse. Whether you are seeking a year-round family estate, a hunting camp, or a Northern Michigan getaway, this property delivers!
For sale
$509,000
7330 Maple St, Carp Lake, MI 49718
4beds
3,584sqft
SingleFamily
Built in 1981
35.8 Acres Lot
$503,600 Zestimate®
$142/sqft
$-- HOA
What's special
Dedicated hunting areaHalf-wrap trex deckFully finished lower-level walkoutOpen-concept upper levelCovered backyard pavilionBeautifully appointed kitchenCustom oak soft-close cabinetry
- 9 days
- 626
- 49
Likely to sell faster than
Zillow last checked:
Listing updated:
Listed by:
Nicole Habel,
Coldwell Banker Schmidt - Boyne City 231-582-6554
Source: Northern Michigan MLS,MLS#: 481112
Facts & features
Interior
Bedrooms & bathrooms
- Bedrooms: 4
- Bathrooms: 3
- Full bathrooms: 3
Primary bedroom
- Area: 177.84
- Dimensions: 15.2 x 11.7
Bedroom
- Area: 122
- Dimensions: 12.2 x 10
Bedroom 1
- Area: 114.68
- Dimensions: 12.2 x 9.4
Bedroom 2
- Area: 98.82
- Dimensions: 12.2 x 8.1
Dining room
- Area: 280.59
- Dimensions: 14.1 x 19.9
Family room
- Area: 312.57
- Dimensions: 15.1 x 20.7
Kitchen
- Area: 246.76
- Dimensions: 12.4 x 19.9
Living room
- Area: 490.25
- Dimensions: 26.5 x 18.5
Heating
- Forced Air, LP Gas, Wood
Cooling
- Ceiling Fan(s), Central Air
Appliances
- Included: Built-in Microwave, Dishwasher, Washer
Features
- Basement: Walk-Out Access
Interior area
- Total interior livable area: 3,584 sqft
Property
Parking
- Parking features: Attached Garage
- Has attached garage: Yes
- Covered spaces: 3
Features
- Patio & porch: Deck
Lot
- Size: 35.8 Acres
Details
- Additional structures: Shed(s), Garage(s), Barn(s), Other
- Parcel number: 030611100016
Construction
Type & style
- Home type: SingleFamily
Materials
- Wood Frame/Site Built
Condition
- Year built: 1981
Utilities & green energy
- Sewer: Septic Tank
- Water: Well
Community & HOA
HOA
- Has HOA: No
Location
- Region: Carp Lake
Financial & listing details
- Price per square foot: $142/sqft
- Tax assessed value: $133,100
- Annual tax amount: $1,428
- Date on market: 10/23/2026
Estimated market value
$503,600
$478,000 - $529,000
$2,933/mo
Price history
| Date | Event | Price |
|---|---|---|
| 10/23/2026 | Listed for sale | $509,000$142/sqft |
Source:  Northern Michigan MLS #481112 Report a problem | ||
Public tax history
| Year | Property taxes | Tax assessment |
|---|---|---|
| 2026 | $1,465 +2.6% | -- |
| 2025 | $1,428 | $133,100 +15.1% |
| 2021 | -- | $115,600 +12.3% |
| 2020 | -- | $102,900 +10.6% |
| 2019 | -- | $93,000 +62.9% |
| 2018 | -- | $57,100 +11.3% |
| 2017 | -- | $51,300 +5.6% |
| 2016 | -- | $48,600 +6.3% |
| 2015 | -- | $45,700 +5.8% |
| 2014 | -- | $43,200 -2.5% |
| 2013 | -- | $44,300 -3.7% |
| 2012 | -- | $46,000 -13% |
| 2011 | -- | $52,900 |
| 2010 | -- | -- |
Find assessor info on the county website
Monthly payment
Est. payment
Payment breakdown
Explore the cost of this home by adjusting the details. Changes won't be saved.Climate risks
Neighborhood: 49718
Nearby schools
Similar homes
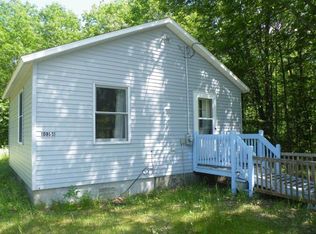
- $450,0004 bd2 ba1.8k sqft8008 Paradise Trl, Carp Lake, MI 49718For Sale

 MLS ID #201843130, Craig R. Wilson, Coldwell Banker Fairbairn Realty. WWMLS
- $575,0004 bd3 ba2.8k sqft2263 Elder Rd, Carp Lake, MI 49718For Sale
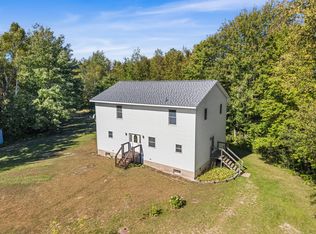 MLS ID #201843184, Jim Bell, Coldwell Banker Fairbairn Realty. WWMLS
- $750,0003 bd3 ba2.6k sqft7760 Paradise Trl, Carp Lake, MI 49718For Sale
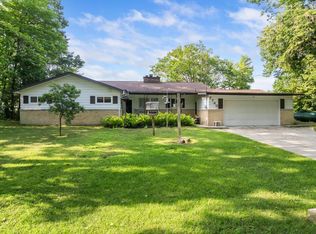 MLS ID #201841481, Jim Bell, Coldwell Banker Fairbairn Realty. WWMLS
- $499,9004 bd3 ba2.6k sqft9440 Richardson Rd, Cheboygan, MI 49721For Sale
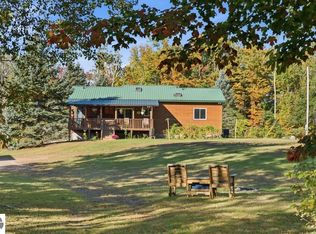 MLS ID #1951549, Lynn Robinson. NGLRMLS
- $499,0003 bd2 ba2.1k sqft2181 E Levering Rd, Cheboygan, MI 49721For SaleMLS ID #201840466, Missy Koszegi, COLDWELL BANKER SCHMIDT CHEBOYGAN. WWMLS
- $599,9004 bd3 ba1.9k sqft10522 Rotter Rd, Alanson, MI 49706For SaleMLS ID #201843318, Billy Andrew, COLDWELL BANKER SCHMIDT INDIAN RIVER. WWMLS
- $575,0004 bd2 ba2.3k sqft2109 Manitoba Trl, Alanson, MI 49706For SaleMLS ID #201843493, Geno D'Angelo, Real Broker LLC - Northern Michigan. WWMLS
- $566,9005 bd4 ba3.8k sqft7117 N Straits Hwy, Cheboygan, MI 49721For SaleMLS ID #201842787, Billy Jewell, Berkshire Hathaway Homeservices Indian River. WWMLS
- $469,0004 bd2 ba2.1k sqft198 Graham Ave, Saint Ignace, MI 49781For SaleMLS ID #201839759, Melissa Townsend, Mackinac Properties, Inc. WWMLS
- $415,0005 bd3 ba2k sqft260 Mary St, Saint Ignace, MI 49781For SaleMLS ID #201843489, Cheryl A Schlehuber, Mackinac Properties, Inc. WWMLS
- $389,9003 bd2 ba2.9k sqft1454 Sand Rd, Cheboygan, MI 49721For SaleMLS ID #201840322, Billy Jewell, Berkshire Hathaway Homeservices Indian River. WWMLS
