** The Zen!! This home offers an 8' Craftsman Front Door, Pet Room with Dutch Door and Automated Door for Pet, Pocket Office with Design and computer Station, Expansive Owners Retreat, Convertible Game Room that can be a Home Office, Remotely Learning Station or Library that opens with 2 sliding barn doors. Owners Suite Foam Gasket Dampening with Climate control separate from the rest of the home, fully insulated garage with epoxy floor coating. Prices, plans, features, and options are subject to change without notice. All square footage and room dimensions are approximate and vary by elevation. Additional restrictions may apply. See Sales Representative for details. Presenting Skybrooke, Live Oak's crowning glory, located serenely at TX 78233, waiting to be unveiled by you. Here, life pulsates with boundless possibilities-be it a sunny day out with family at Woodcrest Park, a leisurely walk away, or soaking in the vibrant hues at Live Oak City Park and Pond. For the thrill-seekers, Morgan's Wonderland and Retama Park Horse Racetrack beckon with adventures aplenty. Every residence at Skybrooke stands as a testament to luxury, with sumptuous clay-fired brick facades, interiors that echo elegance, and an unwavering commitment to eco-friendliness. Whether you're captivated by sprawling ranch homes or the majestic 2-story abodes, every space-ranging from 1,705 to 2,487 square feet-radiates warmth, comfort, and flexibility tailored for your lifestyle. Dive into the depth of this extraordinary community; download our brochure and embark on a journey to discover where grandeur meets grace. Step into the realm of visionary living with our Thoughtful Home Collection-a magnum opus of home design that fuses years of wisdom, innovation, and unparalleled craftsmanship. These homes aren't just built; they're envisioned, representing the zenith of modern residential architecture.
Sold
Price Unknown
7330 Walkers Loop, San Antonio, TX 78233
4beds
2,283sqft
Single Family Residence
Built in 2024
7,840 Square Feet Lot
$431,200 Zestimate®
$--/sqft
$2,163 Estimated rent
Home value
$431,200
$405,000 - $457,000
$2,163/mo
Zestimate® history
Owner options
List your home for rent
$2,163/mo
Rent Zestimate®
Find your next renter with Zillow Rental Manager. Plus, with online applications, you can quickly screen prospective tenants – for free.
$2,163/mo
Rent Zestimate®
Refinance and save
$300/mo
Est. payment
Refinancing to a lower rate could help reduce your monthly payments and save thousands over the life of the loan.
$300/mo
Est. payment
Explore your selling options
Work with a Zillow partner agent
Leverage their expertise and Zillow's premium Showcase listings to get your home seen by more buyers.
Get startedList with your own agent
Get your home in front of millions of buyers by listing it on Zillow.
Learn how to do itSell it yourself
Take full control of how buyers see your home on Zillow by listing For Sale by Owner (FSBO).
List your homeWhat's special
Zillow last checked:
Listing updated:
Listed by:
Dayton Schrader TREC #312921 (210) 757-9785,
eXp Realty
Source: LERA MLS,MLS#: 1785457
Facts & features
Interior
Bedrooms & bathrooms
- Bedrooms: 4
- Bathrooms: 4
- Full bathrooms: 3
- 1/2 bathrooms: 1
Primary bedroom
- Features: Walk-In Closet(s), Ceiling Fan(s), Full Bath
- Area: 180
- Dimensions: 12 x 15
Bedroom 2
- Area: 110
- Dimensions: 10 x 11
Bedroom 3
- Area: 121
- Dimensions: 11 x 11
Bedroom 4
- Area: 90
- Dimensions: 10 x 9
Primary bathroom
- Features: Shower Only, Double Vanity
- Area: 180
- Dimensions: 10 x 18
Dining room
- Area: 110
- Dimensions: 10 x 11
Family room
- Area: 272
- Dimensions: 17 x 16
Kitchen
- Area: 180
- Dimensions: 15 x 12
Living room
- Area: 272
- Dimensions: 17 x 16
Heating
- Central, 1 Unit, Natural Gas
Cooling
- 13-15 SEER AX, Ceiling Fan(s), Central Air
Appliances
- Included: Microwave, Range, Gas Cooktop, Disposal, Dishwasher, Plumbed For Ice Maker, Water Softener Owned, Vented Exhaust Fan, Gas Water Heater, Plumb for Water Softener, Tankless Water Heater
- Laundry: Laundry Room, Washer Hookup, Dryer Connection
Features
- Liv/Din Combo, Eat-in Kitchen, Kitchen Island, Breakfast Bar, Game Room, Utility Room Inside, 1st Floor Lvl/No Steps, High Ceilings, Open Floorplan, High Speed Internet, All Bedrooms Downstairs, Telephone, Walk-In Closet(s), Master Downstairs, Ceiling Fan(s), Solid Counter Tops, Custom Cabinets, Programmable Thermostat
- Flooring: Carpet, Ceramic Tile
- Windows: Double Pane Windows
- Has basement: No
- Attic: Pull Down Stairs
- Has fireplace: No
- Fireplace features: Not Applicable
Interior area
- Total interior livable area: 2,283 sqft
Property
Parking
- Total spaces: 2
- Parking features: Two Car Garage, Garage Door Opener
- Garage spaces: 2
Features
- Levels: One
- Stories: 1
- Patio & porch: Patio, Covered
- Exterior features: Sprinkler System
- Pool features: None
- Fencing: Privacy
Lot
- Size: 7,840 Square Feet
- Features: Curbs, Street Gutters, Sidewalks, Streetlights, Fire Hydrant w/in 500'
Details
- Additional structures: Shed(s)
- Parcel number: 050499110100
Construction
Type & style
- Home type: SingleFamily
- Architectural style: Traditional
- Property subtype: Single Family Residence
Materials
- Brick, Siding, Foam Insulation
- Foundation: Slab
- Roof: Heavy Composition
Condition
- New Construction
- New construction: Yes
- Year built: 2024
Details
- Builder name: View Homes
Utilities & green energy
- Electric: CPS
- Gas: CPS
- Sewer: SAWS, Sewer System
- Water: SAWS, Water System
- Utilities for property: Cable Available
Green energy
- Green verification: HERS Index Score, HERS 0-85
- Water conservation: Low Flow Commode, Low-Flow Fixtures
Community & HOA
Community
- Features: Jogging Trails, City Bus, School Bus
- Security: Smoke Detector(s), Prewired, Carbon Monoxide Detector(s)
- Subdivision: Skybrooke
HOA
- Has HOA: Yes
- HOA fee: $300 quarterly
- HOA name: ALAMO MANAGEMENT GROUP
Location
- Region: San Antonio
Financial & listing details
- Tax assessed value: $454,110
- Annual tax amount: $2
- Date on market: 9/11/2025
- Cumulative days on market: 1 day
- Listing terms: Conventional,FHA,VA Loan,Investors OK
- Road surface type: Paved, Asphalt
Price history
| Date | Event | Price |
|---|---|---|
| 8/22/2024 | Sold | -- |
Source:  LERA MLS #1785457 Report a problem LERA MLS #1785457 Report a problem | ||
| 6/19/2024 | Pending sale | $447,900$196/sqft |
Source: LERA MLS #1785457 Report a problem | ||
| 6/18/2024 | Listed for sale | $447,900$196/sqft |
Source: LERA MLS #1785457 Report a problem | ||
Public tax history
| Year | Property taxes | Tax assessment |
|---|---|---|
| 2025 | -- | $444,590 +924.4% |
| 2024 | $918 +8.3% | $43,400 +9.6% |
| 2023 | $847 -30.7% | $39,600 -24.3% |
| 2022 | $1,222 | $52,300 +160.2% |
| 2021 | -- | $20,100 |
Find assessor info on the county website
Neighborhood: 78233
Nearby homes
- $475,3004 bd3 ba2.4k sqft7326 Walkers Loop, San Antonio, TX 78233Off Market
- $--3 bd2 ba1.8k sqft7334 Walkers Loop, San Antonio, TX 78233Sold
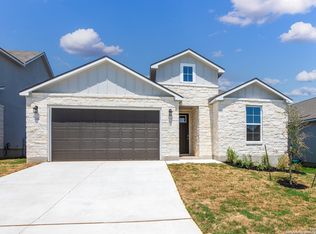
- $401,5004 bd3 ba2.2k sqft7322 Walkers Loop, San Antonio, TX 78233Off Market
- $--3 bd3 ba2.3k sqft7338 Walkers Loop, San Antonio, TX 78233Sold
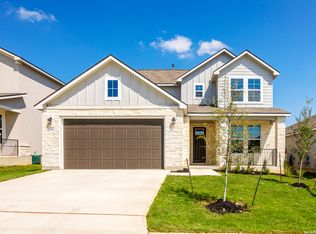
- $--4 bd3 ba2.6k sqft7342 Walkers Loop, San Antonio, TX 78233Sold
- $352,4004 bd2 ba1.9k sqft7329 Walkers Loop, Live Oak, TX 78233Off Market
- $355,5003 bd2 ba1.7k sqft7333 Walkers Loop, San Antonio, TX 78233Off Market
- $424,8003 bd2 ba2.5k sqft7325 Walkers Loop, Live Oak, TX 78233Off Market
Nearby schools
GreatSchools rating
- 4/10Royal Ridge Elementary SchoolGrades: PK-5Distance: 1.2 mi
- 4/10White Middle SchoolGrades: 6-8Distance: 2.8 mi
- 4/10Roosevelt High SchoolGrades: 9-12Distance: 3.1 mi
Schools provided by the listing agent
- Elementary: Royal Ridge
- Middle: Ed White
- High: Roosevelt
- District: North East I.S.D.
Source: LERA MLS. This data may not be complete. We recommend contacting the local school district to confirm school assignments for this home.
Get a cash offer in 3 minutes
Find out how much your home could sell for in as little as 3 minutes with a no-obligation cash offer.
Estimated market value
$431,200
Get a cash offer in 3 minutes
Find out how much your home could sell for in as little as 3 minutes with a no-obligation cash offer.
Estimated market value
$431,200
- Texas
- Bexar County
- Live Oak
- 78233
- 7330 Walkers Loop
