Striking curb appeal sets the tone for this 3-bedroom, 2-bath home, showcasing a beautiful stone and brick facade and an inviting, airy interior. Natural light fills the open layout, enhanced by floor-to-ceiling curtain rods in the main living area, perfect for creating a dramatic, elegant look. The spacious primary suite offers a private retreat with an en suite bathroom and a walk-in closet complete with built-in shelving for optimal organization. The garage features epoxy flooring and built-in shelving, providing ample storage space while keeping everything tidy. An enclosed patio extends your living area, making it a great spot for morning coffee or evening relaxation, while the backyard includes a handy storage shed and room to garden, play, or entertain. Located in a neighborhood with numerous parks, this home offers easy access to outdoor activities and is just minutes from Randolph AFB, shopping, and dining. With its thoughtful upgrades, generous storage, and sought-after location, this property combines style, function, and convenience in one appealing package.
For sale
Price cut: $15K (5/1)
$370,000
7333 Walkers Loop, San Antonio, TX 78233
3beds
1,707sqft
:
Get pre-qualified$2,686/mo
Single Family Residence
Built in 2022
6,011 Square Feet Lot
$366,700 Zestimate®
$217/sqft
$25/mo HOA
What's special
Enclosed patioRoom to gardenHandy storage shedBuilt-in shelvingEpoxy flooringStone and brick facadeFloor-to-ceiling curtain rods
- 342 days |
- 88 |
- 4 |
Zillow last checked:
Listing updated:
Listed by:
Paul Clarke TREC #698602 (210) 724-5320,
Coldwell Banker D'Ann Harper, REALTOR
Source: LERA MLS,MLS#: 1892749
Facts & features
Interior
Bedrooms & bathrooms
- Bedrooms: 3
- Bathrooms: 3
- Full bathrooms: 2
- 1/2 bathrooms: 1
Primary bedroom
- Features: Walk-In Closet(s), Ceiling Fan(s), Full Bath
- Area: 195
- Dimensions: 15 x 13
Bedroom 2
- Area: 120
- Dimensions: 12 x 10
Bedroom 3
- Area: 110
- Dimensions: 11 x 10
Primary bathroom
- Features: Shower Only, Double Vanity
- Area: 110
- Dimensions: 11 x 10
Dining room
- Area: 100
- Dimensions: 10 x 10
Kitchen
- Area: 130
- Dimensions: 13 x 10
Living room
- Area: 260
- Dimensions: 20 x 13
Heating
- Central, Natural Gas
Cooling
- 13-15 SEER AX, Ceiling Fan(s), Central Air
Appliances
- Included: Washer, Dryer, Self Cleaning Oven, Microwave, Range, Gas Cooktop, Refrigerator, Disposal, Dishwasher, Plumbed For Ice Maker, Water Softener Owned, Gas Water Heater, Plumb for Water Softener, Tankless Water Heater, ENERGY STAR Qualified Appliances
- Laundry: Main Level, Laundry Room, Washer Hookup, Dryer Connection
Features
- One Living Area, Liv/Din Combo, Eat-in Kitchen, Kitchen Island, Breakfast Bar, Pantry, Utility Room Inside, Secondary Bedroom Down, 1st Floor Lvl/No Steps, High Ceilings, Open Floorplan, High Speed Internet, All Bedrooms Downstairs, Walk-In Closet(s), Master Downstairs, Ceiling Fan(s), Solid Counter Tops, Custom Cabinets, Programmable Thermostat
- Flooring: Carpet, Ceramic Tile
- Windows: Double Pane Windows, Window Coverings
- Has basement: No
- Attic: 12"+ Attic Insulation,Access Only
- Has fireplace: No
- Fireplace features: Not Applicable
Interior area
- Total interior livable area: 1,707 sqft
Video & virtual tour
Property
Parking
- Total spaces: 2
- Parking features: Two Car Garage, Attached, Garage Door Opener, Street Parking Only
- Attached garage spaces: 2
- Has uncovered spaces: Yes
Features
- Levels: One
- Stories: 1
- Patio & porch: Patio, Covered, Screened
- Exterior features: Sprinkler System, Lighting
- Pool features: None
- Fencing: Privacy
Lot
- Size: 6,011 Square Feet
- Dimensions: Front/Back - 50 x Sides 1
- Features: Sloped, Level, Curbs, Street Gutters, Sidewalks, Streetlights, Fire Hydrant w/in 500'
Details
- Additional structures: Shed(s), Kennel/Dog Run
- Parcel number: 050499150080
Construction
Type & style
- Home type: SingleFamily
- Architectural style: Texas Hill Country
- Property subtype: Single Family Residence
Materials
- Fiber Cement, Stone Veneer, Foam Insulation
- Foundation: Slab
- Roof: Composition
Condition
- Pre-Owned
- New construction: No
- Year built: 2022
Details
- Builder name: View Homes
Utilities & green energy
- Electric: CPS
- Gas: CPS
- Sewer: SAWS, Sewer System
- Water: SAWS, Water System
- Utilities for property: Cable Available, Private Garbage Service
Green energy
- Green verification: HERS 86-100, ENERGY STAR Certified Homes
- Water conservation: Water-Smart Landscaping, Low Flow Commode, Low-Flow Fixtures
Community & HOA
Community
- Features: Jogging Trails, Cluster Mail Box, School Bus
- Security: Smoke Detector(s), Prewired, Carbon Monoxide Detector(s)
HOA
- Has HOA: Yes
- HOA fee: $300 annually
- HOA name: SKYBROOKE HOA
Location
- Region: San Antonio
Financial & listing details
- Price per square foot: $217/sqft
- Tax assessed value: $361,610
- Annual tax amount: $7,647
- Price range: $370K - $370K
- Date on market: 8/17/2025
- Cumulative days on market: 343 days
- Listing terms: Conventional,FHA,VA Loan,TX Vet,Cash,Investors OK,Other
- Road surface type: Paved, Asphalt
Estimated market value
$366,700
$348,000 - $385,000
$2,076/mo
Price history
| Date | Event | Price |
|---|---|---|
| 5/1/2026 | Price change | $370,000-3.9%$217/sqft |
Source:  LERA MLS #1892749 Report a problem LERA MLS #1892749 Report a problem | ||
| 2/5/2026 | Price change | $385,000-3.5%$226/sqft |
Source: LERA MLS #1892749 Report a problem | ||
| 10/20/2025 | Price change | $399,000-1.5%$234/sqft |
Source: LERA MLS #1892749 Report a problem | ||
| 8/17/2025 | Listed for sale | $405,000+1.5%$237/sqft |
Source: LERA MLS #1892749 Report a problem | ||
| 10/12/2022 | Listing removed | -- |
Source: LERA MLS #1615994 Report a problem | ||
| 9/30/2022 | Listed for sale | $399,185$234/sqft |
Source: LERA MLS #1615994 Report a problem | ||
| 9/4/2022 | Pending sale | $399,185$234/sqft |
Source: LERA MLS #1615994 Report a problem | ||
| 8/26/2022 | Price change | $399,185-2%$234/sqft |
Source: LERA MLS #1615994 Report a problem | ||
| 6/23/2022 | Price change | $407,180-0.5%$239/sqft |
Source: LERA MLS #1615994 Report a problem | ||
| 6/20/2022 | Listed for sale | $409,180$240/sqft |
Source: LERA MLS #1615994 Report a problem | ||
Public tax history
| Year | Property taxes | Tax assessment |
|---|---|---|
| 2025 | $5,557 -5.1% | $361,610 +1.4% |
| 2024 | $5,857 -25.1% | $356,720 -2.4% |
| 2023 | $7,820 +540% | $365,460 +598.8% |
| 2022 | $1,222 | $52,300 +160.2% |
| 2021 | -- | $20,100 |
Find assessor info on the county website
Monthly payment
Est. payment
Payment breakdown
Explore the cost of this home by adjusting the details. Changes won't be saved.Climate risks
Neighborhood: 78233
Nearby schools
GreatSchools rating
- 5/10Royal Ridge Elementary SchoolGrades: PK-5Distance: 1.2 mi
- 4/10White Middle SchoolGrades: 6-8Distance: 2.8 mi
- 4/10Roosevelt High SchoolGrades: 9-12Distance: 3.1 mi
Schools provided by the listing agent
- Elementary: Royal Ridge
- Middle: Ed White
- High: Roosevelt
- District: North East I.S.D.
Source: LERA MLS. This data may not be complete. We recommend contacting the local school district to confirm school assignments for this home.
- $366,8004 bd2 ba1.9k sqft7329 Walkers Loop, Live Oak, TX 78233Off Market

- $352,5003 bd2 ba1.8k sqft7337 Walkers Loop, Live Oak, TX 78233Off Market
- $370,0003 bd2 ba1.8k sqft7337 Walkers Loop, San Antonio, TX 78233Off Market
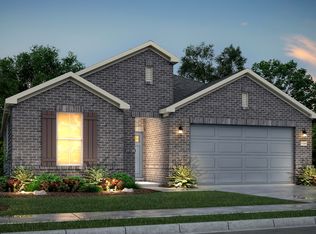
- $425,2003 bd2 ba2.2k sqft7341 Walkers Loop, San Antonio, TX 78233Off Market
- $442,0003 bd2 ba2.5k sqft7325 Walkers Loop, Live Oak, TX 78233Off Market
- $454,6004 bd3 ba2.2k sqft7025 Hayes Horizon, Live Oak, TX 78233New Construction
- $354,4003 bd2 ba1.9k sqft7345 Walkers Loop, Live Oak, TX 78233Off Market
- $--4 bd4 ba2.2k sqft7330 Walkers Loop, San Antonio, TX 78233Sold
A local agent can set up tours, give advice and negotiate with sellers.
A local lender can help you make sure your offer is ready when you are.
Similar homes
- $--3 bd2 ba1.8k sqft10915 Almond Crst, San Antonio, TX 78233Auction
 ServiceLink Auction
 - from $398,9903 bd2 ba1.8k sqftElevate Plan, Skybrooke, Live Oak, TX 78233New Construction
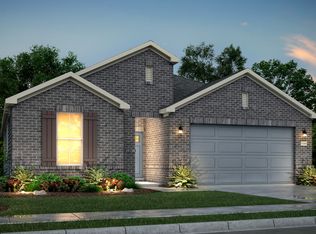 View Homes
 - $285,0004 bd2 ba1.7k sqft10904 Denae Dr, Live Oak, TX 78233For Sale
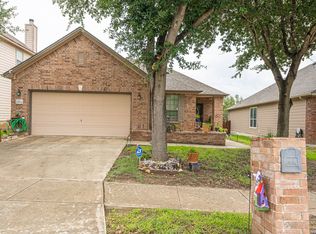
 MLS ID #2001442, Riba Espindola TREC #739104, LPT Realty, LLC. LERA MLS
 - $370,0074 bd3 ba2.1k sqft12421 Vista Rim, San Antonio, TX 78233For Sale
 MLS ID #1963525, Phillip Moreno TREC #677581, Real Broker, LLC. LERA MLS
 - $454,9003 bd3 ba2.5k sqft7070 Hayes Horizon, San Antonio, TX 78233For SaleMLS ID #1994673, Cesar Soto TREC #810371, Real Broker, LLC. LERA MLS
- $375,0003 bd2 ba1.4k sqft6268 Fox Run, San Antonio, TX 78233For SaleMLS ID #1962674, Pedro Vargas TREC #614176, Kingsland Properties. LERA MLS
- from $402,9903 bd3 ba1.9k sqftJourney Plan, Skybrooke, Live Oak, TX 78233New ConstructionView Homes
- $285,0003 bd2 ba1.8k sqft6705 Spearwood, Live Oak, TX 78233For SaleMLS ID #1996784, Kurt Jaeckle TREC #513507, Coldwell Banker D'Ann Harper. LERA MLS
- $360,0005 bd3 ba2.1k sqft12445 Vista Rim, San Antonio, TX 78233For SaleMLS ID #1927484, Angel Longanilla TREC #726673, Keller Williams City-View. LERA MLS
- $309,0004 bd3 ba1.9k sqft7005 Hayes Horizon, San Antonio, TX 78233For SaleMLS ID #1935413, Toni Smart TREC #415719, Smart Group, REALTORS. LERA MLS
- $285,0003 bd2 ba1.5k sqft6706 ALPINE CRST, San Antonio, TX 78233For SaleMLS ID #1992498, Fawn Bevineau TREC #651122, Keller Williams Heritage. LERA MLS
- $299,9003 bd3 ba2.2k sqft7507 Avery Rd, Live Oak, TX 78233For SaleMLS ID #1973256, James Shaw TREC #265303, Century 21 The Hills Realty. LERA MLS
- $250,0003 bd2 ba1.7k sqft11015 FOREST PASS CT, Live Oak, TX 78233For SaleMLS ID #2000849, Troy Jaster TREC #671967, Keller Williams City-View. LERA MLS
- $276,0003 bd3 ba1.9k sqft7164 Walkers Loop, San Antonio, TX 78233For SaleMLS ID #1947890, Jennifer Gilliland TREC #826798, HOMES R US INC. LERA MLS
- $260,0004 bd2 ba1.7k sqft7401 Sage Oak St, Live Oak, TX 78233For SaleMLS ID #2002608, Aditya Panwar TREC #535704, Texas Premier Realty. LERA MLS
- from $436,9903 bd3 ba2.2k sqftZen Plan, Skybrooke, Live Oak, TX 78233New ConstructionView Homes
- $443,9853 bd2 ba1.8k sqft7059 Hayes Horizon, Live Oak, TX 78233New ConstructionLERA MLS
- $369,9154 bd2 ba2.3k sqft6764 Crestway, San Antonio, TX 78239For SaleMLS ID #1933022, Armandina Guajardo TREC #809399, United Realty Group of Texas, LLC. LERA MLS
- $250,0003 bd2 ba1.6k sqft6506 Wind Trce, San Antonio, TX 78239For SaleMLS ID #2003219, Jeffrey Garza TREC #648429, Redbird Realty LLC. LERA MLS
- $452,0803 bd2 ba1.8k sqft7014 Walkers Loop, Live Oak, TX 78233New ConstructionLERA MLS
