Charming Move-In Ready Home in Skybrooke | 3 Bed | 2.5 Bath | 1,962 SQFT | One Story Located in the Skybrooke community of Live Oak, TX, this well-maintained 3-bedroom, 2.5-bath, 1,962 sq. ft. single-story home offers a spacious and functional layout designed for comfortable everyday living. With thoughtful design and move-in ready condition, the property provides flexibility for a variety of ownership goals, including personal residence or long-term investment. The interior features an open living area that flows into the dining space and kitchen, creating an inviting setting for daily activities and gatherings. The kitchen includes ample cabinetry and counter space, supporting both convenience and functionality. The primary suite offers a private retreat with an en-suite bath and walk-in closet, while the additional bedrooms also provide adaptable space. The backyard offers outdoor space suitable for relaxation, recreation or future personalization. Conveniently situated near Loop 1604, I-35, shopping centers, dining and local services, the location provides easy access to many everyday amenities.
For sale
Price cut: $14K (7/24)
$276,000
7164 Walkers Loop, San Antonio, TX 78233
3beds
1,962sqft
:
Get pre-qualified$2,011/mo
Single Family Residence
Built in 2023
6,316 Square Feet Lot
$274,100 Zestimate®
$141/sqft
$25/mo HOA
What's special
Spacious and functional layoutWalk-in closetEn-suite bath
- 136 days |
- 578 |
- 5 |
Zillow last checked:
Listing updated:
Listed by:
Jennifer Gilliland TREC #826798 (210) 802-6040,
HOMES R US INC
Source: LERA MLS,MLS#: 1947890
Facts & features
Interior
Bedrooms & bathrooms
- Bedrooms: 3
- Bathrooms: 3
- Full bathrooms: 2
- 1/2 bathrooms: 1
Primary bedroom
- Features: Walk-In Closet(s), Full Bath
- Area: 196
- Dimensions: 14 x 14
Bedroom 2
- Area: 110
- Dimensions: 10 x 11
Bedroom 3
- Area: 154
- Dimensions: 11 x 14
Primary bathroom
- Features: Shower Only, Double Vanity
- Area: 100
- Dimensions: 10 x 10
Dining room
- Area: 264
- Dimensions: 24 x 11
Kitchen
- Area: 351
- Dimensions: 27 x 13
Living room
- Area: 264
- Dimensions: 24 x 11
Heating
- Central, Electric
Cooling
- Central Air
Appliances
- Included: Microwave, Range
- Laundry: Laundry Room, Washer Hookup, Dryer Connection
Features
- One Living Area, Liv/Din Combo, Kitchen Island, 1st Floor Lvl/No Steps, Open Floorplan, All Bedrooms Downstairs, Walk-In Closet(s), Master Downstairs, Ceiling Fan(s)
- Flooring: Carpet, Laminate
- Has basement: No
- Has fireplace: No
- Fireplace features: Not Applicable
Interior area
- Total interior livable area: 1,962 sqft
Property
Parking
- Total spaces: 2
- Parking features: Two Car Garage
- Garage spaces: 2
Features
- Levels: One
- Stories: 1
- Patio & porch: Covered
- Pool features: None
- Fencing: Privacy
Lot
- Size: 6,316 Square Feet
Details
- Additional structures: Workshop
- Parcel number: 050499120160
- Special conditions: VA Foreclosure
Construction
Type & style
- Home type: SingleFamily
- Property subtype: Single Family Residence
Materials
- Brick, Siding
- Foundation: Slab
- Roof: Composition
Condition
- As-Is,Pre-Owned
- New construction: No
- Year built: 2023
Utilities & green energy
- Electric: CPS
- Gas: CPS
- Sewer: SAWS
- Water: SAWS, Water System
Community & HOA
Community
- Features: Playground
- Subdivision: Skybrooke
HOA
- Has HOA: Yes
- HOA fee: $300 annually
- HOA name: SKYBROOKE
Location
- Region: San Antonio
Financial & listing details
- Price per square foot: $141/sqft
- Tax assessed value: $404,070
- Annual tax amount: $8,536
- Price range: $276K - $276K
- Date on market: 3/10/2026
- Cumulative days on market: 137 days
- Listing terms: Conventional,FHA,VA Loan,TX Vet,Cash,Investors OK
Estimated market value
$274,100
$260,000 - $288,000
$2,171/mo
Price history
| Date | Event | Price |
|---|---|---|
| 7/24/2026 | Price change | $276,000-4.8%$141/sqft |
Source:  LERA MLS #1947890 Report a problem LERA MLS #1947890 Report a problem | ||
| 7/10/2026 | Price change | $290,000-5.5%$148/sqft |
Source: LERA MLS #1947890 Report a problem | ||
| 6/11/2026 | Price change | $307,000-5%$156/sqft |
Source: LERA MLS #1947890 Report a problem | ||
| 5/13/2026 | Price change | $323,000-5%$165/sqft |
Source: LERA MLS #1947890 Report a problem | ||
| 4/10/2026 | Price change | $339,900-3.4%$173/sqft |
Source: LERA MLS #1947890 Report a problem | ||
| 3/10/2026 | Listed for sale | $352,000-17.8%$179/sqft |
Source: LERA MLS #1947890 Report a problem | ||
| 12/5/2023 | Listing removed | -- |
Source:  View Homes Report a problem View Homes Report a problem | ||
| 12/1/2023 | Listed for sale | $428,240$218/sqft |
Source: View Homes Report a problem | ||
Public tax history
| Year | Property taxes | Tax assessment |
|---|---|---|
| 2025 | $8,536 +2.4% | $404,070 +2.5% |
| 2024 | $8,334 +883.6% | $394,090 +895.2% |
| 2023 | $847 -30.7% | $39,600 -24.3% |
| 2022 | $1,222 | $52,300 +160.2% |
| 2021 | -- | $20,100 |
Find assessor info on the county website
Monthly payment
Est. payment
Payment breakdown
Explore the cost of this home by adjusting the details. Changes won't be saved.Climate risks
Neighborhood: 78233
Nearby schools
GreatSchools rating
- 5/10Royal Ridge Elementary SchoolGrades: PK-5Distance: 1.2 mi
- 4/10White Middle SchoolGrades: 6-8Distance: 2.8 mi
- 4/10Roosevelt High SchoolGrades: 9-12Distance: 3.1 mi
Schools provided by the listing agent
- Elementary: Royal Ridge
- Middle: White Ed
- High: Roosevelt
- District: North East I.S.D.
Source: LERA MLS. This data may not be complete. We recommend contacting the local school district to confirm school assignments for this home.
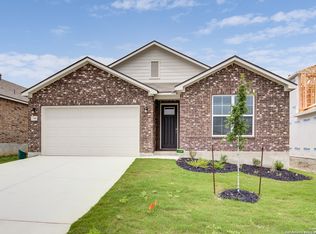
- $--3 bd3 ba2.2k sqft7346 Walkers Loop, San Antonio, TX 78233Sold
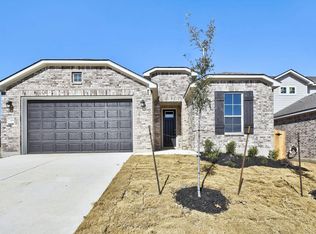
- $444,2004 bd4 ba1.9k sqft7318 Walkers Loop, San Antonio, TX 78233Off Market
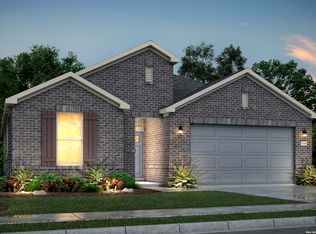
- $--3 bd2 ba1.8k sqft7226 Walkers Loop, San Antonio, TX 78233Sold
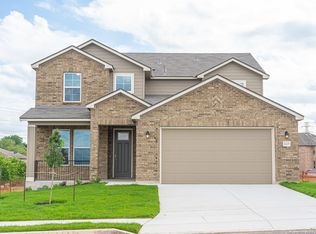
- $--3 bd3 ba2.4k sqft11205 Lowder Ln, Live Oak, TX 78233Sold
- $--4 bd3 ba2.2k sqft7317 Walkers Loop, San Antonio, TX 78233Sold
- $--3 bd3 ba2.2k sqft7113 Walkers Loop, Live Oak, TX 78233Sold
- $445,9004 bd3 ba2.2k sqft7138 Walkers Loop, San Antonio, TX 78233Off Market
- $--4 bd3 ba1.9k sqft7013 Hayes Horizon, San Antonio, TX 78233Sold
- $--3 bd3 ba2.4k sqft7029 Hayes Horizon, San Antonio, TX 78233Sold
A local agent can set up tours, give advice and negotiate with sellers.
A local lender can help you make sure your offer is ready when you are.
Similar homes
- $281,5003 bd2 ba1.6k sqft6602 NORA VISTA WAY, San Antonio, TX 78233For Sale

 MLS ID #2002314, Betty Coleman TREC #292507, CLRE LLC Canyon Land Real Estate and Property Mana. LERA MLS
 - $309,0004 bd3 ba1.9k sqft7005 Hayes Horizon, San Antonio, TX 78233For Sale
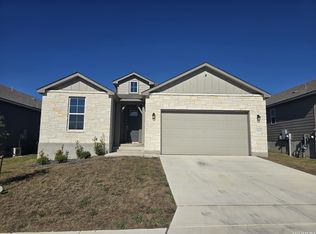 MLS ID #1935413, Toni Smart TREC #415719, Smart Group, REALTORS. LERA MLS
 - $269,9003 bd2 ba1.6k sqft7522 Sutters Mine, Converse, TX 78109For Sale
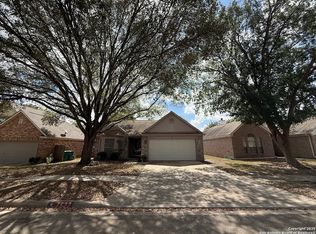 MLS ID #2002341, Betty Coleman TREC #292507, CLRE LLC Canyon Land Real Estate and Property Mana. LERA MLS
 - $264,9003 bd2 ba1.5k sqft7821 VILLAGE OAK DR, Live Oak, TX 78233For Sale
 MLS ID #1993694, Kenneth Henderson TREC #616201, Your Neighborhood Realty, LLC. LERA MLS
 - $249,5003 bd2 ba1.2k sqft106 Woodview, Live Oak, TX 78233For SaleMLS ID #1934335, Leona Flores TREC #700866, People First Real Estate. LERA MLS
- $272,0004 bd3 ba2.3k sqft10611 MARY SCHEEL LN, Converse, TX 78109For SaleMLS ID #1991562, Amber Broadway TREC #618409, Opendoor Brokerage, LLC. LERA MLS
- $265,0003 bd2 ba1.9k sqft425 Driftwind, Windcrest, TX 78239For SaleMLS ID #1947405, Robert Wynn TREC #304807, Wynn-One Realty. LERA MLS
- $255,0003 bd2 ba1.6k sqft5715 Grandwood, San Antonio, TX 78239For SaleMLS ID #1949427, Dezmon Metze TREC #755414, eXp Realty. LERA MLS
- $232,9003 bd2 ba1.4k sqft13066 Feather Ridge, San Antonio, TX 78233For SaleMLS ID #1993091, Rosalinda Perez-Rodriguez TREC #769299, JPAR San Antonio. LERA MLS
- $274,9003 bd2 ba1.8k sqft5842 SPRING VLY, San Antonio, TX 78247For SaleMLS ID #1958775, Karen Hale TREC #520453, Keller Williams Legacy. LERA MLS
- $279,9003 bd2 ba1.7k sqft3516 Destiny Acres, Schertz, TX 78154For SaleMLS ID #1945039, Ronnah Stabenow TREC #585253, Good Life Realty Group. LERA MLS
- $273,0005 bd4 ba2.6k sqft6951 CUTTING CRK, San Antonio, TX 78244For SaleMLS ID #1993616, Amber Broadway TREC #618409, Opendoor Brokerage, LLC. LERA MLS
- $230,0003 bd3 ba2k sqft6130 HACKBERRY POND, San Antonio, TX 78244For SaleMLS ID #2002276, Sonya Cantu TREC #531251, Savior Properties. LERA MLS
- $250,0003 bd2 ba1.7k sqft5903 Tranquil Dawn, San Antonio, TX 78218For SaleMLS ID #1948079, Derrick Miller TREC #629072, JB Goodwin, REALTORS. LERA MLS
- $267,0004 bd3 ba1.9k sqft8423 BERRY KNOLL DR, Universal City, TX 78148For SaleMLS ID #1991430, Amber Broadway TREC #618409, Opendoor Brokerage, LLC. LERA MLS
- $280,0004 bd3 ba2.5k sqft3866 snowbird, Converse, TX 78109For SaleMLS ID #1949621, Sandra Mendez TREC #573428, HomeFinders Realty. LERA MLS
- $315,0003 bd3 ba2.1k sqft9610 KRIER CT, Converse, TX 78109For SaleMLS ID #1970213, Samantha Moore TREC #837740, Clark Realty & Associates,LLC. LERA MLS
- $255,0003 bd2 ba1.6k sqft7180 Quarter Moon, Converse, TX 78109For SaleMLS ID #1992255, Daphne Hinrichs TREC #690125, All City San Antonio Registered Series. LERA MLS
- $298,0004 bd3 ba2.5k sqft15818 TURFWAY PARK, Selma, TX 78154For SaleMLS ID #1997623, Tammy Lowe TREC #694671, Real Broker, LLC. LERA MLS
- $280,0004 bd3 ba1.9k sqft9119 Devils Riv, Converse, TX 78109For SaleMLS ID #70116087, Anthony Giglio, Metrolina Estate Realty, LLC. HAR
