Modern Comfort Meets Peaceful Living! Welcome to this beautifully updated single-story brick home in the desirable Auburn Hills at Woodcrest community. Offering 4 bedrooms, 2 bathrooms, and 1,713 square feet of thoughtfully designed living space on a 0.14-acre lot, this home blends style, comfort, and convenience. Step inside to discover a fresh, inviting interior featuring recently painted walls throughout and elegant crown molding accents in the living room and kitchen, adding warmth and character to the home's open living spaces. Recent roof and HVAC updates provide added peace of mind, making this home truly move-in ready. One of this home's standout features is its peaceful backyard setting with no rear neighbors, as it backs to a beautiful greenbelt-creating a private space to relax, entertain, or simply enjoy the natural surroundings. Residents of Auburn Hills at Woodcrest enjoy access to wonderful neighborhood amenities, including a community swimming pool and playground, all within a quiet and welcoming environment. Conveniently located just minutes from premier shopping, dining, and entertainment, you'll be approximately 11 minutes from IKEA, 10 minutes from Sam's Club, and only a short drive from The Forum at Olympia Parkway. With easy access to major highways and everyday conveniences, this location offers the perfect balance of tranquility and accessibility. Whether you're searching for your first home, room to grow, or the ease of single-story living, this beautifully maintained home offers the comfort, updates, and location you've been looking for. Schedule your private showing today!
For sale
$285,000
10904 Denae Dr, Live Oak, TX 78233
4beds
1,713sqft
:
Get pre-qualified$2,074/mo
Single Family Residence
Built in 2010
14 Acres Lot
$275,900 Zestimate®
$166/sqft
$23/mo HOA
What's special
Recently painted walls throughoutSingle-story livingOpen living spacesFresh inviting interior
- 5 days |
- 412 |
- 19 |
Likely to sell faster than
Zillow last checked:
Listing updated:
Listed by:
Riba Espindola TREC #739104 (877) 366-2213,
LPT Realty, LLC
Source: LERA MLS,MLS#: 2001442
Facts & features
Interior
Bedrooms & bathrooms
- Bedrooms: 4
- Bathrooms: 2
- Full bathrooms: 2
Primary bedroom
- Area: 216
- Dimensions: 18 x 12
Bedroom 2
- Area: 64
- Dimensions: 8 x 8
Bedroom 3
- Area: 100
- Dimensions: 10 x 10
Bedroom 4
- Area: 143
- Dimensions: 13 x 11
Primary bathroom
- Features: Tub/Shower Separate
- Area: 64
- Dimensions: 8 x 8
Dining room
- Area: 96
- Dimensions: 8 x 12
Kitchen
- Area: 144
- Dimensions: 12 x 12
Living room
- Area: 272
- Dimensions: 16 x 17
Heating
- Central, Electric
Cooling
- Central Air
Appliances
- Included: Cooktop, Built-In Oven, Microwave, Dishwasher
- Laundry: Washer Hookup, Dryer Connection
Features
- One Living Area, Master Downstairs, Ceiling Fan(s), Chandelier
- Flooring: Carpet, Ceramic Tile
- Has basement: No
- Has fireplace: No
- Fireplace features: Not Applicable
Interior area
- Total interior livable area: 1,713 sqft
Property
Parking
- Total spaces: 2
- Parking features: Two Car Garage
- Garage spaces: 2
Features
- Levels: One
- Stories: 1
- Pool features: None, Community
Lot
- Size: 14 Acres
Details
- Parcel number: 050493250460
Construction
Type & style
- Home type: SingleFamily
- Property subtype: Single Family Residence
Materials
- Brick
- Foundation: Slab
- Roof: Composition
Condition
- Pre-Owned
- New construction: No
- Year built: 2010
Details
- Builder name: KB
Utilities & green energy
- Electric: CPS
- Sewer: SAWS
- Water: SAWS, Water System
Community & HOA
Community
- Features: Playground
- Subdivision: Woodcrest
HOA
- Has HOA: Yes
- HOA fee: $275 annually
- HOA name: AUBURN HILLS AT WOODCREST
Location
- Region: Live Oak
Financial & listing details
- Price per square foot: $166/sqft
- Tax assessed value: $261,680
- Annual tax amount: $5,478
- Price range: $285K - $285K
- Date on market: 7/18/2026
- Cumulative days on market: 6 days
- Listing terms: Conventional,FHA,VA Loan,Cash,Other
Estimated market value
$275,900
$262,000 - $290,000
$1,866/mo
Price history
| Date | Event | Price |
|---|---|---|
| 7/18/2026 | Listed for sale | $285,000+3.6%$166/sqft |
Source:  LERA MLS #2001442 Report a problem LERA MLS #2001442 Report a problem | ||
| 7/31/2024 | Sold | -- |
Source:  Central Texas MLS #542989 Report a problem Central Texas MLS #542989 Report a problem | ||
| 7/25/2024 | Pending sale | $275,000$161/sqft |
Source: LERA MLS #1772274 Report a problem | ||
| 7/18/2024 | Contingent | $275,000$161/sqft |
Source: LERA MLS #1772274 Report a problem | ||
| 7/11/2024 | Listed for sale | $275,000$161/sqft |
Source: LERA MLS #1772274 Report a problem | ||
| 5/23/2024 | Listing removed | -- |
Source: Central Texas MLS #542989 Report a problem | ||
| 5/10/2024 | Pending sale | $275,000$161/sqft |
Source: LERA MLS #1772274 Report a problem | ||
| 5/4/2024 | Listed for sale | $275,000$161/sqft |
Source: LERA MLS #1772274 Report a problem | ||
Public tax history
| Year | Property taxes | Tax assessment |
|---|---|---|
| 2025 | $5,528 | $261,680 -1.3% |
| 2024 | -- | $265,042 +10% |
| 2023 | $1,254 -45.8% | $240,947 +10% |
| 2022 | $2,313 +1.9% | $219,043 +10% |
| 2021 | $2,270 | $199,130 +7.5% |
| 2020 | $2,270 +1.3% | $185,180 +5.5% |
| 2019 | $2,241 | $175,550 +4.9% |
| 2018 | $2,241 +2.8% | $167,365 +10% |
| 2017 | $2,180 +1% | $152,150 +5.8% |
| 2016 | $2,159 -5.2% | $143,820 +0.1% |
| 2015 | $2,277 | $143,649 +10% |
| 2014 | $2,277 | $130,590 +5.8% |
| 2013 | -- | $123,400 -0.8% |
| 2012 | -- | $124,350 -1.4% |
| 2011 | -- | $126,120 +1301.3% |
| 2010 | -- | $9,000 |
| 2009 | -- | $9,000 -10% |
| 2008 | -- | $10,000 |
Find assessor info on the county website
Monthly payment
Est. payment
Payment breakdown
Explore the cost of this home by adjusting the details. Changes won't be saved.Climate risks
Neighborhood: 78233
Nearby schools
GreatSchools rating
- 5/10Royal Ridge Elementary SchoolGrades: PK-5Distance: 1.4 mi
- 4/10White Middle SchoolGrades: 6-8Distance: 2.8 mi
- 4/10Roosevelt High SchoolGrades: 9-12Distance: 3.2 mi
Schools provided by the listing agent
- Elementary: Royal Ridge
- Middle: White Ed
- High: Roosevelt
- District: North East I.S.D.
Source: LERA MLS. This data may not be complete. We recommend contacting the local school district to confirm school assignments for this home.
- $252,6003 bd2 ba2k sqft10900 Denae Dr, Live Oak, TX 78233Off Market

- $270,6003 bd2 ba2.7k sqft10908 Denae Dr, Live Oak, TX 78233Off Market
- $223,5003 bd2 ba1.6k sqft10912 Denae Dr, Live Oak, TX 78233Off Market
- $150-- bd-- ba-- sqft10810 Denae Dr, Live Oak, TX 78233Off Market
- $268,3003 bd3 ba2k sqft10918 Denae Dr, Live Oak, TX 78233Off Market
- $315,0003 bd2 ba3.4k sqft6705 Ashley Wood, Live Oak, TX 78233Off Market
- $247,8003 bd2 ba2k sqft10808 Denae Dr, Live Oak, TX 78233Off Market
- $291,7003 bd3 ba2.7k sqft6710 Ashley Wood, Live Oak, TX 78233Off Market
A local agent can set up tours, give advice and negotiate with sellers.
A local lender can help you make sure your offer is ready when you are.
Similar homes
- $--3 bd2 ba1.8k sqft10915 Almond Crst, San Antonio, TX 78233Auction
 ServiceLink Auction
 - $260,0004 bd2 ba1.7k sqft7401 Sage Oak St, Live Oak, TX 78233For Sale
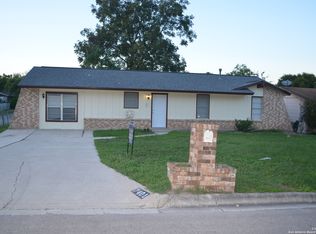
 MLS ID #2002608, Aditya Panwar TREC #535704, Texas Premier Realty. LERA MLS
 - $285,0003 bd2 ba1.5k sqft6706 ALPINE CRST, San Antonio, TX 78233For Sale
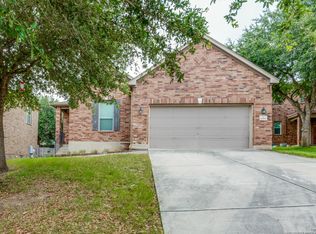 MLS ID #1992498, Fawn Bevineau TREC #651122, Keller Williams Heritage. LERA MLS
 - $250,0003 bd2 ba1.7k sqft11015 FOREST PASS CT, Live Oak, TX 78233For Sale
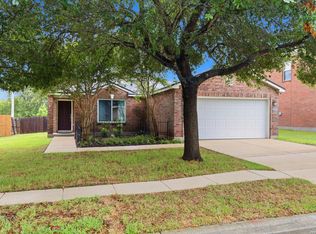 MLS ID #2000849, Troy Jaster TREC #671967, Keller Williams City-View. LERA MLS
 - $285,0003 bd2 ba1.8k sqft6705 Spearwood, Live Oak, TX 78233For SaleMLS ID #1996784, Kurt Jaeckle TREC #513507, Coldwell Banker D'Ann Harper. LERA MLS
- $269,9003 bd2 ba1.6k sqft7522 Sutters Mine, Converse, TX 78109For SaleMLS ID #2002341, Betty Coleman TREC #292507, CLRE LLC Canyon Land Real Estate and Property Mana. LERA MLS
- $250,0003 bd2 ba2.1k sqft9919 Fortune Ridge Dr, Converse, TX 78109For SaleMLS ID #2001479, Shane Neal TREC #608871, eXp Realty. LERA MLS
- $280,0004 bd2 ba1.8k sqft7410 Oak Marsh, Live Oak, TX 78233For SaleMLS ID #1938869, Abigael Jean-Baptiste TREC #781306, Real Broker, LLC. LERA MLS
- $309,0004 bd3 ba1.9k sqft7005 Hayes Horizon, San Antonio, TX 78233For SaleMLS ID #1935413, Toni Smart TREC #415719, Smart Group, REALTORS. LERA MLS
- $290,0003 bd3 ba1.9k sqft7164 Walkers Loop, San Antonio, TX 78233For SaleMLS ID #1947890, Jennifer Gilliland TREC #826798, HOMES R US INC. LERA MLS
- $259,9994 bd2 ba2k sqft7637 ANTIQUE OAK ST, Live Oak, TX 78233For SaleMLS ID #1970867, Monville Shields TREC #460704, Premier Realty Group Platinum. LERA MLS
- $259,0003 bd2 ba1.2k sqft11118 LONE SHADOW TRL, Live Oak, TX 78233For SaleMLS ID #1998742, Jeannette Slaughter TREC #697739, Texas Edge Realty. LERA MLS
- $255,0003 bd2 ba1.4k sqft12103 Stevens Ct, Live Oak, TX 78233For SaleMLS ID #1992525, Vanessa Lopez TREC #725930, White Line Realty LLC. LERA MLS
- $299,9003 bd3 ba2.2k sqft7507 Avery Rd, Live Oak, TX 78233For SaleMLS ID #1973256, James Shaw TREC #265303, Century 21 The Hills Realty. LERA MLS
- $272,0004 bd2 ba1.6k sqft7847 Grass Hollow, Live Oak, TX 78233For SaleMLS ID #1943640, Casey Solari TREC #606364, Porch Swing Properties. LERA MLS
- $242,5003 bd2 ba1.3k sqft10907 Forest Farm, Live Oak, TX 78233For SaleMLS ID #1996840, Elizabeth Montoya TREC #577281, Century 21 Burroughs. LERA MLS
- $248,9993 bd2 ba1.5k sqft12209 LUCKY OAKS ST, Live Oak, TX 78233For SaleMLS ID #1992754, Anika Schweiger TREC #705282, Connect Realty.com. LERA MLS
- $249,8883 bd2 ba1.2k sqft12242 Brownstone St, Live Oak, TX 78233For SaleMLS ID #1998729, Susan Spitzer TREC #232112, Christian Brother, REALTORS. LERA MLS
- $279,0004 bd3 ba1.9k sqft10123 WINDBURN TRL, Converse, TX 78109For SaleMLS ID #1999012, Roger Fuentes TREC #649792, Phyllis Browning Company. LERA MLS
- $279,9884 bd3 ba1.9k sqft10431 Mustang, Converse, TX 78109For SaleMLS ID #1950999, Omar Jackson TREC #600181, Coldwell Banker D'Ann Harper, REALTOR. LERA MLS
