Modern Serenity in Skybrooke - 7025 Hayes Horizon Welcome to 7025 Hayes Horizon, a serene singlestory retreat in the highly soughtafter Skybrooke community of Live Oaks, TX. This beautifully designed home features the coveted Zen floorplan, offering an effortless blend of openness, balance, and modern comfort across 2,283 sq ft of thoughtfully crafted living space. LightFilled, Intentional Living Step inside to a calming, openconcept layout where natural light fills the expansive main living area. Clean architectural lines and a seamless flow between the kitchen, dining, and living spaces create an atmosphere that feels both grounded and elevated-perfect for everyday living or effortless entertaining. The kitchen anchors the home with its intuitive design, connecting each space in a way that makes daily routines feel purposeful and connected. A Private, SpaInspired Retreat The primary suite serves as a peaceful sanctuary, offering generous proportions and a spainspired bath designed for relaxation. Two additional bedrooms provide flexibility for guests, a home office, or creative pursuits-making the Zen floorplan ideal for a variety of lifestyles. Carpet is featured only in the secondary bedrooms and the retreat, adding comfort where it matters most while maintaining a clean, modern aesthetic throughout the main living areas. Effortless SingleStory Living With all living spaces on one level, this home delivers comfort without compromise. Wide, open spaces and intentional design choices make movement throughout the home feel natural and easy. Prime Live Oaks Location Perfectly positioned near: AFB Shopping & restaurants Grocery stores Everyday conveniences This location offers the best of both worlds-modern accessibility paired with the peaceful charm that defines the Skybrooke community. The Experience 7025 Hayes Horizon is more than a home-it's a lifestyle rooted in comfort, simplicity, and modern elegance. From its thoughtful layout to its serene ambiance, this home is designed to support the way you live today and the way you want to live tomorrow. Disclosure This is a newconstruction home. Exterior materials, colors, finishes, and architectural details are subject to change and may differ from renderings or photos provided. Buyers are encouraged to verify all information directly with the builder.
Pending
Price cut: $12.9K (7/25)
$441,690
7025 Hayes Horizon, Live Oak, TX 78233
4beds
2,283sqft
Single Family Residence
Built in 2026
6,098 Square Feet Lot
$438,800 Zestimate®
$193/sqft
$100/mo HOA
What's special
Clean architectural linesSerene singlestory retreatLightfilled intentional livingWide open spacesCalming openconcept layoutEffortless singlestory living
- 247 days
- 12
- 0
Zillow last checked:
Listing updated:
Listed by:
Ashisha Moran TREC #742747 (512) 657-9832,
Move Up America
Source: LERA MLS,MLS#: 1940931
Facts & features
Interior
Bedrooms & bathrooms
- Bedrooms: 4
- Bathrooms: 3
- Full bathrooms: 2
- 1/2 bathrooms: 1
Primary bedroom
- Area: 195
- Dimensions: 13 x 15
Bedroom 2
- Area: 121
- Dimensions: 11 x 11
Bedroom 3
- Area: 143
- Dimensions: 13 x 11
Bedroom 4
- Area: 110
- Dimensions: 11 x 10
Primary bathroom
- Features: Tub/Shower Separate, Double Vanity
- Area: 100
- Dimensions: 10 x 10
Family room
- Area: 304
- Dimensions: 19 x 16
Kitchen
- Area: 165
- Dimensions: 11 x 15
Heating
- 1 Unit, Natural Gas
Cooling
- Central Air
Appliances
- Included: Microwave
- Laundry: Washer Hookup, Dryer Connection
Features
- One Living Area, Ceiling Fan(s)
- Flooring: Ceramic Tile
- Windows: Window Coverings
- Has basement: No
- Has fireplace: No
- Fireplace features: Not Applicable
Interior area
- Total interior livable area: 2,283 sqft
Property
Parking
- Total spaces: 2
- Parking features: Two Car Garage
- Garage spaces: 2
Features
- Levels: One
- Stories: 1
- Patio & porch: Covered
- Exterior features: Sprinkler System
- Pool features: None
- Fencing: Privacy
Lot
- Size: 6,098 Square Feet
Construction
Type & style
- Home type: SingleFamily
- Property subtype: Single Family Residence
Materials
- 3 Sides Masonry, Stone
- Foundation: Slab
- Roof: Composition
Condition
- New Construction
- New construction: Yes
- Year built: 2026
Details
- Builder name: HVH Homes LLC
Community & HOA
Community
- Features: None
- Security: Smoke Detector(s)
- Subdivision: Skybrooke
HOA
- Has HOA: Yes
- HOA fee: $300 quarterly
- HOA name: ALAMO MANAGEMENT GROUP
Location
- Region: Live Oak
Financial & listing details
- Price per square foot: $193/sqft
- Annual tax amount: $2
- Price range: $441.7K - $441.7K
- Date on market: 2/12/2026
- Cumulative days on market: 211 days
- Listing terms: Conventional,FHA,VA Loan,Buydown,TX Vet,Cash,100% Financing,Investors OK
Estimated market value
$438,800
$408,000 - $470,000
$2,080/mo
Price history
| Date | Event | Price |
|---|---|---|
| 8/31/2026 | Pending sale | $441,690$193/sqft |
Source:  LERA MLS #1940931 Report a problem LERA MLS #1940931 Report a problem | ||
| 7/25/2026 | Price change | $441,690-2.8%$193/sqft |
Source:  View Homes Report a problem View Homes Report a problem | ||
| 7/1/2026 | Price change | $454,600-2%$199/sqft |
Source: LERA MLS #1940931 Report a problem | ||
| 5/28/2026 | Price change | $463,700-1.3%$203/sqft |
Source: LERA MLS #1940931 Report a problem | ||
| 5/9/2026 | Price change | $469,600+0.2%$206/sqft |
Source: View Homes Report a problem | ||
| 4/29/2026 | Price change | $468,700+11.1%$205/sqft |
Source: View Homes Report a problem | ||
| 4/16/2026 | Price change | $421,990-9.6%$185/sqft |
Source: View Homes Report a problem | ||
| 2/12/2026 | Listed for sale | $466,700$204/sqft |
Source: LERA MLS #1940931 Report a problem | ||
Public tax history
Tax history is unavailable.
Monthly payment
Est. payment
Payment breakdown
Explore the cost of this home by adjusting the details. Changes won't be saved.Climate risks
Neighborhood: 78233
Nearby schools
Schools provided by the listing agent
- Elementary: Royal Ridge
- Middle: White Ed
- High: Roosevelt
- District: North East I.S.D.
Source: LERA MLS. This data may not be complete. We recommend contacting the local school district to confirm school assignments for this home.
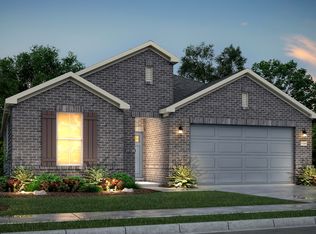
Similar homes
- $444,9003 bd3 ba2.5k sqft7070 Hayes Horizon, San Antonio, TX 78233For Sale
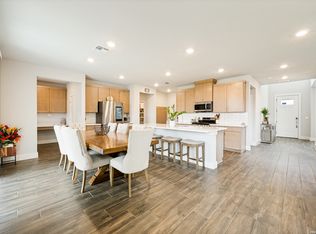
 MLS ID #1994673, Cesar Soto TREC #810371, Real Broker, LLC. LERA MLS
 - $423,9904 bd3 ba2.3k sqft6730 Comanche Band, San Antonio, TX 78233For Sale
 MLS ID #1966182, Bella Cruz TREC #592358, Lifetime Real Estate Srv, LLC. LERA MLS
 - from $389,9904 bd3 ba2.4k sqftThe Medina (3011) Plan, Royal Crest, San Antonio, TX 78239New Construction
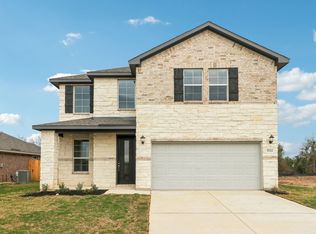 Meritage Homes
 - $449,9904 bd2 ba2k sqft426 Foxtail Vly, Cibolo, TX 78108For Sale
 MLS ID #2023867, Kristen Schramme TREC #568432, Keller Williams Legacy. LERA MLS
 - $389,9904 bd3 ba2.4k sqft10221 King Robert, San Antonio, TX 78239New ConstructionLERA MLS
- $389,9004 bd3 ba2.2k sqft14850 Maverick Ave, San Antonio, TX 78217For SaleMLS ID #1890957, Scott Malouff TREC #658231, Keller Williams Heritage. LERA MLS
- $459,0003 bd3 ba2.1k sqft206 Ridgecrest Dr Unit #16, San Antonio, TX 78209For SaleMLS ID #1959560, Bridget Archer TREC #461691, Kuper Sotheby's Int'l Realty. LERA MLS
- $455,0004 bd3 ba2.3k sqft31752 Meander Ln, Bulverde, TX 78163For SaleMLS ID #2018824, Victoria Westermann TREC #714413, SERHANT. LERA MLS
- $380,0004 bd4 ba2.6k sqft8926 Grand Western, Converse, TX 78109For SaleMLS ID #2008255, Shane Neal TREC #608871, eXp Realty. LERA MLS
- $445,0005 bd4 ba2.6k sqft519 Diamond Shoals, Cibolo, TX 78108For SaleMLS ID #1998734, Tom Betsill TREC #719903, Texas Edge Realty. LERA MLS
- $420,0004 bd3 ba2.2k sqft4723 ISLAND HOLW, Marion, TX 78124For SaleMLS ID #1997549, Analiza Alvarado TREC #658838, Keller Williams Legacy. LERA MLS
- $369,0005 bd3 ba2.2k sqft3315 Junction Bay, Converse, TX 78109For SaleMLS ID #2004243, Bettina Davis TREC #667041, 1st Choice Realty Group. LERA MLS
- $400,0004 bd4 ba2.2k sqft426 Axis, Cibolo, TX 78108For SaleMLS ID #2006581, Renee Bachman TREC #640837, JB Goodwin, REALTORS. LERA MLS
- $435,9993 bd3 ba2k sqft16923 Eaton Ter, San Antonio, TX 78247For SaleMLS ID #2003356, Jennifer Fulton TREC #579462, Rapid Realty. LERA MLS
- $399,9904 bd3 ba2.2k sqft9420 Quail Crest Dr, Schertz, TX 78154New ConstructionLERA MLS
- $470,0005 bd2 ba2k sqft528 Dalton Cove, Cibolo, TX 78108For SaleMLS ID #1993698, Ricardo Gonzalez TREC #663626, Keller Williams Heritage. LERA MLS
- $278,0004 bd3 ba2.2k sqft4639 Via Sonoma Trl, Converse, TX 78109For SaleMLS ID #2022171, Jenny Leyva TREC #780907, Real Broker, LLC. LERA MLS
- $399,0005 bd3 ba2.4k sqft217 Stag Way, Cibolo, TX 78108For SaleMLS ID #1996506, Christian Carielo TREC #0752978, Real Broker, LLC. LERA MLS
- $505,0004 bd3 ba2.7k sqft2318 Verona Way, San Antonio, TX 78259For SaleMLS ID #2015730, Kristen Schramme TREC #568432, Keller Williams Legacy. LERA MLS
- $369,9003 bd3 ba1.9k sqft21007 CHESTNUT CV, San Antonio, TX 78266For SaleMLS ID #2010700, Shane Hamilton TREC #558379, Keller Williams Heritage. LERA MLS
