Welcome to one of the largest homes in the highly desirable Twin Chimneys community! Nestled on a quiet cul-de-sac, this well maintained 2-story traditional home offers the perfect blend of comfort, style, and community living. This 4-bedroom residence has been thoughtfully prepared for sale with fresh paint and brand-new carpet throughout, ensuring you can move right in with peace of mind. Working from home is no problem with double doors to your private office. Cozy up by the wood-burning fireplace flanked by built-in bookshelves; the perfect focal point for gatherings and relaxing evenings. Watch the seasons change from the sitting room off the kitchen. The heart of the home, this kitchen is designed for functionality and style, offering plenty of space for entertaining. The six burner gas range will make every host happy. The Corian countertops span the breakfast bar and center island. Plenty of space for holiday prep! The primary bedroom suite makes a statement with double entry doors, walk-in closet, double vanity, soaking tub and oversized shower. Three ample sized bedrooms, a shared bath and a spacious loft finish off the second floor. The partially finished basement provides valuable additional square footage, ideal for a recreation room, home gym, or customized flex space. Enjoy your private, fully fenced-in backyard, offering safety and space for outdoor activities and gardening. The OVERSIZED garage will keep all of your vehicles safe with plenty of storage. (One bay is 27' long!) Living in Twin Chimneys means access to fantastic neighborhood perks, including a sparkling community pool, fitness center, and clubhouse. Whether you are looking for room to grow or a space designed for modern living, 7330 Watsons Parish Drive delivers. Don't miss out on the opportunity to make this charming O'Fallon property your own!
Coming soon
Listed by: Keller Williams Realty West • Stephanie Allen • 314-580-3497
$475,000
7330 Watsons Parish Dr, O'Fallon, MO 63368
4beds
3,720sqft
Single Family Residence
Built in 1992
0.25 Acres Lot
$-- Zestimate®
$128/sqft
$71/mo HOA
What's special
- 3 days
- 262
- 71
Zillow last checked:
Listing updated:
Listed by:
Stephanie Allen 314-580-3497,
Keller Williams Realty West
Source: MARIS,MLS#: 26061983 Originating MLS: St. Louis Association of REALTORS
Facts & features
Interior
Bedrooms & bathrooms
- Bedrooms: 4
- Bathrooms: 4
- Full bathrooms: 3
- 1/2 bathrooms: 1
- Main level bathrooms: 1
Primary bedroom
- Features: Floor Covering: Carpeting
- Level: Upper
- Area: 204
- Dimensions: 12x17
Bedroom 2
- Features: Floor Covering: Carpeting
- Level: Upper
- Area: 121
- Dimensions: 11x11
Bedroom 3
- Features: Floor Covering: Carpeting
- Level: Upper
- Area: 110
- Dimensions: 10x11
Bedroom 4
- Features: Floor Covering: Carpeting
- Level: Upper
- Area: 143
- Dimensions: 13x11
Bonus room
- Features: Floor Covering: Carpeting
- Level: Lower
- Area: 126
- Dimensions: 9x14
Breakfast room
- Features: Floor Covering: Ceramic Tile
- Level: Main
- Area: 81
- Dimensions: 9x9
Family room
- Features: Floor Covering: Parquet
- Level: Main
- Area: 270
- Dimensions: 15x18
Kitchen
- Features: Floor Covering: Ceramic Tile
- Level: Main
- Area: 493
- Dimensions: 29x17
Loft
- Features: Floor Covering: Carpeting
- Level: Upper
- Area: 176
- Dimensions: 11x16
Office
- Features: Floor Covering: Carpeting
- Level: Main
- Area: 154
- Dimensions: 11x14
Recreation room
- Features: Floor Covering: Carpeting
- Level: Lower
- Area: 522
- Dimensions: 29x18
Sitting room
- Features: Floor Covering: Parquet
- Level: Main
- Area: 195
- Dimensions: 15x13
Heating
- Forced Air
Cooling
- Central Air
Appliances
- Included: Stainless Steel Appliance(s), Dishwasher, Disposal, Dryer, Exhaust Fan, Ice Maker, Microwave, Free-Standing Gas Oven, Range Hood, Refrigerator, Washer, Water Heater
- Laundry: In Kitchen, Main Level
Features
- Breakfast Bar, Breakfast Room, Ceiling Fan(s), Center Hall Floorplan, Double Vanity, Eat-in Kitchen, Kitchen Island, Open Floorplan, Pantry, Separate Dining, Separate Shower, Solid Surface Countertop(s), Walk-In Closet(s)
- Flooring: Carpet, Parquet
- Doors: Panel Door(s), Sliding Doors, Storm Door(s)
- Basement: Partially Finished
- Number of fireplaces: 1
- Fireplace features: Family Room, Wood Burning
Interior area
- Total structure area: 3,720
- Total interior livable area: 3,720 sqft
- Finished area above ground: 3,190
- Finished area below ground: 530
Property
Parking
- Total spaces: 2
- Parking features: Driveway, Oversized
- Attached garage spaces: 2
- Has uncovered spaces: Yes
Features
- Levels: Two
- Fencing: Back Yard,Wood
Lot
- Size: 0.25 Acres
- Features: Cul-De-Sac
Details
- Parcel number: 2113A677300038D.0000000
- Special conditions: Standard
Construction
Type & style
- Home type: SingleFamily
- Architectural style: Traditional
- Property subtype: Single Family Residence
Materials
- Vinyl Siding
- Foundation: Concrete Perimeter
- Roof: Architectural Shingle
Condition
- Year built: 1992
Utilities & green energy
- Electric: Single Phase
- Sewer: Public Sewer
- Water: Public
- Utilities for property: Cable Connected
Community & HOA
Community
- Subdivision: Twin Chimneys Ph2 Village D Watson Parish
HOA
- Has HOA: Yes
- Amenities included: Fitness Center, Pool
- Services included: Pool
- HOA fee: $850 annually
- HOA name: Twin Chimneys
Location
- Region: Ofallon
Financial & listing details
- Price per square foot: $128/sqft
- Tax assessed value: $470,194
- Annual tax amount: $5,721
- Date on market: 11/2/2026
- Listing terms: Cash,Conventional,FHA,VA Loan
Estimated market value
Not available
Estimated sales range
Not available
Not available
Price history
| Date | Event | Price |
|---|---|---|
| 2/21/2017 | Listing removed | $269,900$73/sqft |
Source: Keller Williams - St. Charles, MO #16081456 Report a problem | ||
| 2/21/2017 | Listed for sale | $269,900$73/sqft |
Source: Keller Williams - St. Charles, MO #16081456 Report a problem | ||
| 1/24/2017 | Sold | -- |
Source:  MARIS #16081456 Report a problem | ||
| 12/21/2016 | Pending sale | $269,900$73/sqft |
Source: Keller Williams - St. Charles, MO #16081456 Report a problem | ||
| 12/2/2016 | Price change | $269,900-1.8%$73/sqft |
Source: Keller Williams - St. Charles, MO #16081456 Report a problem | ||
| 11/18/2016 | Price change | $274,818-0.1%$74/sqft |
Source: Keller Williams - St. Charles, MO #16081456 Report a problem | ||
| 10/27/2016 | Listed for sale | $275,000+12.2%$74/sqft |
Source: Keller Williams Realty West #16074709 Report a problem | ||
| 6/12/2013 | Sold | -- |
Source: MARIS #13008978 Report a problem | ||
| 5/9/2013 | Pending sale | $245,000$66/sqft |
Source: Prudential Select Properties #13008978 Report a problem | ||
| 4/23/2013 | Price change | $245,000-0.8%$66/sqft |
Source: Prudential Select Properties #13008978 Report a problem | ||
| 4/3/2013 | Price change | $247,000-1.2%$66/sqft |
Source: Prudential Select Properties #13008978 Report a problem | ||
| 2/22/2013 | Listed for sale | $250,000$67/sqft |
Source: Prudential Select Properties #13008978 Report a problem | ||
| 1/3/2012 | Listing removed | $250,000$67/sqft |
Source: Coldwell Banker Gundaker - #11037096 Report a problem | ||
| 8/25/2011 | Price change | $250,000-3.8%$67/sqft |
Source: Coldwell Banker Gundaker - #11037096 Report a problem | ||
| 7/28/2011 | Listed for sale | $260,000$70/sqft |
Source: RealEstateShows.com #1103796 Report a problem | ||
Public tax history
| Year | Property taxes | Tax assessment |
|---|---|---|
| 2025 | $5,721 +3% | $89,337 +6.1% |
| 2024 | $5,552 0% | $84,199 |
| 2023 | $5,554 +14.4% | $84,199 +23% |
| 2022 | $4,856 | $68,458 |
| 2021 | -- | $68,458 +19.1% |
| 2020 | -- | $57,463 |
| 2019 | $4,182 | $57,463 +5.9% |
| 2018 | $4,182 +1.1% | $54,275 |
| 2017 | $4,135 +17.5% | $54,275 +18% |
| 2016 | $3,520 +7.6% | $46,010 |
| 2015 | $3,273 +7.4% | $46,010 +9.3% |
| 2014 | $3,046 | $42,106 |
| 2013 | -- | $42,106 -4% |
| 2012 | -- | $43,860 -1.8% |
| 2011 | -- | $44,670 |
| 2010 | -- | $44,670 |
| 2009 | -- | $44,670 -6.5% |
| 2008 | -- | $47,790 -80.1% |
| 2007 | -- | $239,610 |
| 2006 | -- | $239,610 |
| 2005 | -- | $239,610 +12.2% |
| 2004 | -- | $213,490 |
| 2003 | -- | $213,490 |
| 2002 | -- | -- |
| 2001 | -- | -- |
Find assessor info on the county website
Monthly payment
Est. payment
Payment breakdown
Explore the cost of this home by adjusting the details. Changes won't be saved.Climate risks
Neighborhood: 63368
Nearby schools
Schools provided by the listing agent
- Elementary: Twin Chimneys Elem.
- Middle: Ft. Zumwalt West Middle
- High: Ft. Zumwalt West High
Source: MARIS. This data may not be complete. We recommend contacting the local school district to confirm school assignments for this home.

Similar homes
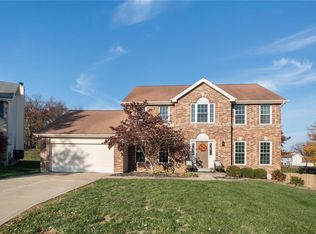
- $445,9004 bd3 ba2.3k sqft6945 Cog Mill Dr #1282, O'Fallon, MO 63368For Sale
 MLS ID #26068761, Rae L Peterson, CityScapes Realty. MARIS
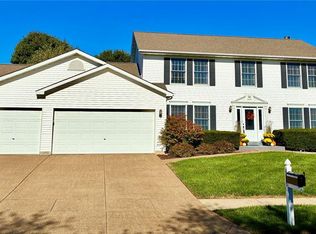
- $450,0004 bd4 ba3.2k sqft2042 Moondance Ct, O'Fallon, MO 63368For Sale
 MLS ID #26064174, Emily Kipper, Berkshire Hathaway HomeServices Select Properties. MARIS
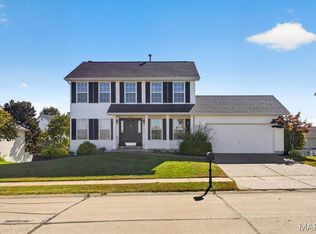
- $489,9004 bd3 ba3.3k sqft155 Snake River Dr, Dardenne Prairie, MO 63368For Sale
 MLS ID #26054866, Tim S Rupp, Worth Clark Realty. MARIS
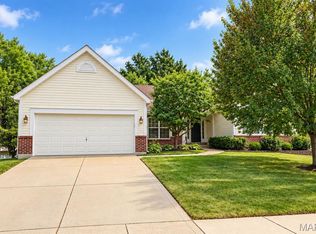
- $574,9004 bd4 ba3.5k sqft17 White Dove Ct, Dardenne Prairie, MO 63368For Sale
 MLS ID #26065097, Jamie Symmonds, EXP Realty, LLC. MARIS
- $585,0004 bd4 ba4.3k sqft172 Greenshire Ct, Dardenne Prairie, MO 63368For SaleMLS ID #26068631, Jennifer A Piglowski, Coldwell Banker Realty - Gundaker. MARIS
- $495,0004 bd3 ba2.6k sqft35 Indigo Bush Ct, Dardenne Prairie, MO 63368For SaleMLS ID #26064890, TJ Rensing, Elevate Realty, LLC. MARIS
- $459,0003 bd4 ba3.3k sqft112 Wake Forest Pl, O'Fallon, MO 63368For SaleMLS ID #26006081, Nathan R Doerr, Alexander Realty Inc. MARIS
- $400,0004 bd4 ba2.1k sqft68 Rock Church Dr, O'Fallon, MO 63368For SaleMLS ID #26065166, Ashley N Brickle, Berkshire Hathaway HomeServices Select Properties. MARIS
- $349,9004 bd4 ba3k sqft7377 Little Oaks Dr, O'Fallon, MO 63368For SaleMLS ID #26066799, Ashley N Rasmussen, Vylla Home. MARIS
- $614,9904 bd4 ba3.2k sqft2 Bridgeport Willow Grv, Dardenne Prairie, MO 63368New ConstructionMLS ID #26069371, Amanda A Alejandro, Realty Shop. MARIS
- $475,0003 bd3 ba2.2k sqft622 Cruden Bay Ct, Dardenne Prairie, MO 63368For SaleMLS ID #26064878, Regina Jett, Berkshire Hathaway HomeServices Select Properties. MARIS
- $579,0004 bd3 ba2.6k sqft727 Hawk Run Dr, O'Fallon, MO 63368For SaleMLS ID #26050866, Mark W Haynes, Haynes Real Estate, Inc.. MARIS
- $575,0004 bd5 ba5.4k sqft7428 Heathermoor Ln, Dardenne Prairie, MO 63368For SaleMLS ID #26065704, Ann L Thomas-Smith, Platinum Realty of St. Louis. MARIS
- $380,0004 bd3 ba2.4k sqft341 Falcon Hill Dr, O'Fallon, MO 63368For SaleMLS ID #26046696, Corey A Livers, SCHNEIDER Real Estate. MARIS
- $499,0004 bd3 ba2.7k sqft4 Crooked Stick Ct, O'Fallon, MO 63366For SaleMLS ID #26060995, Trisha Stiarwalt, Berkshire Hathaway HomeServices Select Properties. MARIS
- $540,0005 bd4 ba3.6k sqft2780 Dunvegan Dr, Dardenne Prairie, MO 63368For SaleMLS ID #26053279, Joseph M Bryan, Nettwork Global. MARIS
- $424,9004 bd3 ba2.6k sqft934 Annabrook Park Dr, O'Fallon, MO 63366For SaleMLS ID #26053197, Megan D Miller, Cannon Realty, Inc.. MARIS
- $425,0004 bd3 ba2.3k sqft1435 Soaring Eagle Dr, O'Fallon, MO 63366For SaleMLS ID #26058019, Mark & Neil Gellman, EXP Realty, LLC. MARIS
- $549,0004 bd5 ba3.8k sqft1519 Oakland Hills Dr, O'Fallon, MO 63366For SaleMLS ID #26043322, Cathy Herbert, Real Broker LLC. MARIS
- $399,9003 bd3 ba2.6k sqft7131 Dulce Domum Dr, Dardenne Prairie, MO 63368For SaleMLS ID #26068876, Michael C Luntz, Nettwork Global. MARIS
