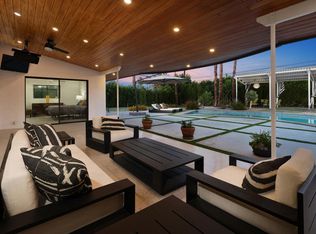
A sprawling Palm Desert oasis just blocks from El Paseo, where generous proportions and resort-style outdoor living create an exceptional desert retreat. Set against beautiful mountain views, the expansive backyard is designed for long, sun-soaked days and effortless entertaining, centered around an oversized pool (fully renovated and re-imagined with Hydrazzo finish just over a year ago) with dedicated tanning shelf, pool chiller and large spa. Multiple lounging areas, two outdoor fire features, an outdoor kitchen and palapa bar transform the grounds into a private resort.Inside, nearly 3,400 square feet of open-concept living awaits. The home offers five bedrooms and five baths, including four en-suite bedrooms and an attached casita complete with its own full kitchen, ideal for guests, extended stays or added privacy. The main kitchen is thoughtfully equipped with two sinks and a built-in pebble ice maker, perfectly suited to entertaining.Owned solar, a three-car garage and meticulous maintenance complete a property that pairs everyday livability with the quintessential Palm Desert lifestyle, all a short walk from the dining, shopping and energy of El Paseo. Rarely available, this expansive 0.46-acre parcel offers an exceptional opportunity in coveted South Palm Desert.
Under contract
Listed by: Compass • Reagan Richter • 310-773-6995
$1,875,000
73301 Juniper St, Palm Desert, CA 92260
5beds
3,398sqft
Single Family Residence
Built in 1958
0.46 Acres Lot
$1,849,300 Zestimate®
$552/sqft
$-- HOA
What's special
Beautiful mountain viewsResort-style outdoor livingMultiple lounging areasTwo outdoor fire features
- 14 days
- 814
- 84
Zillow last checked:
Listing updated:
Listed by:
Reagan Richter DRE #02031224 310-773-6995,
Compass,
Scott Braun DRE #01969938 310-770-1025,
Scott Braun Realty
Source: CRMLS,MLS#: 219153218PS Originating MLS: California Desert AOR & Palm Springs AOR
Originating MLS: California Desert AOR & Palm Springs AORFacts & features
Interior
Bedrooms & bathrooms
- Bedrooms: 5
- Bathrooms: 5
- Full bathrooms: 3
- 3/4 bathrooms: 2
Rooms
- Room types: Guest Quarters, Living Room, Primary Bedroom, Other, Pantry, Dining Room
Primary bedroom
- Features: Primary Suite
Bathroom
- Features: Bathtub, Jetted Tub, Separate Shower, Tile Counters, Tub Shower, Vanity
Kitchen
- Features: Kitchen Island
Other
- Features: Walk-In Closet(s)
Pantry
- Features: Walk-In Pantry
Heating
- Central, Forced Air
Cooling
- Central Air
Appliances
- Included: Dishwasher, Disposal, Gas Oven, Gas Range, Ice Maker, Microwave, Refrigerator, Vented Exhaust Fan, Water To Refrigerator
- Laundry: Laundry Room
Features
- Breakfast Bar, Separate/Formal Dining Room, High Ceilings, Open Floorplan, Recessed Lighting, Primary Suite, Walk-In Pantry, Walk-In Closet(s)
- Flooring: Carpet, Stone
- Has fireplace: Yes
- Fireplace features: Gas, Living Room, Outside
Interior area
- Total interior livable area: 3,398 sqft
Property
Parking
- Total spaces: 7
- Parking features: Circular Driveway, Driveway, Garage, Garage Door Opener, On Street
- Attached garage spaces: 3
- Uncovered spaces: 4
Features
- Levels: One
- Stories: 1
- Patio & porch: Covered
- Has private pool: Yes
- Pool features: Electric Heat, In Ground, Private
- Spa features: Heated, In Ground, Private
- Fencing: Block
- Has view: Yes
- View description: Mountain(s)
Lot
- Size: 0.46 Acres
- Features: Back Yard, Drip Irrigation/Bubblers, Front Yard, Lawn, Landscaped, Sprinklers Timer, Sprinkler System, Yard
Details
- Parcel number: 627321003
- Special conditions: Standard
Construction
Type & style
- Home type: SingleFamily
- Property subtype: Single Family Residence
Materials
- Stucco
Condition
- New construction: No
- Year built: 1958
Community & HOA
Community
- Subdivision: Not Applicable-1
Location
- Region: Palm Desert
Financial & listing details
- Price per square foot: $552/sqft
- Tax assessed value: $1,025,507
- Date on market: 9/24/2026
- Listing terms: Cash,Cash to New Loan
- Inclusions: Indoor dining table & chairs and pool loungers in tanning shelf negotiable.
- Exclusions: Furnishings
Estimated market value
$1,849,300
$1.76M - $1.94M
$7,446/mo
Price history
| Date | Event | Price |
|---|---|---|
| 9/30/2026 | Contingent | $1,875,000$552/sqft |
Source:  Greater Palm Springs Realtors #219153218 Report a problem Greater Palm Springs Realtors #219153218 Report a problem | ||
| 9/25/2026 | Listed for sale | $1,875,000+110.1%$552/sqft |
Source: Greater Palm Springs Realtors #219153218 Report a problem | ||
| 7/24/2018 | Sold | $892,500+20.6%$263/sqft |
Source: Public Record Report a problem | ||
| 6/6/2014 | Sold | $740,000-7.5%$218/sqft |
Source:  CDAR/ Desert Area MLS #214005036 Report a problem CDAR/ Desert Area MLS #214005036 Report a problem | ||
| 3/27/2014 | Price change | $799,900-5.9%$235/sqft |
Source: Windermere Real Estate Coachella Valley #214005036 Report a problem | ||
| 3/12/2014 | Price change | $849,900-5.6%$250/sqft |
Source: Windermere Real Estate Coachella Valley #214005036 Report a problem | ||
| 2/6/2014 | Listed for sale | $899,900+97.3%$265/sqft |
Source: Windermere Real Estate Coachella Valley #214005036 Report a problem | ||
| 6/11/2013 | Sold | $456,000+14%$134/sqft |
Source: Public Record Report a problem | ||
| 6/28/2002 | Sold | $400,000$118/sqft |
Source: Public Record Report a problem | ||
Public tax history
| Year | Property taxes | Tax assessment |
|---|---|---|
| 2026 | -- | $1,025,507 +3% |
| 2025 | $12,982 +2.4% | $995,596 +2% |
| 2024 | $12,683 +2.4% | $976,075 +2% |
| 2023 | $12,384 +2.6% | $956,937 +2% |
| 2022 | $12,066 +2.3% | $938,174 +2% |
| 2021 | $11,796 +1.9% | $919,780 +1% |
| 2020 | $11,580 +1.9% | $910,350 +2% |
| 2019 | $11,359 +10.4% | $892,500 +11.9% |
| 2018 | $10,286 -0.3% | $797,248 +2% |
| 2017 | $10,317 | $781,617 +2% |
| 2016 | $10,317 +2.5% | $766,292 +1.5% |
| 2015 | $10,064 +34.3% | $754,784 +30.7% |
| 2014 | $7,492 | $577,610 +20.4% |
| 2013 | -- | $479,858 +2% |
| 2012 | -- | $470,450 +2% |
| 2011 | -- | $461,226 +0.8% |
| 2010 | -- | $457,782 -0.2% |
| 2009 | -- | $458,871 +2% |
| 2008 | -- | $449,874 +2% |
| 2007 | -- | $441,054 +2% |
| 2006 | -- | $432,406 +2% |
| 2005 | -- | $423,929 +3.9% |
| 2003 | -- | $408,000 +82.9% |
| 2002 | -- | $223,132 +27.5% |
| 2001 | $2,164 | $175,000 |
| 2000 | $2,164 | $175,000 |
Find assessor info on the county website
Monthly payment
Est. payment
Payment breakdown
Explore the cost of this home by adjusting the details. Changes won't be saved.Climate risks
Neighborhood: 92260
- $853,8003 bd3 ba1.9k sqft73300 Pinyon St, Palm Desert, CA 92260Off Market
- $1,283,7004 bd3 ba2.5k sqft73263 Juniper St, Palm Desert, CA 92260Off Market

- $1,024,8004 bd3 ba2.8k sqft73325 Juniper St, Palm Desert, CA 92260Off Market
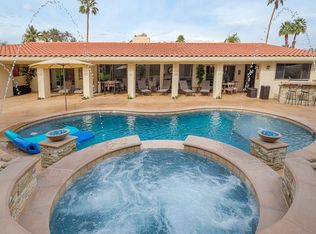
- $1,466,0004 bd4 ba3.6k sqft73264 Pinyon St, Palm Desert, CA 92260Off Market
Similar homes
- $1,749,0004 bd4 ba2.9k sqft73042 Willow St, Palm Desert, CA 92260For Sale
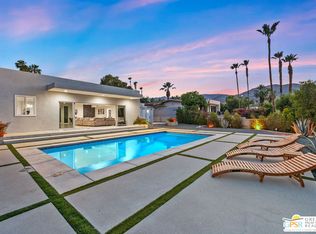 MLS ID #26996225PS, Shana Gates DRE # 01729222, Real Brokerage Technologies. CLAW
 - $1,895,0003 bd3 ba3.1k sqft48500 Opal Dr, Palm Desert, CA 92260For Sale
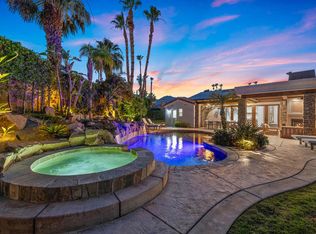 MLS ID #219153203DA, Beth Cummins, Compass. CRMLS
 - $1,299,0004 bd2 ba2.4k sqft73183 Willow St, Palm Desert, CA 92260For Sale
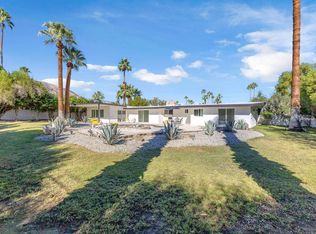 MLS ID #219153896PS, Laurie Ridgeway, HomeSmart. CRMLS
 - $2,295,0005 bd4 ba2.6k sqft73075 Shadow Mountain Dr, Palm Desert, CA 92260For Sale
 MLS ID #219148208DA, The Downs Team, Coldwell Banker Realty. CRMLS
Local buyer's agents are ready to help
