Skip main navigation
Sold for $449,000
  • $449,000

    7331 Lilee Ln, Lincoln, NE 68516

    4beds
    2,555sqft
    Single Family Residence
    Built in 2016
    8,276 Square Feet Lot
    $450,300 Zestimate®
    $176/sqft
    $2,923 Estimated rent

    Home value

    $450,300

    $428,000 - $473,000

    $2,923/mo

    Zestimate® history
    Loading
    Loading...

    Owner options

    List your home for rent

    $2,923/mo

    Rent Zestimate®

    Find your next renter with Zillow Rental Manager. Plus, with online applications, you can quickly screen prospective tenants – for free.

    Learn more

    $2,923/mo

    Rent Zestimate®

    Refinance and save

    $2,626/mo

    Est. payment

    Refinancing to a lower rate could help reduce your monthly payments and save thousands over the life of the loan.

    See today's rates

    $2,626/mo

    Est. payment

    Explore your selling options

    Work with a Zillow partner agent

    Leverage their expertise and Zillow's premium Showcase listings to get your home seen by more buyers.

    Get started

    List with your own agent

    Get your home in front of millions of buyers by listing it on Zillow.

    Learn how to do it

    Sell it yourself

    Take full control of how buyers see your home on Zillow by listing For Sale by Owner (FSBO).

    List your home

    What's special

    Fully fenced backyardFinished basementWalk-in closetUnderground sprinklersSpacious kitchenSun-filled spacesMain floor laundry
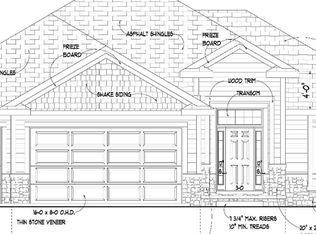
    Welcome Home to Grandview Estates, Lincoln, NE 68516! This stunning ranch home in Lincoln NE offers nearly 3,000 total finished sq ft of open-concept living in sought-after Grandview Estates. Vaulted ceilings, luxury vinyl plank flooring, and sun-filled spaces create a modern, move-in-ready feel. The spacious kitchen boasts an eating bar, walk-in pantry, and stainless steel appliances along with main floor laundry. The primary suite features a spacious vanity and walk-in closet and rest of main floor adds two additional main-floor bedrooms and a full bath. The finished basement impresses with a gas fireplace, 4th bedroom, full bath, and bonus room, ideal for a home office or gym. Outside, enjoy a fully fenced backyard, concrete patio, underground sprinklers, and a 3-car garage. This move-in ready Lincoln Nebraska home checks every box! Contact us today for your private showing.

    Zillow last checked:

    Listing updated:

    Listed by:

    Jennifer Stai 402-802-2602,

    Nebraska Realty

    Bought with:

    Saul Bakewell, 20130573

    Nebraska Realty

    Source: GPRMLS,MLS#: 22617427MLS Logo

    Facts & features

    Interior

    Bedrooms & bathrooms
    • Bedrooms: 4
    • Bathrooms: 3
    • Full bathrooms: 2
    • 3/4 bathrooms: 1
    • Main level bathrooms: 2
    Primary bedroom
    • Level: Main
    Bedroom 2
    • Level: Main
    Bedroom 3
    • Level: Main
    Bedroom 4
    • Level: Basement
    Primary bathroom
    • Features: 3/4
    Basement
    • Area: 1491
    Heating
    • Natural Gas, Forced Air
    Cooling
    • Central Air
    Appliances
    • Included: Range, Refrigerator, Washer, Dishwasher, Dryer, Microwave
    Features
    • Basement: Egress
    • Number of fireplaces: 1
    • Fireplace features: Direct-Vent Gas Fire
    Interior area
    • Total structure area: 2,555
    • Total interior livable area: 2,555 sqft
    • Finished area above ground: 1,505
    • Finished area below ground: 1,050

    Property

    Parking
    • Total spaces: 3
    • Parking features: Attached
    • Attached garage spaces: 3
    Features
    • Patio & porch: Porch, Patio
    • Exterior features: Sprinkler System
    • Fencing: Full
    Lot
    • Size: 8,276 Square Feet
    • Dimensions: 122 x 66
    • Features: Up to 1/4 Acre., Subdivided
    Details
    • Parcel number: 1627325006000

    Construction

    Type & style
    • Home type: SingleFamily
    • Architectural style: Ranch
    • Property subtype: Single Family Residence
    Materials
    • Foundation: Concrete Perimeter
    Condition
    • Not New and NOT a Model
    • New construction: No
    • Year built: 2016

    Utilities & green energy

    • Sewer: Public Sewer
    • Water: Public
    • Utilities for property: Electricity Available, Natural Gas Available, Water Available, Sewer Available

    Community & HOA

    Community
    • Subdivision: Grandview Estates
    HOA
    • Has HOA: Yes
    • Amenities included: Hiking
    • HOA fee: $200 annually
    Location
    • Region: Lincoln

    Financial & listing details

    • Price per square foot: $176/sqft
    • Tax assessed value: $403,100
    • Annual tax amount: $5,055
    • Date on market: 6/25/2026
    • Listing terms: VA Loan,FHA,Conventional,Cash
    • Ownership: Fee Simple
    • Electric utility on property: Yes

    Price history

    DateEventPrice
    7/31/2026Sold$449,000$176/sqft
    Source: GPRMLS #22617427 Report a problem
    7/3/2026Pending sale$449,000$176/sqft
    Source: GPRMLS #22617427 Report a problem
    6/25/2026Listed for sale$449,000+53.8%$176/sqft
    Source: GPRMLS #22617427 Report a problem
    3/24/2021Listing removed--
    Source: Owner Report a problem
    11/25/2020Sold$292,000-2.6%$114/sqft
    Source: Public Record Report a problem
    10/14/2020Pending sale$299,900$117/sqft
    Source: Owner Report a problem
    10/13/2020Listed for sale$299,900+13.2%$117/sqft
    Source: Owner Report a problem
    2/28/2017Sold$265,000+381.8%$104/sqft
    Source: Public Record Report a problem
    7/21/2016Sold$55,000$22/sqft
    Source: GPRMLS #L10126470 Report a problem

    Public tax history

    YearProperty taxesTax assessment
    2025$5,055 -3.8%$403,100 +4.4%
    2024$5,255 -11.9%$386,200 +5.2%
    2023$5,967 -0.2%$367,200 +18.7%
    2022$5,979 -2.1%$309,400
    2021$6,105 +15.7%$309,400 +11.6%
    2020$5,276 -1.9%$277,300
    2019$5,377 +9.7%$277,300 +7.5%
    2018$4,901 +4.8%$257,900 +31%
    2017$4,678 +814.6%$196,800 +615.6%
    2016$511 $27,500 +2400%
    2015$511 $1,100
    Find assessor info on the county website

    Neighborhood: 68516

    Nearby schools

    GreatSchools rating
    Schools provided by the listing agent
    • Elementary: Wysong
    • Middle: Moore
    • High: Standing Bear
    • District: Lincoln Public Schools

    Source: GPRMLS. This data may not be complete. We recommend contacting the local school district to confirm school assignments for this home.

    Sell for more on Zillow
    Get a Zillow Showcase℠ listing at no additional cost and you could sell for .
    $450,300
    2% more
    +$9,006
    With Zillow Showcase(estimated)
    $459,306
    Sell for more on Zillow
    Get a Zillow Showcase℠ listing at no additional cost and you could sell for .
    $450,300
    2% more
    +$9,006
    With Zillow Showcase(estimated)
    $459,306