GORGEOUS SINGLE-STORY HOME on a FULL ACRE in Mansfield—zoned to MANSFIELD ISD & OUTSIDE CITY LIMITS, giving you the perfect blend of COUNTRY-STYLE LIVING with all the CONVENIENCE of the city just minutes away!
This SPACIOUS and THOUGHTFULLY DESIGNED floorplan offers incredible FLOW, PRIVACY, and room to ENTERTAIN. As you step inside, you're welcomed by a FORMAL DINING area at the entry—perfect for hosting and gathering.
The RIGHT WING of the home features THREE GENEROUS BEDROOMS, including one with an ENSUITE BATH! The additional two bedrooms are connected by a JACK-AND-JILL BATHROOM, offering both function and flexibility.
At the heart of the home is a LOVELY LIVING AREA filled with NATURAL LIGHT and LARGE WINDOWS overlooking the STUNNING VIEW of the GIANT BACKYARD and SPARKLING POOL. The kitchen sits perfectly in the center, the HEART OF THE HOME, with RICH DARK CABINETRY, a FUNCTIONAL ISLAND, CORNER PANTRY, BREAKFAST BAR, and EAT-IN DINING—designed for both everyday living and entertaining. It SEAMLESSLY opens to a SECOND LIVING AREA with BEAUTIFUL BUILT-INS and additional space to spread out. You'll also find a PRIVATE OFFICE, plus a CONVENIENT HALF BATH for guests.
Tucked away on the opposite side of the home is the OVERSIZED PRIMARY SUITE, complete with CROWN MOLDING and a TRUE RETREAT feel. The PRIMARY BATHROOM features DUAL VANITIES, an EXPANSIVE SHOWER, LINEN STORAGE, and AMPLE CLOSET SPACE. Additional features include BONUS UNFINISHED ATTIC! Flexible to use as it is currently for easily accessible storage, or finish it out to add square footage since the framing and plumbing are already waiting for you! But the real SHOWSTOPPER....Step outside and enjoy your own PRIVATE OASIS! Featuring a LARGE COVERED PATIO, SPARKLING POOL, FIRE PIT AREA, and a BEAUTIFUL TREED BACKYARD with PLENTY OF ROOM TO ROAM, PLAY, or RELAX! This is the perfect combination of SPACE, FUNCTION, and LIFESTYLE—don’t miss it!
Sold
Price Unknown
7332 Hinton Dr, Mansfield, TX 76063
4beds
3,474sqft
Single Family Residence
Built in 2005
1 Acres Lot
$760,300 Zestimate®
$--/sqft
$4,552 Estimated rent
Home value
$760,300
$715,000 - $814,000
$4,552/mo
Zestimate® history
Owner options
List your home for rent
$4,552/mo
Rent Zestimate®
Find your next renter with Zillow Rental Manager. Plus, with online applications, you can quickly screen prospective tenants – for free.
$4,552/mo
Rent Zestimate®
Refinance and save
Refinancing to a lower rate could help reduce your monthly payments and save thousands over the life of the loan.
Explore your selling options
Work with a Zillow partner agent
Leverage their expertise and Zillow's premium Showcase listings to get your home seen by more buyers.
Get startedList with your own agent
Get your home in front of millions of buyers by listing it on Zillow.
Learn how to do itSell it yourself
Take full control of how buyers see your home on Zillow by listing For Sale by Owner (FSBO).
List your homeWhat's special
Sparkling poolFull acrePrivate oasisLarge covered patioFormal dining areaIncredible flowPrivate office
Zillow last checked:
Listing updated:
Listed by:
Stephanie Deeds 0619967 817-779-3253,
Point Realty 817-779-3253
Bought with:
Gino Riccardi, 0777672
JPAR West Metro
Source: NTREIS,MLS#: 21217537
Facts & features
Interior
Bedrooms & bathrooms
- Bedrooms: 4
- Bathrooms: 4
- Full bathrooms: 3
- 1/2 bathrooms: 1
Primary bedroom
- Features: Dual Sinks, En Suite Bathroom
- Level: First
- Dimensions: 0 x 0
Primary bedroom
- Features: Dual Sinks, En Suite Bathroom
- Level: First
- Dimensions: 0 x 0
Bedroom
- Level: First
- Dimensions: 0 x 0
Bedroom
- Level: First
- Dimensions: 0 x 0
Primary bathroom
- Level: First
- Dimensions: 0 x 0
Living room
- Features: Fireplace
- Level: First
- Dimensions: 0 x 0
Heating
- Central, Fireplace(s), Natural Gas
Cooling
- Central Air, Ceiling Fan(s), Electric
Appliances
- Included: Dryer, Dishwasher, Electric Oven, Gas Cooktop, Disposal, Microwave, Refrigerator, Water Purifier, Washer
- Laundry: Common Area, Washer Hookup, Electric Dryer Hookup, Gas Dryer Hookup, Laundry in Utility Room
Features
- Built-in Features, Chandelier, Decorative/Designer Lighting Fixtures, Double Vanity, Eat-in Kitchen, Granite Counters, High Speed Internet, In-Law Floorplan, Kitchen Island, Open Floorplan, Pantry, Paneling/Wainscoting, Cable TV, Wired for Data, Walk-In Closet(s), Wired for Sound
- Flooring: Carpet, Ceramic Tile, Tile
- Windows: Window Coverings
- Has basement: No
- Number of fireplaces: 1
- Fireplace features: Glass Doors, Gas Log, Gas Starter, Great Room, Raised Hearth, Insert
Interior area
- Total interior livable area: 3,474 sqft
Property
Parking
- Total spaces: 3
- Parking features: Concrete, Garage, Garage Door Opener, Garage Faces Side
- Attached garage spaces: 3
Features
- Levels: One
- Stories: 1
- Patio & porch: Rear Porch, Covered, Patio
- Exterior features: Gas Grill, Rain Barrel/Cistern(s), Rain Gutters, Fire Pit
- Has private pool: Yes
- Pool features: Fenced, Gunite, In Ground, Outdoor Pool, Pool, Private, Pool Sweep, Salt Water
- Fencing: Chain Link
Lot
- Size: 1 Acres
- Features: Many Trees
Details
- Parcel number: 40540200
- Other equipment: Irrigation Equipment, Satellite Dish
Construction
Type & style
- Home type: SingleFamily
- Architectural style: Detached
- Property subtype: Single Family Residence
Materials
- Brick
- Foundation: Slab
- Roof: Asphalt,Shingle
Condition
- Year built: 2005
Utilities & green energy
- Sewer: Aerobic Septic, Septic Tank
- Utilities for property: Electricity Available, Electricity Connected, Natural Gas Available, Septic Available, Separate Meters, Water Available, Cable Available
Community & HOA
Community
- Security: Security System, Smoke Detector(s)
- Subdivision: Cabot Estates
HOA
- Has HOA: No
Location
- Region: Mansfield
Financial & listing details
- Tax assessed value: $700,000
- Annual tax amount: $8,972
- Date on market: 3/26/2026
- Cumulative days on market: 46 days
- Road surface type: Asphalt
Price history
| Date | Event | Price |
|---|---|---|
| 6/18/2026 | Sold | -- |
Source: NTREIS #21217537 Report a problem | ||
| 5/26/2026 | Pending sale | $775,000$223/sqft |
Source: NTREIS #21217537 Report a problem | ||
| 5/18/2026 | Contingent | $775,000$223/sqft |
Source: NTREIS #21217537 Report a problem | ||
| 4/7/2026 | Listed for sale | $775,000$223/sqft |
Source: NTREIS #21217537 Report a problem | ||
| 4/7/2026 | Pending sale | $775,000$223/sqft |
Source: NTREIS #21217537 Report a problem | ||
| 4/1/2026 | Contingent | $775,000$223/sqft |
Source: NTREIS #21217537 Report a problem | ||
| 3/26/2026 | Listed for sale | $775,000$223/sqft |
Source: NTREIS #21217537 Report a problem | ||
Public tax history
| Year | Property taxes | Tax assessment |
|---|---|---|
| 2025 | $8,972 +4.7% | $700,000 -4.5% |
| 2024 | $8,567 +7.3% | $732,805 -1.1% |
| 2023 | $7,982 -14.1% | $740,863 +26.9% |
| 2022 | $9,293 +3.4% | $583,780 +30.2% |
| 2021 | $8,985 -1.5% | $448,200 |
| 2020 | $9,126 -3.3% | $448,200 -2.6% |
| 2019 | $9,435 -2.5% | $459,967 +1.3% |
| 2018 | $9,680 +8.3% | $454,000 +6.8% |
| 2017 | $8,936 +11.1% | $425,000 +3.5% |
| 2016 | $8,042 +6.7% | $410,505 +18.9% |
| 2015 | $7,535 | $345,300 -3.6% |
| 2014 | $7,535 | $358,300 +7.2% |
| 2013 | -- | $334,300 +7.5% |
| 2012 | -- | $310,900 -1.7% |
| 2011 | -- | $316,240 +8.3% |
| 2010 | -- | $292,000 -8.5% |
| 2009 | -- | $319,186 -9.8% |
| 2008 | -- | $354,000 -16.5% |
| 2007 | -- | $423,800 +10% |
| 2006 | -- | $385,300 +1875.9% |
| 2005 | -- | $19,500 |
Find assessor info on the county website
Neighborhood: 76063
Nearby homes
- $680,3003 bd2 ba2.7k sqft7316 Hinton Dr, Mansfield, TX 76063Off Market
- $840,9004 bd5 ba4.2k sqft7364 Hinton Dr, Mansfield, TX 76063Off Market
- $675,8005 bd4 ba3.5k sqft7300 Hinton Dr, Mansfield, TX 76063Off Market
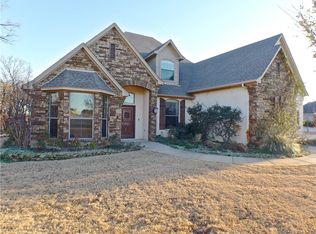
- $737,1004 bd3 ba3.7k sqft7333 Hinton Dr, Mansfield, TX 76063Off Market
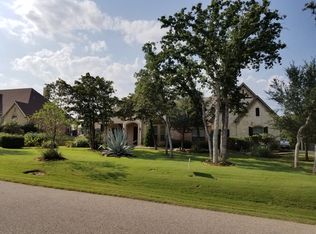
- $672,2003 bd2 ba2.6k sqft7317 Hinton Dr, Mansfield, TX 76063Off Market
- $620,3003 bd2 ba3.1k sqft7347 Hinton Dr, Mansfield, TX 76063Off Market
- $--4 bd4 ba4k sqft7380 Hinton Dr, Mansfield, TX 76063Sold
- $696,2004 bd3 ba3k sqft7301 Hinton Dr, Mansfield, TX 76063Off Market
Nearby schools
GreatSchools rating
- 6/10Tarver-Rendon Elementary SchoolGrades: PK-4Distance: 2 mi
- 7/10Linda Jobe Middle SchoolGrades: 7-8Distance: 2.7 mi
- 5/10Mansfield Legacy High SchoolGrades: 9-12Distance: 2.8 mi
Schools provided by the listing agent
- Elementary: Tarverrend
- Middle: Linda Jobe,Shepard
- High: Legacy
- District: Mansfield ISD
Source: NTREIS. This data may not be complete. We recommend contacting the local school district to confirm school assignments for this home.
Get a cash offer in 3 minutes
Find out how much your home could sell for in as little as 3 minutes with a no-obligation cash offer.
Estimated market value
$760,300
Get a cash offer in 3 minutes
Find out how much your home could sell for in as little as 3 minutes with a no-obligation cash offer.
Estimated market value
$760,300
- Texas
- Tarrant County
- Mansfield
- 76063
- 7332 Hinton Dr
Nearby cities
Nearby neighborhoods
Nearby zip codes
Other Mansfield Topics
