Nestled just beyond the city limits but zoned for Mansfield ISD, on a serene ONE ACRE LOT, this STUNNING ESTATE blends elegance, space, and comfort in perfect harmony. From the moment you step into the GRAND ENTRYWAY, you're welcomed by SOARING CEILINGS & A BREATHTAKING STAIRCASE, and an immediate sense of refined sophistication. Designed for both everyday living and ENTERTAINING, this home offers MULTIPLE LIVING AREAS AND FLEX SPACES--ideal for a home office, gym, or media room. The heart of the home is a CHEF'S DREAM KITCHEN, fully updated and appointed with high-end appliances, an EXPANSIVE ISLAND, and a BUTLER'S PANTRY that adds both function and style. Retreat to your PRIVATE OWNER'S SUITE ON THE MAIN FLOOR, a true sanctuary with SPA-LIKE features and SERENE views. Upstairs, you'll find THREE SPACIOUS BEDROOMS, a LARGE GAMEROOM, and a GLORIOUS CATWALK-STYLE HALLWAY overlooking the main living area, creating an airy and connected feel throughout. Step outside to your MASSIVE BACKYARD OASIS, complete with a NEWER GUNITE POOL AND SPA WITH A TANNING LEDGE and ample space for outdoor living and entertaining. With TWO ELEGANT GAS FIREPLACES, refined finishes, and an ABUDANCE of natural light, this home embodies warmth, LUXURY, and FUNCTIONALITY. Don’t miss your chance to own this EXCEPTIONAL ESTATE—where every detail is thoughtfully curated for a lifestyle of comfort, privacy, and prestige.
Sold
Price Unknown
7380 Hinton Dr, Mansfield, TX 76063
4beds
4,042sqft
Single Family Residence
Built in 2007
1.06 Acres Lot
$817,800 Zestimate®
$--/sqft
$5,050 Estimated rent
Home value
$817,800
$752,000 - $883,000
$5,050/mo
Zestimate® history
Owner options
List your home for rent
$5,050/mo
Rent Zestimate®
Find your next renter with Zillow Rental Manager. Plus, with online applications, you can quickly screen prospective tenants – for free.
$5,050/mo
Rent Zestimate®
Refinance and save
Refinancing to a lower rate could help reduce your monthly payments and save thousands over the life of the loan.
Explore your selling options
Work with a Zillow partner agent
Leverage their expertise and Zillow's premium Showcase listings to get your home seen by more buyers.
Get startedList with your own agent
Get your home in front of millions of buyers by listing it on Zillow.
Learn how to do itSell it yourself
Take full control of how buyers see your home on Zillow by listing For Sale by Owner (FSBO).
List your homeWhat's special
Refined finishesGrand entrywayMassive backyard oasisFlex spacesThree spacious bedroomsSerene one acre lotSerene views
Zillow last checked:
Listing updated:
Listed by:
John Deeds 0665894 817-779-3253,
Point Realty 817-779-3253
Bought with:
Shyam Shrestha
Vastu Realty Inc.
Source: NTREIS,MLS#: 20936764
Facts & features
Interior
Bedrooms & bathrooms
- Bedrooms: 4
- Bathrooms: 4
- Full bathrooms: 3
- 1/2 bathrooms: 1
Primary bedroom
- Features: Ceiling Fan(s)
- Level: First
- Dimensions: 15 x 15
Bedroom
- Features: Ceiling Fan(s)
- Level: Second
- Dimensions: 13 x 12
Bedroom
- Features: Ceiling Fan(s)
- Level: Second
- Dimensions: 14 x 12
Bedroom
- Features: Ceiling Fan(s)
- Level: Second
- Dimensions: 13 x 11
Primary bathroom
- Features: Double Vanity, Jetted Tub, Separate Shower
- Level: First
- Dimensions: 0 x 0
Dining room
- Level: First
- Dimensions: 12 x 13
Dining room
- Level: First
- Dimensions: 12 x 8
Other
- Level: Second
- Dimensions: 0 x 0
Other
- Features: Jack and Jill Bath
- Level: Second
- Dimensions: 0 x 0
Half bath
- Level: First
- Dimensions: 0 x 0
Living room
- Features: Ceiling Fan(s), Fireplace
- Level: First
- Dimensions: 18 x 20
Living room
- Features: Ceiling Fan(s), Fireplace
- Level: First
- Dimensions: 0 x 0
Heating
- Natural Gas
Cooling
- Electric
Appliances
- Included: Built-In Gas Range, Dishwasher, Gas Cooktop, Disposal, Tankless Water Heater
- Laundry: Washer Hookup, Electric Dryer Hookup, Laundry in Utility Room, In Hall
Features
- Wet Bar, Chandelier, Decorative/Designer Lighting Fixtures, Eat-in Kitchen, Granite Counters, High Speed Internet, Kitchen Island, Open Floorplan, Pantry, Cable TV, Vaulted Ceiling(s), Wired for Data, Natural Woodwork, Walk-In Closet(s), Wired for Sound
- Flooring: Carpet, Ceramic Tile, Hardwood
- Has basement: No
- Number of fireplaces: 2
- Fireplace features: Gas, Living Room, Stone, Ventless
Interior area
- Total interior livable area: 4,042 sqft
Property
Parking
- Total spaces: 3
- Parking features: Driveway, Garage Faces Side
- Attached garage spaces: 3
- Has uncovered spaces: Yes
Features
- Levels: Two
- Stories: 2
- Patio & porch: Covered
- Exterior features: Private Yard
- Pool features: Gunite, Heated, In Ground, Outdoor Pool, Pool, Pool/Spa Combo, Waterfall, Water Feature
- Fencing: Wood
Lot
- Size: 1.06 Acres
- Features: Acreage, Back Yard, Cleared, Lawn, Few Trees
Details
- Parcel number: 40540227
Construction
Type & style
- Home type: SingleFamily
- Architectural style: Detached
- Property subtype: Single Family Residence
Materials
- Brick
- Foundation: Slab
- Roof: Asphalt
Condition
- Year built: 2007
Utilities & green energy
- Sewer: Aerobic Septic, Septic Tank
- Water: Community/Coop
- Utilities for property: Septic Available, Water Available, Cable Available
Community & HOA
Community
- Security: Security System Owned, Smoke Detector(s)
- Subdivision: Cabot Estates
HOA
- Has HOA: No
Location
- Region: Mansfield
Financial & listing details
- Tax assessed value: $830,222
- Annual tax amount: $12,065
- Date on market: 5/15/2025
- Cumulative days on market: 20 days
- Exclusions: Sonos, amplifiers and speakers on back porch, TVs
Price history
| Date | Event | Price |
|---|---|---|
| 7/9/2025 | Sold | -- |
Source: NTREIS #20936764 Report a problem | ||
| 6/13/2025 | Pending sale | $829,900$205/sqft |
Source: NTREIS #20936764 Report a problem | ||
| 6/3/2025 | Contingent | $829,900$205/sqft |
Source: NTREIS #20936764 Report a problem | ||
| 5/26/2025 | Listed for sale | $829,900$205/sqft |
Source: NTREIS #20936764 Report a problem | ||
| 5/22/2025 | Contingent | $829,900$205/sqft |
Source: NTREIS #20936764 Report a problem | ||
| 5/15/2025 | Listed for sale | $829,900-1.8%$205/sqft |
Source: NTREIS #20936764 Report a problem | ||
| 11/12/2024 | Listing removed | $845,000$209/sqft |
Source: NTREIS #20623556 Report a problem | ||
| 8/27/2024 | Price change | $845,000-3.4%$209/sqft |
Source: NTREIS #20623556 Report a problem | ||
| 6/19/2024 | Price change | $875,000-2.2%$216/sqft |
Source: NTREIS #20623556 Report a problem | ||
| 5/28/2024 | Listed for sale | $895,000+1889.3%$221/sqft |
Source: NTREIS #20623556 Report a problem | ||
| 11/12/2019 | Sold | -- |
Source: Agent Provided Report a problem | ||
| 5/26/2015 | Listing removed | $44,990$11/sqft |
Source: J Houston Realty Group #13140780 Report a problem | ||
| 5/14/2015 | Pending sale | $44,990$11/sqft |
Source: J Houston Realty Group #13140780 Report a problem | ||
| 4/30/2015 | Listed for sale | $44,990-87.1%$11/sqft |
Source: J Houston Realty Group #13140780 Report a problem | ||
| 4/7/2010 | Sold | -- |
Source: Agent Provided Report a problem | ||
| 2/10/2010 | Price change | $349,900-7.9%$87/sqft |
Source: RE/MAX Four Corners #11203977 Report a problem | ||
| 5/28/2009 | Price change | $379,900-7.3%$94/sqft |
Source: Visual Tour #11203977 Report a problem | ||
| 2/20/2009 | Listed for sale | $410,000$101/sqft |
Source: Number1Expert #11036302 Report a problem | ||
Public tax history
| Year | Property taxes | Tax assessment |
|---|---|---|
| 2025 | $5,251 | $830,222 |
| 2024 | -- | $830,222 +0.3% |
| 2023 | -- | $828,037 +27.6% |
| 2022 | -- | $648,704 +21.9% |
| 2021 | -- | $532,129 +3.8% |
| 2020 | -- | $512,796 -3.2% |
| 2019 | $11,285 -2.9% | $529,694 +1.1% |
| 2018 | $11,617 +2.3% | $524,019 +2.9% |
| 2017 | $11,358 +13.2% | $509,116 +12.5% |
| 2016 | $10,033 +16.1% | $452,625 +17.8% |
| 2015 | $8,641 | $384,300 |
| 2014 | $8,641 | $384,300 +8.6% |
| 2013 | -- | $354,000 +8.2% |
| 2012 | -- | $327,100 -5.9% |
| 2011 | -- | $347,500 +10.3% |
| 2010 | -- | $315,000 -14.8% |
| 2009 | -- | $369,600 -25.4% |
| 2008 | -- | $495,500 +662.3% |
| 2007 | -- | $65,000 +23.5% |
| 2006 | -- | $52,650 +170% |
| 2005 | -- | $19,500 |
Find assessor info on the county website
Neighborhood: 76063
Nearby homes
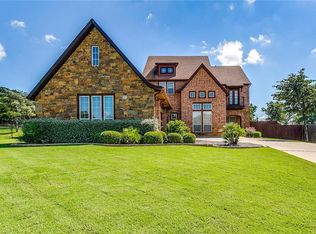
- $668,3004 bd3 ba3.4k sqft7384 Hinton Dr, Mansfield, TX 76063Off Market
- $832,1004 bd5 ba4.2k sqft7364 Hinton Dr, Mansfield, TX 76063Off Market
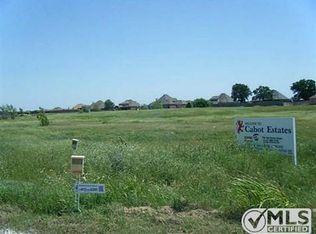
- $688,1001.01 Acres7388 Hinton Dr, Mansfield, TX 76063Off Market
- $802,0004 bd3 ba3.5k sqft7381 Hinton Dr, Mansfield, TX 76063Off Market

- $735,6001.05 Acres7365 Hinton Dr, Mansfield, TX 76063Off Market
- $--4 bd4 ba3.4k sqft7332 Hinton Dr, Mansfield, TX 76063Sold
- $811,7004 bd4 ba3.2k sqft7392 Hinton Dr, Mansfield, TX 76063Off Market
- $617,4003 bd2 ba3.1k sqft7347 Hinton Dr, Mansfield, TX 76063Off Market
Nearby schools
GreatSchools rating
- 6/10Tarver-Rendon Elementary SchoolGrades: PK-4Distance: 2.1 mi
- 7/10Linda Jobe Middle SchoolGrades: 7-8Distance: 2.7 mi
- 5/10Mansfield Legacy High SchoolGrades: 9-12Distance: 2.7 mi
Schools provided by the listing agent
- Elementary: Tarverrend
- Middle: Linda Jobe
- High: Legacy
- District: Mansfield ISD
Source: NTREIS. This data may not be complete. We recommend contacting the local school district to confirm school assignments for this home.
Get a cash offer in 3 minutes
Find out how much your home could sell for in as little as 3 minutes with a no-obligation cash offer.
Estimated market value
$817,800
Get a cash offer in 3 minutes
Find out how much your home could sell for in as little as 3 minutes with a no-obligation cash offer.
Estimated market value
$817,800
- Texas
- Tarrant County
- Mansfield
- 76063
- 7380 Hinton Dr
Nearby cities
Nearby neighborhoods
Nearby zip codes
Other Mansfield Topics
