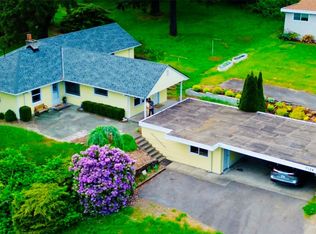
A move-in-ready home offering comfort, convenience, and versatility. Welcome to this beautifully updated home in a convenient location, offering easy access to Seattle, the Eastside, Renton, and nearby I-5 and I-405. Enjoy an updated kitchen with new cabinetry and sleek quartz countertops, along with refinished hardwood floors and fresh interior paint. Additional highlights include double-pane vinyl windows, a heat pump with A/C, marble shower walls, and updated bathrooms with new cabinetry and sinks. Outdoor living is enhanced by a composite deck overlooking the spacious yard. The home also features a two-car garage and an expansive downstairs bonus room, offering excellent flexibility for a media room, home office, gym, or guest space, while a private sauna room provides a relaxing retreat. Fruit-bearing persimmon, apple, and pear trees create a charming and functional landscape.
Sold
Listed by: Windermere Bellevue Commons • Janice Cai
Bought with: John L. Scott, Inc
$685,000
7332 S 131 Court, Seattle, WA 98178
3beds
1,990sqft
Single Family Residence
Built in 1967
6,930 Square Feet Lot
$677,000 Zestimate®
$344/sqft
$3,713 Estimated rent
Home value
$677,000
$623,000 - $731,000
$3,713/mo
Zestimate® history
Owner options
List your home for rent
$3,713/mo
Rent Zestimate®
Find your next renter with Zillow Rental Manager. Plus, with online applications, you can quickly screen prospective tenants – for free.
$3,713/mo
Rent Zestimate®
Refinance and save
$4,178/mo
Est. payment
Refinancing to a lower rate could help reduce your monthly payments and save thousands over the life of the loan.
$4,178/mo
Est. payment
Explore your selling options
Work with a Zillow partner agent
Leverage their expertise and Zillow's premium Showcase listings to get your home seen by more buyers.
Get startedList with your own agent
Get your home in front of millions of buyers by listing it on Zillow.
Learn how to do itSell it yourself
Take full control of how buyers see your home on Zillow by listing For Sale by Owner (FSBO).
List your homeWhat's special
Sleek quartz countertopsUpdated kitchenNew cabinetry and sinksTwo-car garageRefinished hardwood floorsMarble shower wallsUpdated bathrooms
Zillow last checked:
Listing updated:
Listed by:
Janice Cai,
Windermere Bellevue Commons,
Weihao Liu,
Keller Williams Rlty Bellevue
Bought with:
Alice Van Nguyen, 24000607
John L. Scott, Inc
Source: NWMLS as distributed by MLS GRID,MLS#: 2490946
Facts & features
Interior
Bedrooms & bathrooms
- Bedrooms: 3
- Bathrooms: 3
- Full bathrooms: 1
- 3/4 bathrooms: 1
- 1/2 bathrooms: 1
- Main level bathrooms: 2
- Main level bedrooms: 3
Primary bedroom
- Level: Main
Bedroom
- Level: Main
Bedroom
- Level: Main
Bathroom full
- Level: Main
Bathroom three quarter
- Level: Main
Other
- Level: Lower
Bonus room
- Level: Lower
Dining room
- Level: Main
Entry hall
- Level: Main
Kitchen without eating space
- Level: Main
Living room
- Level: Main
Heating
- Fireplace, Forced Air, Heat Pump, Electric
Cooling
- Forced Air, Heat Pump
Appliances
- Included: Dishwasher, Disposal, Dryer, Refrigerator, Stove(s)/Range(s), Washer, Dishwasher(s), Dryer(s), Garbage Disposal, Refrigerator(s), Washer(s)
Features
- Bath Off Primary, Dining Room
- Flooring: Hardwood, Vinyl
- Windows: Dbl Pane/Storm Window
- Basement: Finished
- Number of fireplaces: 2
- Fireplace features: Wood Burning, Lower Level: 1, Main Level: 1, Fireplace
Interior area
- Total structure area: 1,990
- Total interior livable area: 1,990 sqft
Property
Parking
- Total spaces: 2
- Parking features: Attached Garage, RV Parking
- Has attached garage: Yes
- Covered spaces: 2
Features
- Levels: Multi/Split
- Entry location: Main
- Patio & porch: Bath Off Primary, Dbl Pane/Storm Window, Dining Room, Fireplace
- Has view: Yes
- View description: Territorial
Lot
- Size: 6,930 Square Feet
- Features: Dead End Street, Sidewalk, Cable TV, Deck, High Speed Internet, RV Parking
- Topography: Level
- Residential vegetation: Brush, Fruit Trees, Garden Space
Details
- Parcel number: 3737700050
- Zoning description: Jurisdiction: County
- Special conditions: Standard
Construction
Type & style
- Home type: SingleFamily
- Architectural style: Split Entry
- Property subtype: Single Family Residence
Materials
- Wood Siding
- Foundation: Poured Concrete
- Roof: Composition
Condition
- Good
- Year built: 1967
Utilities & green energy
- Electric: Company: Seattle City Light
- Sewer: Septic Tank, Company: Septic
- Water: Public, Company: Seattle Public Utilities
Community & HOA
Community
- Subdivision: Earlington
Location
- Region: Seattle
Financial & listing details
- Price per square foot: $344/sqft
- Tax assessed value: $619,000
- Annual tax amount: $7,503
- Date on market: 3/12/2026
- Cumulative days on market: 132 days
- Listing terms: Conventional
- Inclusions: Dishwasher(s), Dryer(s), Garbage Disposal, Refrigerator(s), Stove(s)/Range(s), Washer(s)
Price history
| Date | Event | Price |
|---|---|---|
| 4/30/2026 | Sold | $685,000-1.9%$344/sqft |
Source:  NWMLS as distributed by MLS GRID #2490946 Report a problem NWMLS as distributed by MLS GRID #2490946 Report a problem | ||
| 4/6/2026 | Pending sale | $698,000$351/sqft |
Source: NWMLS as distributed by MLS GRID #2490946 Report a problem | ||
| 3/12/2026 | Listed for sale | $698,000+93.9%$351/sqft |
Source: NWMLS as distributed by MLS GRID #2490946 Report a problem | ||
| 10/18/2021 | Listing removed | -- |
Source: Zillow Rental Manager Report a problem | ||
| 8/30/2021 | Listed for rent | $2,800+40.1%$1/sqft |
Source: Zillow Rental Manager Report a problem | ||
| 3/24/2021 | Listing removed | -- |
Source: Owner Report a problem | ||
| 1/19/2017 | Listing removed | $1,998$1/sqft |
Source: Owner Report a problem | ||
| 1/16/2017 | Listed for rent | $1,998$1/sqft |
Source: Owner Report a problem | ||
| 1/13/2017 | Sold | $360,000$181/sqft |
Source: NWMLS as distributed by MLS GRID #1059760 Report a problem | ||
Public tax history
| Year | Property taxes | Tax assessment |
|---|---|---|
| 2025 | $7,504 +2.9% | $619,000 -2.7% |
| 2024 | $7,289 +11.8% | $636,000 +18.2% |
| 2023 | $6,522 +3.5% | $538,000 -7.2% |
| 2022 | $6,299 +4.6% | $580,000 +21.8% |
| 2021 | $6,021 +7.8% | $476,000 +13.1% |
| 2020 | $5,586 +0.6% | $421,000 +0.5% |
| 2019 | $5,555 +7.3% | $419,000 +4.5% |
| 2018 | $5,175 +9% | $401,000 +27.3% |
| 2017 | $4,747 +40.4% | $315,000 +16.2% |
| 2016 | $3,382 | $271,000 +9.3% |
| 2015 | $3,382 | $248,000 +10.7% |
| 2014 | $3,382 | $224,000 +21.1% |
| 2013 | $3,382 | $185,000 -3.6% |
| 2012 | -- | $192,000 -7.2% |
| 2011 | -- | $207,000 -11.9% |
| 2010 | -- | $235,000 |
| 2009 | -- | $235,000 -6.4% |
| 2007 | -- | $251,000 +5.5% |
| 2006 | -- | $238,000 +6.7% |
| 2005 | -- | $223,000 +32.7% |
| 2001 | $2,160 +192.3% | $168,000 +35.3% |
| 2000 | $739 | $124,200 |
Find assessor info on the county website
Neighborhood: 98178
Nearby homes
- $575,0004 bd2 ba1.6k sqft7324 S 131st Ct, Seattle, WA 98178Pending
- $1,795,0001.418 Acres7239 S 131st St, Seattle, WA 98178Sold

- $600,0003 bd2 ba2.2k sqft7431 S 132nd St, Seattle, WA 98178Sold

- $1,064,9004 bd4 ba3k sqft13037 75th Pl S, Seattle, WA 98178Sold
- $999,9004 bd4 ba2.5k sqft13041 S 75th Pl, Seattle, WA 98178Sold
- $899,0004 bd2 ba3.3k sqft7223 S Langston Rd, Seattle, WA 98178Sold
- $1,129,9004 bd4 ba3.2k sqft13045 75th Pl S, Seattle, WA 98178Pending
- $998,9004 bd4 ba2.5k sqft13031 75th Pl S, Seattle, WA 98178New Construction
Nearby schools
GreatSchools rating
- 6/10Campbell Hill Elementary SchoolGrades: K-5Distance: 0.7 mi
- 6/10Dimmitt Middle SchoolGrades: 6-8Distance: 0.7 mi
- 2/10Renton Senior High SchoolGrades: 9-12Distance: 1.4 mi
Get a cash offer in 3 minutes
Find out how much your home could sell for in as little as 3 minutes with a no-obligation cash offer.
Estimated market value
$677,000
Get a cash offer in 3 minutes
Find out how much your home could sell for in as little as 3 minutes with a no-obligation cash offer.
Estimated market value
$677,000
- Washington
- King County
- Bryn Mawr-Skyway
- 98178
- 7332 S 131 Court
Nearby cities
Nearby zip codes
Other Bryn Mawr-Skyway Topics
- Apartments for Rent in 98178
- Houses for Sale in 98178
- Houses for Rent in 98178
- 98178 Real Estate
- Bryn Mawr-Skyway Condos
- Houses for Sale in Bryn Mawr-Skyway
- Newest Listings in Bryn Mawr-Skyway
- Bryn Mawr-Skyway Home Values
- Bryn Mawr-Skyway Real Estate Agents
- Bryn Mawr-Skyway Refinance
- Bryn Mawr-Skyway Mortgage Rates
