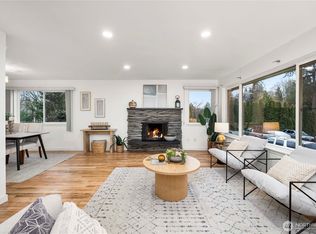
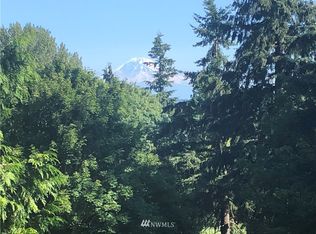

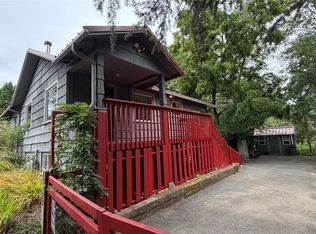
Beautiful! Pristine!Move in ready house!!!Well maintained rambler in Skyway with a territorial view! Featuring 4 bedrooms/ 2 bathrooms, new roof/gutter installed December 2025. New laminated flooring, new interior paint. Updated kitchen and bathrooms. Double pane windows. Water heater 2023. Almost half an acre lot size. Extra lot spaces for your garden ideas and outdoor concept. 2 dwarf apple trees to enjoy! Possible ADU, please confirm with the city. Desirable location!!! close to Seattle, SeaTac airport and freeways! Shopping, restaurants and many more amenities to list! New construction houses nearby! Come take a tour!!!
Pending
Listed by: AgencyOne • Curie R. Brown
Price cut: $23K (8/8)
$575,000
7324 S 131st Court, Seattle, WA 98178
4beds
1,690sqft
Single Family Residence
Built in 1946
0.5 Acres Lot
$560,500 Zestimate®
$340/sqft
$-- HOA
What's special
Updated kitchenTerritorial viewNew laminated flooringDouble pane windowsNew interior paint
- --
- on Zillow
- 35
- views
- 1
- save
Likely to sell faster than
Zillow last checked:
Listing updated:
Listed by:
Curie R. Brown,
AgencyOne
Source: NWMLS as distributed by MLS GRID,MLS#: 2526809
Facts & features
Interior
Bedrooms & bathrooms
- Bedrooms: 4
- Bathrooms: 2
- Full bathrooms: 2
- Main level bathrooms: 2
- Main level bedrooms: 4
Primary bedroom
- Level: Main
Bedroom
- Level: Main
Bedroom
- Level: Main
Bedroom
- Level: Main
Bathroom full
- Level: Main
Bathroom full
- Level: Main
Kitchen with eating space
- Level: Main
Living room
- Level: Main
Heating
- Fireplace, Baseboard, Electric
Cooling
- None
Appliances
- Included: Dishwasher, Dryer, Microwave, Refrigerator, Stove(s)/Range(s), Washer, Dishwasher(s), Dryer(s), Microwave(s), Refrigerator(s), Washer(s)
Features
- Ceiling Fan(s), Dining Room
- Flooring: Laminate
- Basement: None
- Number of fireplaces: 1
- Fireplace features: Electric, Main Level: 1, Fireplace
Interior area
- Total structure area: 1,690
- Total interior livable area: 1,690 sqft
Property
Parking
- Total spaces: 2
- Parking features: Detached Carport, Detached Garage
- Has garage: Yes
- Has carport: Yes
- Covered spaces: 2
Features
- Levels: One
- Stories: 1
- Patio & porch: Ceiling Fan(s), Dining Room, Fireplace
Lot
- Size: 0.5 Acres
- Dimensions: 21585
- Features: Cul-De-Sac, Dead End Street, Paved
- Topography: Partial Slope
- Residential vegetation: Garden Space
Details
- Parcel number: 7390400139
- Zoning description: Jurisdiction: City
- Special conditions: Standard
Construction
Type & style
- Home type: SingleFamily
- Architectural style: 1 Story
- Property subtype: Single Family Residence
Materials
- Wood Siding
- Foundation: Poured Concrete
- Roof: Composition
Condition
- Year built: 1946
- Major remodel year: 1946
Utilities & green energy
- Electric: Company: Seattle City Lights
- Sewer: Septic Tank
- Water: Public, Company: Seattle Public Utilities
Community & HOA
Community
- Subdivision: Skyway
HOA
- HOA phone: 253-335-6347
Location
- Region: Seattle
Financial & listing details
- Price per square foot: $340/sqft
- Tax assessed value: $665,000
- Annual tax amount: $7,800
- Date on market: 5/21/2026
- Listing terms: Conventional,FHA
- Inclusions: Dishwasher(s), Dryer(s), Microwave(s), Refrigerator(s), Stove(s)/Range(s), Washer(s)
Estimated market value
$560,500
$532,000 - $589,000
$3,566/mo
Price history
| Date | Event | Price |
|---|---|---|
| 8/11/2026 | Pending sale | $575,000$340/sqft |
Source:  NWMLS as distributed by MLS GRID #2526809 Report a problem NWMLS as distributed by MLS GRID #2526809 Report a problem | ||
| 8/8/2026 | Price change | $575,000-3.8%$340/sqft |
Source: NWMLS as distributed by MLS GRID #2526809 Report a problem | ||
| 6/30/2026 | Price change | $598,000-5.8%$354/sqft |
Source: NWMLS as distributed by MLS GRID #2526809 Report a problem | ||
| 6/25/2026 | Price change | $634,999-2.3%$376/sqft |
Source: NWMLS as distributed by MLS GRID #2526809 Report a problem | ||
| 5/21/2026 | Listed for sale | $649,950+154.9%$385/sqft |
Source: NWMLS as distributed by MLS GRID #2526809 Report a problem | ||
| 5/2/2019 | Listing removed | $2,500$1/sqft |
Source: AgencyOne #1424077 Report a problem | ||
| 3/15/2019 | Listed for rent | $2,500$1/sqft |
Source: AgencyOne #1424077 Report a problem | ||
| 5/24/2005 | Sold | $255,000$151/sqft |
Source: Public Record Report a problem | ||
Public tax history
| Year | Property taxes | Tax assessment |
|---|---|---|
| 2025 | $8,032 +3% | $665,000 -2.6% |
| 2024 | $7,800 +10.4% | $683,000 +16.8% |
| 2023 | $7,063 +3.5% | $585,000 -7.3% |
| 2022 | $6,823 +4.6% | $631,000 +21.8% |
| 2021 | $6,526 +7.9% | $518,000 +13.1% |
| 2020 | $6,050 +0.5% | $458,000 +0.4% |
| 2019 | $6,019 +7.5% | $456,000 +4.6% |
| 2018 | $5,600 -7.6% | $436,000 +7.1% |
| 2017 | $6,060 +40.1% | $407,000 +16.3% |
| 2016 | $4,325 | $350,000 +9% |
| 2015 | $4,325 | $321,000 +10.7% |
| 2014 | $4,325 | $290,000 +34.3% |
| 2013 | $4,325 | $216,000 -3.6% |
| 2012 | -- | $224,000 +15.5% |
| 2011 | -- | $194,000 -11.8% |
| 2010 | -- | $220,000 |
| 2009 | -- | $220,000 -6.8% |
| 2007 | -- | $236,000 -0.4% |
| 2006 | -- | $237,000 +6.8% |
| 2005 | -- | $222,000 +32.9% |
| 2001 | $2,148 +20% | $167,000 +28.5% |
| 2000 | $1,790 | $130,000 |
Find assessor info on the county website
Monthly payment
Est. payment
Payment breakdown
Explore the cost of this home by adjusting the details. Changes won't be saved.Climate risks
Neighborhood: 98178

Similar homes
- $689,9995 bd2 ba1.8k sqft11829 76 Avenue S, Seattle, WA 98178Active
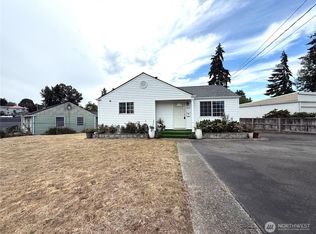 MLS ID #2577163, Kevin Y Tang. NWMLS as distributed by MLS GRID
 - $599,0003 bd2 ba1.3k sqft13243 22nd Avenue S, SeaTac, WA 98168Active
 MLS ID #2577684, Saira Djuned. NWMLS as distributed by MLS GRID
 - $605,0004 bd1 ba1.1k sqft16841 34th Ave S, Seattle, WA 98188For Sale By Owner
 FSBO-Online.com
 - $649,0002 bd2 ba1.3k sqft15122 S 42nd Ave, Tukwila, WA 98188Active
 MLS ID #2571266, Lin Wang Bartolome. NWMLS as distributed by MLS GRID
