What's Special: Larger Backyard - Oversized Lot - Dedicated Study - 2-Story Great Room with Fireplace. New Construction - November Completion! Built by Taylor Morrison, America's Most Trusted Home Builder. Welcome to the Sonoma at 7333 Joe Pool Lane in Highland Lakes! This versatile two-story home is designed for both everyday comfort and effortless entertaining. Off the foyer, a private study and formal dining area create a welcoming entrance, while the open-concept kitchen flows seamlessly into the dining area and great room for a bright, connected living space. A covered patio extends the living outdoors. The main level features a spacious primary suite with a large walk-in closet, plus a secondary bedroom with full bath. Upstairs offers a game room with pop-up ceiling, media room, additional bedrooms with walk-in closets, and open-to-below views for an airy feel. Come home to a place with wide open spaces and endless exploration. Amenities are ready—relax by the pool, work out in the exercise room, or enjoy miles of trails. Zoned for top-rated Prosper ISD, students can thrive. With no MUD or PID taxes, you have even more reason to make your move! Additional Highlights Include: gourmet kitchen, slide in tub at primary bathroom, and extended owner's suite. Virtually staged photos are for representative purposes only. MLS#21333363
New construction
Price cut: $10K (9/18)
$696,295
7333 Joe Pool Ln, McKinney, TX 75071
5beds
3,652sqft
Single Family Residence
Built in 2026
8,733 Square Feet Lot
$-- Zestimate®
$191/sqft
$54/mo HOA
What's special
Larger backyardFormal dining areaDedicated studyCovered patioLarge walk-in closetPrivate studyMedia room
- 19 days
- 67
- 4
Zillow last checked:
Listing updated:
Listed by:
Bobbie Alexander 0442092,
Alexander Properties 281-619-8241
Source: NTREIS,MLS#: 21333363
Facts & features
Interior
Bedrooms & bathrooms
- Bedrooms: 5
- Bathrooms: 5
- Full bathrooms: 4
- 1/2 bathrooms: 1
Primary bedroom
- Level: First
- Dimensions: 16 x 17
Bedroom
- Level: Second
- Dimensions: 11 x 11
Bedroom
- Level: Second
- Dimensions: 14 x 11
Bedroom
- Level: Second
- Dimensions: 15 x 10
Bedroom
- Level: First
- Dimensions: 11 x 12
Primary bathroom
- Level: First
- Dimensions: 0 x 0
Breakfast room nook
- Level: First
- Dimensions: 15 x 9
Dining room
- Level: First
- Dimensions: 11 x 10
Other
- Level: First
- Dimensions: 0 x 0
Other
- Level: Second
- Dimensions: 0 x 0
Other
- Level: Second
- Dimensions: 0 x 0
Game room
- Level: Second
- Dimensions: 15 x 17
Half bath
- Level: First
- Dimensions: 0 x 0
Kitchen
- Level: First
- Dimensions: 0 x 0
Laundry
- Level: First
- Dimensions: 0 x 0
Living room
- Level: First
- Dimensions: 17 x 17
Media room
- Level: Second
- Dimensions: 14 x 14
Office
- Level: First
- Dimensions: 11 x 10
Heating
- Natural Gas
Cooling
- Central Air
Appliances
- Included: Some Gas Appliances, Electric Oven, Gas Cooktop, Disposal, Gas Water Heater, Plumbed For Gas, Tankless Water Heater, Vented Exhaust Fan
- Laundry: Washer Hookup, Dryer Hookup, ElectricDryer Hookup, Laundry in Utility Room
Features
- Double Vanity, High Speed Internet, Kitchen Island, Open Floorplan, Pantry, Smart Home, Cable TV, Walk-In Closet(s), Wired for Sound
- Flooring: Carpet, Ceramic Tile, Wood
- Has basement: No
- Number of fireplaces: 1
- Fireplace features: Gas Log, Gas Starter
Interior area
- Total interior livable area: 3,652 sqft
Video & virtual tour
Property
Parking
- Total spaces: 2
- Parking features: Driveway, Garage Faces Front, Garage, Garage Door Opener
- Attached garage spaces: 2
Features
- Levels: Two
- Stories: 2
- Patio & porch: Front Porch, Patio, Covered
- Exterior features: Rain Gutters
- Pool features: None, Community
- Fencing: Wood
Lot
- Size: 8,733 Square Feet
- Dimensions: 50 x 175
- Features: Interior Lot, Landscaped, Subdivision, Sprinkler System
Details
- Parcel number: R1391000B00501
Construction
Type & style
- Home type: SingleFamily
- Architectural style: Traditional,Detached
- Property subtype: Single Family Residence
Materials
- Brick, Rock, Stone
- Foundation: Slab
- Roof: Composition
Condition
- Under Construction
- New construction: Yes
- Year built: 2026
Utilities & green energy
- Utilities for property: Underground Utilities, Cable Available
Community & HOA
Community
- Features: Clubhouse, Curbs, Fitness Center, Fenced Yard, Other, Playground, Pool, Trails/Paths, Community Mailbox, Sidewalks
- Security: Prewired, Security System, Carbon Monoxide Detector(s), Fire Alarm, Smoke Detector(s)
- Subdivision: Highland Lakes
HOA
- Has HOA: Yes
- Services included: All Facilities, Association Management, Maintenance Grounds, Maintenance Structure
- HOA fee: $650 annually
- HOA name: Highland Lakes Homeowners Association Inc.
- HOA phone: 972-359-1548
Location
- Region: Mckinney
Financial & listing details
- Price per square foot: $191/sqft
- Date on market: 10/15/2026
- Cumulative days on market: 20 days
- Listing terms: Cash,Conventional,FHA,VA Loan
Estimated market value
Not available
Estimated sales range
Not available
Not available
Price history
| Date | Event | Price |
|---|---|---|
| 9/18/2026 | Price change | $696,295-1.4%$191/sqft |
Source:  Taylor Morrison Report a problem | ||
| 8/8/2026 | Price change | $706,295-2.8%$193/sqft |
Source: Taylor Morrison Report a problem | ||
| 7/18/2026 | Listed for sale | $726,295$199/sqft |
Source: Taylor Morrison Report a problem | ||
Public tax history
Tax history is unavailable.
Monthly payment
Est. payment
Payment breakdown
Explore the cost of this home by adjusting the details. Changes won't be saved.Climate risks
Neighborhood: 75071
Nearby schools
Schools provided by the listing agent
- Elementary: Mike and Janie Reeves
- Middle: Lorene Rogers
- High: Walnut Grove
- District: Prosper ISD
Source: NTREIS. This data may not be complete. We recommend contacting the local school district to confirm school assignments for this home.
- $24,988,8023 bd3 ba5k sqft8722 County Road 123, McKinney, TX 75071Off Market
- $746,5104 bd4 ba3.1k sqft4424 Yellow Rose Rd, McKinney, TX 75071New Construction

- $639,9904 bd4 ba3.5k sqft4312 Yellow Rose Rd, McKinney, TX 75071Pending
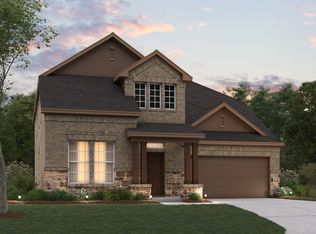
- $594,9904 bd4 ba3.1k sqft4308 Yellow Rose Rd, McKinney, TX 75071New Construction

Similar homes
- $686,6505 bd5 ba3.6k sqft7309 Kurth Ln, McKinney, TX 75071New Construction
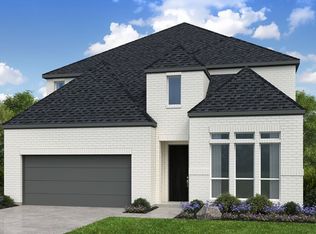 NTREIS
- from $682,9905 bd5 ba3.6k sqftSonoma Plan, Highland Lakes 50s, McKinney, TX 75071New Construction
 Taylor Morrison
- $674,9904 bd5 ba3.4k sqft4012 Menard St, McKinney, TX 75071New Construction
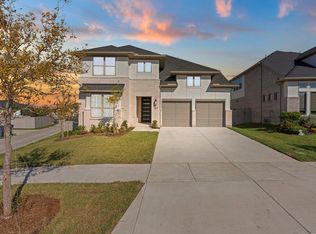 NTREIS
- $649,8804 bd5 ba3.2k sqft3945 Attwater St, McKinney, TX 75071New Construction
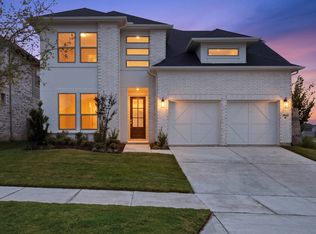 NTREIS
