Beautiful 2025 construction, energy efficient Normandy Home, outstanding location with FRISCO ISD! This fabulous home faces the community park, giving a beautiful view while working from the study. It features four bedrooms and three and a half bathrooms, all thoughtfully designed for today’s lifestyle. The spacious owner’s suite is your personal sanctuary, complete with a large walk-in closet that’s as practical as it is luxurious. The family room and dining area are bathed in natural light, creating a warm and inviting space that’s perfect for everything from cozy nights in to lively get-togethers. At the front of the house, the flex room is ready to become your ideal home office or creative space. Upstairs, three bedrooms each come with their own walk-in closet, ensuring everyone has their own space, while the game room offers endless fun and relaxation. Custom blinds add a chic touch to this lovely house. The garage features epoxy flooring, making the garage cleaning a breeze. Located in a desirable area minutes away from Highway 121, Allen Premium Outlets, McKinney Downtown, this home is perfect for those seeking both comfort and convenience. Don't miss out on the opportunity to make this house your home sweet home...
For sale
$750,000
6904 Crystal Springs Dr, McKinney, TX 75070
4beds
2,992sqft
:
Get pre-qualified$5,240/mo
Single Family Residence
Built in 2025
4,791 Square Feet Lot
$732,000 Zestimate®
$251/sqft
$65/mo HOA
What's special
Garage features epoxy flooringFour bedroomsWarm and inviting spaceLarge walk-in closet
- 41 days |
- 290 |
- 7 |
Zillow last checked:
Listing updated:
Listed by:
BERNA OZMEN 0768586 bernaozmen@hotmail.com,
Worth Clark Realty 800-991-6092
Source: NTREIS,MLS#: 21315312
Facts & features
Interior
Bedrooms & bathrooms
- Bedrooms: 4
- Bathrooms: 4
- Full bathrooms: 3
- 1/2 bathrooms: 1
Primary bedroom
- Features: Ceiling Fan(s), En Suite Bathroom, Walk-In Closet(s)
- Level: First
- Dimensions: 15 x 14
Living room
- Features: Ceiling Fan(s)
- Level: First
- Dimensions: 18 x 14
Heating
- Central, Natural Gas
Cooling
- Attic Fan, Central Air, Ceiling Fan(s), Electric
Appliances
- Included: Some Gas Appliances, Dishwasher, Electric Oven, Gas Cooktop, Disposal, Microwave, Plumbed For Gas, Vented Exhaust Fan
- Laundry: Washer Hookup, Dryer Hookup, Laundry in Utility Room
Features
- Decorative/Designer Lighting Fixtures, Granite Counters, High Speed Internet, Kitchen Island, Open Floorplan, Pantry, Smart Home, Cable TV, Walk-In Closet(s)
- Flooring: Carpet, Luxury Vinyl Plank, Tile
- Windows: Shutters
- Has basement: No
- Has fireplace: No
Interior area
- Total interior livable area: 2,992 sqft
Video & virtual tour
Property
Parking
- Total spaces: 2
- Parking features: Door-Single, Driveway, Epoxy Flooring, Electric Vehicle Charging Station(s), Garage Faces Front, Garage
- Attached garage spaces: 2
Features
- Levels: Two
- Stories: 2
- Patio & porch: Covered
- Exterior features: Rain Gutters
- Pool features: None
- Fencing: Back Yard,Wood
- Has view: Yes
- View description: Park/Greenbelt
Lot
- Size: 4,791 Square Feet
- Features: Sprinkler System
Details
- Parcel number: R1302100F01101
Construction
Type & style
- Home type: SingleFamily
- Architectural style: Traditional,Detached
- Property subtype: Single Family Residence
Materials
- Brick, Wood Siding
- Foundation: Slab
- Roof: Composition,Shingle
Condition
- Year built: 2025
Utilities & green energy
- Sewer: Public Sewer
- Water: Public
- Utilities for property: Electricity Available, Natural Gas Available, Sewer Available, Separate Meters, Water Available, Cable Available
Community & HOA
Community
- Features: Playground, Park, Sidewalks, Community Mailbox
- Security: Security System, Carbon Monoxide Detector(s), Fire Alarm
- Subdivision: Estates At Stacy Crossing
HOA
- Has HOA: Yes
- Services included: All Facilities, Association Management, Maintenance Grounds
- HOA fee: $775 annually
- HOA name: Paragon Property Management
- HOA phone: 469-498-6979
Location
- Region: Mckinney
Financial & listing details
- Price per square foot: $251/sqft
- Tax assessed value: $143,325
- Annual tax amount: $2,382
- Date on market: 6/29/2026
- Cumulative days on market: 41 days
Estimated market value
$732,000
$695,000 - $769,000
$3,486/mo
Price history
| Date | Event | Price |
|---|---|---|
| 6/29/2026 | Listed for sale | $750,000+5.5%$251/sqft |
Source: NTREIS #21315312 Report a problem | ||
| 11/17/2025 | Listing removed | $710,674$238/sqft |
Source:  Normandy Homes Report a problem Normandy Homes Report a problem | ||
| 11/8/2025 | Price change | $710,674-1.4%$238/sqft |
Source: NTREIS #21107503 Report a problem | ||
| 10/1/2025 | Price change | $720,674-3.3%$241/sqft |
Source: NTREIS #20991668 Report a problem | ||
| 9/23/2025 | Price change | $745,354+0.7%$249/sqft |
Source: Normandy Homes Report a problem | ||
| 8/29/2025 | Price change | $740,354-1.3%$247/sqft |
Source: NTREIS #20991668 Report a problem | ||
| 7/14/2025 | Price change | $749,774+0%$251/sqft |
Source: Normandy Homes Report a problem | ||
| 7/14/2025 | Price change | $749,744-8%$251/sqft |
Source: NTREIS #20991668 Report a problem | ||
| 7/7/2025 | Price change | $814,744+5.8%$272/sqft |
Source: NTREIS #20991668 Report a problem | ||
| 6/10/2025 | Price change | $769,774-3.8%$257/sqft |
Source: Normandy Homes Report a problem | ||
| 3/23/2025 | Listed for sale | $799,774$267/sqft |
Source: NTREIS #20879387 Report a problem | ||
Public tax history
| Year | Property taxes | Tax assessment |
|---|---|---|
| 2025 | $2,382 +1.5% | $143,325 +4% |
| 2024 | $2,347 | $137,813 |
Find assessor info on the county website
Monthly payment
Est. payment
Payment breakdown
Explore the cost of this home by adjusting the details. Changes won't be saved.Climate risks
Neighborhood: Craig Ranch
Nearby schools
GreatSchools rating
- 9/10Wortham Intermediate SchoolGrades: 5-6Distance: 0.3 mi
- 9/10Scoggins Middle SchoolGrades: 7-8Distance: 0.3 mi
- 8/10Emerson High SchoolGrades: 9-12Distance: 0.7 mi
Schools provided by the listing agent
- Elementary: Elliott
- Middle: Scoggins
- High: Emerson
- District: Frisco ISD
Source: NTREIS. This data may not be complete. We recommend contacting the local school district to confirm school assignments for this home.
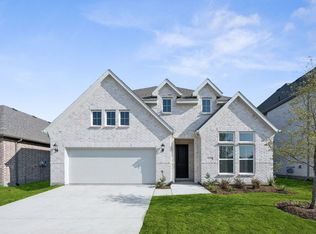
- $592,3003 bd3 ba2.1k sqft6908 Crystal Springs Dr, McKinney, TX 75070Off Market
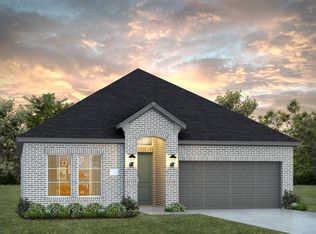
- $609,4003 bd3 ba2.1k sqft6900 Crystal Springs Dr, McKinney, TX 75070Off Market
- $553,3003 bd3 ba2.1k sqft6912 Crystal Springs Dr, McKinney, TX 75070Off Market
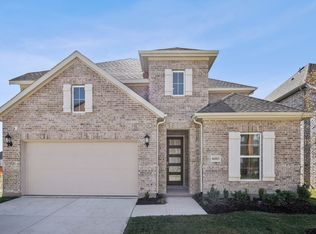
- $854,1005 bd6 ba3.5k sqft6905 Chief Spotted Tail Dr, McKinney, TX 75070Off Market
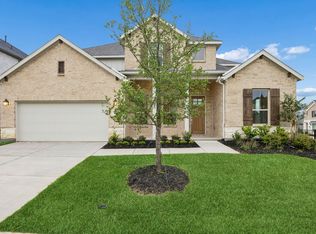
- $866,2005 bd5 ba3.5k sqft6905 Chief Spotted Trl, McKinney, TX 75070Off Market
- $779,9005 bd4 ba3.3k sqft6909 Chief Spotted Tail Dr, McKinney, TX 75070Off Market
- $774,7364 bd4 ba3.2k sqft6901 Chief Spotted Tail Dr, McKinney, TX 75070New Construction
- $--3 bd3 ba2.1k sqft6913 Chief Spotted Tail Dr, McKinney, TX 75070Sold
A local agent can set up tours, give advice and negotiate with sellers.
A local lender can help you make sure your offer is ready when you are.
Similar homes
- $774,7364 bd4 ba3.2k sqft6901 Chief Spotted Tail Dr, McKinney, TX 75070New Construction
 Normandy Homes
 - $862,7634 bd5 ba3.3k sqft5408 Roselyn Way, McKinney, TX 75070New Construction
 Normandy Homes
 - $754,9004 bd4 ba3.4k sqft4629 Kipling St, McKinney, TX 75071New Construction
 Centre Living Homes
 - $745,9004 bd3 ba3.5k sqft4621 Bishop St, McKinney, TX 75071New Construction
 Centre Living Homes
 - from $719,0004 bd3 ba3.4k sqftKenai Plan, Painted Tree Lakeside, McKinney, TX 75071New ConstructionCentre Living Homes
- $754,9004 bd3 ba3.5k sqft4609 Bishop St, McKinney, TX 75071New ConstructionCentre Living Homes
- $827,9993 bd4 ba2.5k sqft15154 Boxthorn Dr, Frisco, TX 75035New ConstructionNTREIS
- $749,9005 bd4 ba3.7k sqft4109 Hydrangea Dr, McKinney, TX 75071For SaleMLS ID #21127365, Anne Carrancejie. NTREIS
- from $723,9904 bd5 ba3.5k sqftEmerson Plan, Painted Tree 50' Series, McKinney, TX 75071New ConstructionSouthgate Homes
- $658,0005 bd4 ba3.6k sqft4421 Rustic Ridge Dr, McKinney, TX 75071For SaleMLS ID #21329290, Ramadevi Raja. NTREIS
- $697,6944 bd5 ba3.2k sqft4512 Peary Ln, McKinney, TX 75071New ConstructionNormandy Homes
- $774,9994 bd4 ba3k sqft249 Bee Balm Rd, McKinney, TX 75071New ConstructionNTREIS
- $788,9904 bd5 ba3.7k sqft3920 Bentsen St, McKinney, TX 75071New ConstructionSouthgate Homes
- from $654,9904 bd4 ba3.3k sqftToulouse II Plan, Painted Tree - Woodland West, McKinney, TX 75071New ConstructionNormandy Homes
- from $654,0004 bd4 ba2.9k sqftDenali Plan, Painted Tree Lakeside, McKinney, TX 75071New ConstructionCentre Living Homes
- $649,8154 bd3 ba3.1k sqft4617 Peary Ln, McKinney, TX 75071New ConstructionCentre Living Homes
- $695,0004 bd5 ba3.3k sqft4728 Baytown Ln, McKinney, TX 75071New ConstructionNormandy Homes
- $769,0005 bd4 ba3.4k sqft4101 Kestrel St, Prosper, TX 75078For SaleMLS ID #21344261, Sandi Tijerina. NTREIS
- $699,9905 bd4 ba3.6k sqft3617 Teasdale Dr, McKinney, TX 75071New ConstructionNTREIS
- $935,7994 bd3 ba3k sqft15661 Abelia Bloom St, Frisco, TX 75035New ConstructionNTREIS
