Discover the space and freedom you've been looking for with this rare country property, set on 2.5 acres that presents so many opportunities you don't want to miss! This home is bursting with potential for you to create your ultimate dream home or cultivate a new lifestyle. With space to breathe, privacy, and the freedom to live without the constraints of an HOA, you can have a mini farm, grow your own food, or just enjoy peaceful evenings under a star-filled sky- to name a few! Further, for hobbyists, business owners, or anyone who needs serious workspace, the massive 2,000+ sq ft outbuilding is a standout feature that sets this one apart. With concrete floors, multiple workstations, a wash sink, heating, two garage doors, and even plumbing in place for a full bathroom, it's ready to function as a dream workshop, auto space, or home business setup. You'll also find a 2-car attached garage for even more storage and function. Let's not forget the spacious, custom-built home that offers over 3,000 square feet of finished living space, with room to grow thanks to an additional 1,400 square feet of unfinished basement-perfect for creating a home theater, gym, or additional living space. The basement combined with 3 additional level means there is not a shortage of space or flexibility in how to arrange the spaces as you can envision them. What's more is that all five bedrooms also generously sized walk-in closets, offering storage and convenience rarely found! The primary bedroom serves as a private retreat, complete with an ensuite bathroom featuring a walk-in shower, whirlpool tub, and double vanity-perfect for starting and ending your day in comfort. It is clear this home has so much to offer, whether you're looking for room to grow, space to create, or a peaceful retreat with practical advantages, this one-of-a-kind property delivers the best of both comfort and potential to nurture your dreams!
Sold
$517,500
7333 State Road 42, Martinsville, IN 46151
5beds
4,511sqft
Residential, Single Family Residence
Built in 1999
2.51 Acres Lot
$529,000 Zestimate®
$115/sqft
$4,687 Estimated rent
Home value
$529,000
$439,000 - $635,000
$4,687/mo
Zestimate® history
Owner options
List your home for rent
$4,687/mo
Rent Zestimate®
Find your next renter with Zillow Rental Manager. Plus, with online applications, you can quickly screen prospective tenants – for free.
$4,687/mo
Rent Zestimate®
Refinance and save
$2,408/mo
Est. payment
Refinancing to a lower rate could help reduce your monthly payments and save thousands over the life of the loan.
$2,408/mo
Est. payment
Explore your selling options
Work with a Zillow partner agent
Leverage their expertise and Zillow's premium Showcase listings to get your home seen by more buyers.
Get startedList with your own agent
Get your home in front of millions of buyers by listing it on Zillow.
Learn how to do itSell it yourself
Take full control of how buyers see your home on Zillow by listing For Sale by Owner (FSBO).
List your homeWhat's special
Multiple workstationsWash sinkTwo garage doorsSpacious custom-built home
Zillow last checked:
Listing updated:
Listed by:
Patrick Keller 317-364-5858,
CrestPoint Real Estate
Bought with:
Sarah Wagner
F.C. Tucker Company
Source: MIBOR as distributed by MLS GRID,MLS#: 22040008
Facts & features
Interior
Bedrooms & bathrooms
- Bedrooms: 5
- Bathrooms: 4
- Full bathrooms: 3
- 1/2 bathrooms: 1
- Main level bathrooms: 1
- Main level bedrooms: 1
Primary bedroom
- Level: Upper
- Area: 192 Square Feet
- Dimensions: 16 x 12
Bedroom 2
- Level: Upper
- Area: 144 Square Feet
- Dimensions: 12X12
Dining room
- Features: Tile-Ceramic
- Level: Main
- Area: 80 Square Feet
- Dimensions: 10 x 8
Kitchen
- Features: Tile-Ceramic
- Level: Main
- Area: 140 Square Feet
- Dimensions: 14 x 10
Laundry
- Features: Tile-Ceramic
- Level: Main
- Area: 30 Square Feet
- Dimensions: 6 x 5
Living room
- Level: Main
- Area: 252 Square Feet
- Dimensions: 18 x 14
Loft
- Level: Upper
- Area: 120 Square Feet
- Dimensions: 12 x 10
Heating
- Electric, Forced Air
Cooling
- Central Air
Appliances
- Included: Dishwasher, Dryer, Disposal, MicroHood, Double Oven, Electric Oven, Propane Water Heater, Water Softener Owned
- Laundry: Connections All, Laundry Room, Main Level, Upper Level, Sink
Features
- Attic Stairway, Cathedral Ceiling(s), Tray Ceiling(s), Entrance Foyer, Ceiling Fan(s), Hardwood Floors, Eat-in Kitchen, Pantry, Supplemental Storage, Walk-In Closet(s)
- Flooring: Hardwood
- Windows: Wood Work Stained
- Basement: Daylight,Full,Roughed In,Storage Space,Unfinished
- Attic: Permanent Stairs
Interior area
- Total structure area: 4,511
- Total interior livable area: 4,511 sqft
- Finished area below ground: 0
Property
Parking
- Total spaces: 4
- Parking features: Attached, Detached, Gravel, Garage Door Opener, Guest, Heated Garage, Garage Faces Rear, Storage, Tandem, Workshop in Garage, Other
- Attached garage spaces: 4
- Details: Garage Parking Other(Finished Garage, Garage Door Opener, Keyless Entry, Service Door)
Features
- Levels: Three Or More
- Patio & porch: Covered, Deck
- Exterior features: Storage, Lighting
- Has view: Yes
- View description: Pasture, Rural, Trees/Woods
Lot
- Size: 2.51 Acres
- Features: Not In Subdivision, Mature Trees, Trees-Small (Under 20 Ft)
Details
- Additional structures: Storage
- Parcel number: 550328400003001001
- Horse amenities: None
Construction
Type & style
- Home type: SingleFamily
- Architectural style: Traditional
- Property subtype: Residential, Single Family Residence
Materials
- Brick, Vinyl Siding
- Foundation: Block
Condition
- Updated/Remodeled
- New construction: No
- Year built: 1999
Utilities & green energy
- Sewer: Septic Tank
- Water: Well, Private
- Utilities for property: Electricity Connected
Community & HOA
Community
- Subdivision: Brockwind Estates
HOA
- Has HOA: No
Location
- Region: Martinsville
Financial & listing details
- Price per square foot: $115/sqft
- Annual tax amount: $3,218
- Date on market: 5/23/2025
- Cumulative days on market: 158 days
- Electric utility on property: Yes
Price history
| Date | Event | Price |
|---|---|---|
| 12/17/2025 | Sold | $517,500-1.4%$115/sqft |
Source:  MIBOR as distributed by MLS GRID #22040008 Report a problem MIBOR as distributed by MLS GRID #22040008 Report a problem | ||
| 11/17/2025 | Pending sale | $525,000$116/sqft |
Source: MIBOR as distributed by MLS GRID #22040008 Report a problem | ||
| 8/26/2025 | Listed for sale | $525,000$116/sqft |
Source: MIBOR as distributed by MLS GRID #22040008 Report a problem | ||
| 8/7/2025 | Pending sale | $525,000$116/sqft |
Source: MIBOR as distributed by MLS GRID #22040008 Report a problem | ||
| 7/17/2025 | Price change | $525,000-3.7%$116/sqft |
Source: MIBOR as distributed by MLS GRID #22040008 Report a problem | ||
| 6/11/2025 | Price change | $545,000-2.7%$121/sqft |
Source: MIBOR as distributed by MLS GRID #22040008 Report a problem | ||
| 5/23/2025 | Listed for sale | $559,900$124/sqft |
Source: MIBOR as distributed by MLS GRID #22040008 Report a problem | ||
Public tax history
Tax history is unavailable.
Neighborhood: 46151
Nearby homes
- $558,0005 bd4 ba3.2k sqft7333 State Route 42, Quincy, IN 47456Off Market

- $330,9004 bd3 ba2k sqft7393 State Road 42 Hwy, Martinsville, IN 46151Off Market
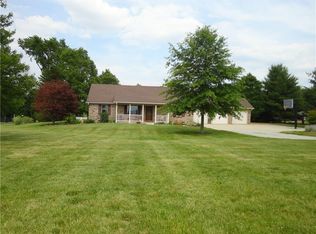
- $---- bd-- ba-- sqft7393 State Road 42, Martinsville, IN 46151Off Market
- $394,7004 bd3 ba2k sqft7393 State Route 42, Quincy, IN 47456Off Market
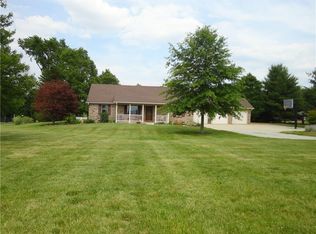
- $388,2004 bd3 ba2.7k sqft7323 State Road 42, Martinsville, IN 46151Off Market
- $399,8003 bd3 ba2.7k sqft7323 State Route 42, Quincy, IN 47456Off Market
- $30,0001.52 Acres7246 Pamara Dr, Martinsville, IN 46151Sold
- $385,0003 bd3 ba2.5k sqft7405 State Road 42, Martinsville, IN 46151Sold
Nearby schools
GreatSchools rating
- 6/10Eminence Elementary SchoolGrades: PK-5Distance: 0.6 mi
- 3/10Eminence Jr-Sr High SchoolGrades: 6-12Distance: 0.6 mi
Get a cash offer in 3 minutes
Find out how much your home could sell for in as little as 3 minutes with a no-obligation cash offer.
Estimated market value
$529,000
Get a cash offer in 3 minutes
Find out how much your home could sell for in as little as 3 minutes with a no-obligation cash offer.
Estimated market value
$529,000
- Indiana
- Morgan County
- Martinsville
- 46151
- 7333 State Road 42
Nearby cities
Nearby neighborhoods
Nearby zip codes
Other Martinsville Topics
