A peaceful retreat awaits the new buyer of this well-cared-for move-in ready 3 BR, 3BA Ranch with a Fully Finished Basement on 2.3 acres of beautifully manicured flower beds and stunning landscaping. Bedroom 2 is on the main level. Bedroom 2 has a walk-in closet and en suite. New carpet throughout the home, quartz kitchen countertops, SS appliances, and a 3-year-old roof are just some updates. The two-car garage has stair access to the attic and extra storage space. Gatherings will be delightful because you have so much space inside to enjoy the family room, kitchen, eat-in kitchen combo, sunroom on the main and the living room, main bedroom en suite bathroom, and office in the basement, and outside, enjoy the sunrise and sunset on the front covered patio or in the backyard deck and covered patio. You and your guests will never want to leave 1200 sqft on the main floor and 1200 sqft in the fully finished basement. Tax records report a total of 1200 sqft, but there is 2400 sqft of livable space.
Sold
$385,000
7405 State Road 42, Martinsville, IN 46151
3beds
2,544sqft
Residential, Single Family Residence
Built in 1998
1.25 Acres Lot
$407,600 Zestimate®
$151/sqft
$2,671 Estimated rent
Home value
$407,600
$387,000 - $428,000
$2,671/mo
Zestimate® history
Owner options
List your home for rent
$2,671/mo
Rent Zestimate®
Find your next renter with Zillow Rental Manager. Plus, with online applications, you can quickly screen prospective tenants – for free.
$2,671/mo
Rent Zestimate®
Refinance and save
$2,237/mo
Est. payment
Refinancing to a lower rate could help reduce your monthly payments and save thousands over the life of the loan.
$2,237/mo
Est. payment
Explore your selling options
Work with a Zillow partner agent
Leverage their expertise and Zillow's premium Showcase listings to get your home seen by more buyers.
Get startedList with your own agent
Get your home in front of millions of buyers by listing it on Zillow.
Learn how to do itSell it yourself
Take full control of how buyers see your home on Zillow by listing For Sale by Owner (FSBO).
List your homeWhat's special
Zillow last checked:
Listing updated:
Listed by:
Stacy Herald 317-966-1017,
Keller Williams Indy Metro S
Bought with:
Sarah Fishburn
F.C. Tucker Company
Source: MIBOR as distributed by MLS GRID,MLS#: 21982206
Facts & features
Interior
Bedrooms & bathrooms
- Bedrooms: 3
- Bathrooms: 3
- Full bathrooms: 3
- Main level bathrooms: 2
- Main level bedrooms: 2
Primary bedroom
- Features: Carpet
- Level: Basement
- Area: 221 Square Feet
- Dimensions: 17x13
Bedroom 2
- Features: Carpet
- Level: Main
- Area: 168 Square Feet
- Dimensions: 14x12
Bedroom 3
- Features: Carpet
- Level: Main
- Area: 144 Square Feet
- Dimensions: 12x12
Dining room
- Features: Laminate
- Level: Main
- Area: 169 Square Feet
- Dimensions: 13x13
Family room
- Features: Laminate
- Level: Main
- Area: 180 Square Feet
- Dimensions: 15x12
Kitchen
- Features: Laminate
- Level: Main
- Area: 180 Square Feet
- Dimensions: 15x12
Laundry
- Features: Vinyl
- Level: Basement
- Area: 42 Square Feet
- Dimensions: 7x6
Living room
- Features: Laminate
- Level: Basement
- Area: 210 Square Feet
- Dimensions: 15x14
Sun room
- Features: Carpet
- Level: Main
- Area: 132 Square Feet
- Dimensions: 12x11
Heating
- Dual, Electric, Forced Air, Heat Pump
Cooling
- Has cooling: Yes
Appliances
- Included: Dishwasher, Dryer, Electric Water Heater, Microwave, Electric Oven, Washer, Water Softener Owned
- Laundry: Laundry Room, In Basement
Features
- Attic Access, Attic Stairway, Breakfast Bar, Vaulted Ceiling(s), Kitchen Island, Ceiling Fan(s), Eat-in Kitchen, Smart Thermostat, Supplemental Storage, Walk-In Closet(s)
- Windows: Screens Some, Windows Vinyl, Wood Work Painted
- Basement: Ceiling - 9+ feet,Daylight,Exterior Entry,Finished,Finished Ceiling,Finished Walls,Full,Interior Entry,Storage Space
- Attic: Access Only,Permanent Stairs
Interior area
- Total structure area: 2,544
- Total interior livable area: 2,544 sqft
- Finished area below ground: 1,200
Property
Parking
- Total spaces: 2
- Parking features: Attached
- Attached garage spaces: 2
- Details: Garage Parking Other(Garage Door Opener)
Features
- Levels: Two
- Stories: 2
- Patio & porch: Covered, Deck
- Fencing: Fenced,Fence Complete,Fence Full Rear,Gate
Lot
- Size: 1.25 Acres
- Features: Not In Subdivision, Rural - Not Subdivision, Mature Trees
Details
- Additional structures: Barn Mini, Barn Storage
- Additional parcels included: 550328400003.005001
- Parcel number: 550328400003004001
- Special conditions: None,Defects/None Noted,Sales Disclosure On File
- Horse amenities: None
Construction
Type & style
- Home type: SingleFamily
- Architectural style: Ranch
- Property subtype: Residential, Single Family Residence
Materials
- Cement Siding, Wood Siding
- Foundation: Block, Full
Condition
- Updated/Remodeled
- New construction: No
- Year built: 1998
Utilities & green energy
- Electric: 200+ Amp Service
- Sewer: Septic Tank
- Water: Private Well, Well
- Utilities for property: Electricity Connected
Community & HOA
Community
- Subdivision: No Subdivision
HOA
- Has HOA: No
Location
- Region: Martinsville
Financial & listing details
- Price per square foot: $151/sqft
- Tax assessed value: $304,000
- Annual tax amount: $1,640
- Date on market: 5/31/2024
- Cumulative days on market: 18 days
- Electric utility on property: Yes
Price history
| Date | Event | Price |
|---|---|---|
| 7/16/2024 | Sold | $385,000$151/sqft |
Source:  MIBOR as distributed by MLS GRID #21982206 Report a problem MIBOR as distributed by MLS GRID #21982206 Report a problem | ||
| 6/17/2024 | Pending sale | $385,000$151/sqft |
Source: MIBOR as distributed by MLS GRID #21982206 Report a problem | ||
| 6/14/2024 | Price change | $385,000-1.3%$151/sqft |
Source: MIBOR as distributed by MLS GRID #21982206 Report a problem | ||
| 6/8/2024 | Price change | $390,000-2.3%$153/sqft |
Source: MIBOR as distributed by MLS GRID #21982206 Report a problem | ||
| 5/31/2024 | Listed for sale | $399,000+115.7%$157/sqft |
Source: MIBOR as distributed by MLS GRID #21982206 Report a problem | ||
| 9/28/2016 | Sold | $185,000-5.1%$73/sqft |
Source: Agent Provided Report a problem | ||
| 8/10/2016 | Pending sale | $194,900$77/sqft |
Source: Keller Williams - Indy Metro West #21433163 Report a problem | ||
| 8/3/2016 | Listed for sale | $194,900+52.4%$77/sqft |
Source: Keller Williams - Indy Metro West #21433163 Report a problem | ||
| 9/19/2001 | Sold | $127,900$50/sqft |
Source: MIBOR as distributed by MLS GRID #2100628 Report a problem | ||
Public tax history
| Year | Property taxes | Tax assessment |
|---|---|---|
| 2025 | $1,778 +9% | $304,000 +1.1% |
| 2024 | $1,631 +3.3% | $300,600 +0.3% |
| 2023 | $1,579 +12.1% | $299,800 +7.1% |
| 2022 | $1,409 +3.7% | $279,900 +19% |
| 2021 | $1,359 +3% | $235,200 +5.6% |
| 2020 | $1,318 +7.6% | $222,700 +9.1% |
| 2019 | $1,225 +13.4% | $204,200 +5.7% |
| 2018 | $1,080 +1.5% | $193,100 +9.7% |
| 2017 | $1,065 +42.4% | $176,100 -1.1% |
| 2016 | $748 +10.9% | $178,000 -1.1% |
| 2014 | $674 +36.5% | $180,000 -1% |
| 2013 | $494 -53.5% | $181,900 +0.8% |
| 2012 | $1,063 +142.3% | $180,500 +19.2% |
| 2011 | $439 -16% | $151,400 -1.8% |
| 2010 | $522 +58% | $154,200 +25.5% |
| 2009 | $331 -61.5% | $122,900 |
| 2006 | $859 | $122,900 +8.9% |
| 2005 | -- | $112,900 |
Find assessor info on the county website
Neighborhood: 46151
Nearby homes
- $394,8004 bd3 ba2k sqft7393 State Route 42, Quincy, IN 47456Off Market
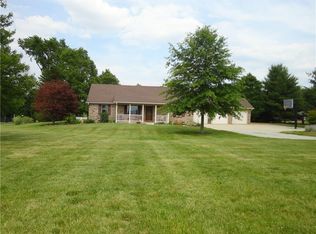
- $338,0004 bd3 ba2k sqft7393 State Road 42 Hwy, Martinsville, IN 46151Off Market
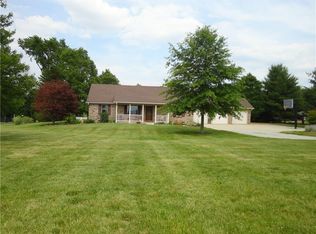
- $---- bd-- ba-- sqft7393 State Road 42, Martinsville, IN 46151Off Market
- $268,7003 bd2 ba1.2k sqft7495 State Route 42, Quincy, IN 47456Off Market
- $196,700-- bd-- ba-- sqftR N State Road 42, Quincy, IN 47456Off Market
- $517,5005 bd4 ba4.5k sqft7333 State Road 42, Martinsville, IN 46151Sold
- $566,6005 bd4 ba3.2k sqft7333 State Route 42, Quincy, IN 47456Off Market
- $237,5003 bd1 ba1.2k sqft7497 State Road 42, Martinsville, IN 46151Off Market
Nearby schools
GreatSchools rating
- 6/10Eminence Elementary SchoolGrades: PK-5Distance: 0.7 mi
- 3/10Eminence Jr-Sr High SchoolGrades: 6-12Distance: 0.7 mi
Schools provided by the listing agent
- Elementary: Eminence Elementary School
- High: Eminence Jr-Sr High School
Source: MIBOR as distributed by MLS GRID. This data may not be complete. We recommend contacting the local school district to confirm school assignments for this home.
Get a cash offer in 3 minutes
Find out how much your home could sell for in as little as 3 minutes with a no-obligation cash offer.
Estimated market value
$407,600
Get a cash offer in 3 minutes
Find out how much your home could sell for in as little as 3 minutes with a no-obligation cash offer.
Estimated market value
$407,600
- Indiana
- Morgan County
- Martinsville
- 46151
- 7405 State Road 42
Nearby cities
Nearby neighborhoods
Nearby zip codes
Other Martinsville Topics
