Skip main navigation
Off market
  • $793,200

    7334 Stockwood Dr, Solon, OH 44139

    4beds
    4,536sqft
    SingleFamily
    Built in 2001
    0.54 Acres Lot
    $793,200 Zestimate®
    $175/sqft
    $5,053 Estimated rent

    Home value

    $793,200

    $754,000 - $841,000

    $5,053/mo

    Zestimate® history
    Loading
    Loading...

    Owner options

    List your home for rent

    $5,053/mo

    Rent Zestimate®

    Find your next renter with Zillow Rental Manager. Plus, with online applications, you can quickly screen prospective tenants – for free.

    Learn more

    $5,053/mo

    Rent Zestimate®

    Refinance and save

    $4,748/mo

    Est. payment

    Refinancing to a lower rate could help reduce your monthly payments and save thousands over the life of the loan.

    See today's rates

    $4,748/mo

    Est. payment

    Explore your selling options

    Work with a Zillow partner agent

    Leverage their expertise and Zillow's premium Showcase listings to get your home seen by more buyers.

    Get started

    List with your own agent

    Get your home in front of millions of buyers by listing it on Zillow.

    Learn how to do it

    Sell it yourself

    Take full control of how buyers see your home on Zillow by listing For Sale by Owner (FSBO).

    List your home

    What's special

    Heated garageLarge landingMature treesFresh paint throughoutCathedral ceilingsCathedral ceilingPersonal sanctuary

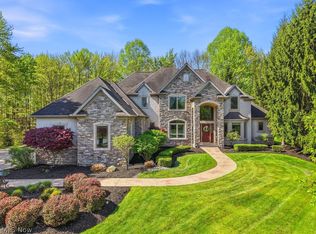
    Nestled in the Signature of Solon gated community, this gorgeous Colonial sits on a wooded lot with mature trees, creating a park-like setting. This home makes an incredible first impression with a full stone exterior and brand new roof. Step in through the front door into a massive 2-story entry featuring a cathedral ceiling in the living room. Enjoy the light, airy atmosphere courtesy of the many windows throughout the home. Owner’s suite-on-main is your own personal sanctuary with spa-like bathroom, jetted soaker tub and large shower, featuring cathedral ceilings, ample lighting and fully-opening privacy windows. Upstairs boasts a large landing and alcove area, with three additional spacious bedrooms and two full bathrooms. The oversized, heated garage features an electronic keypad from a private side entry plus an easy-access walkout from the expansive basement. You will find the basement largely finished plus ample room to expand with an in-law-suite, wet bar, you name it! Entertain all your guests in the huge kitchen and step out to your covered patio with available central-wired speakers. An oversized patio awaits your outdoor entertaining with views of your private woods – no neighbors behind you! Enjoy a long walk through the neighborhood on one of the many scenic walking paths (5+ miles!). A whole home security system adds peace of mind to your sanctuary. You will enjoy large rooms, space to move about while hosting stay-in guests plus the many amenities of the Signature Country Club including a large private community pool with waterslides for the kids. Updates throughout the home include: Ecobee Smart Thermostat controlled Tri-Zone Heating/Cooling & Smart-lighting allowing you to manage the home from your phone, Alexa, or Google Home; Dishwasher (2021); Refrigerator (2021); Light Fixtures; Fresh Paint Throughout; New Water Heater (2022); New Roof (2021); Upgraded Front Entry. Come see this beautiful home today! Request a private showing and access information by contacting (440) 364-0760. Showings are limited to pre-approved buyers.

    This property is not currently displayed as for sale or rent on Zillow. This may be different from what's on other websites or public sources.

    Facts & features

    Interior

    Bedrooms & bathrooms
    • Bedrooms: 4
    • Bathrooms: 5
    • Full bathrooms: 4
    • 1/2 bathrooms: 1
    Heating
    • Forced air, Gas
    Cooling
    • Central
    Appliances
    • Included: Dishwasher, Dryer, Garbage disposal, Microwave, Range / Oven, Refrigerator, Washer
    Features
    • Flooring: Tile, Carpet, Laminate
    • Basement: Finished
    • Has fireplace: Yes
    Interior area
    • Total interior livable area: 4,536 sqft

    Property

    Parking
    • Total spaces: 3
    • Parking features: Garage - Attached
    Features
    • Exterior features: Stone
    Lot
    • Size: 0.54 Acres
    Details
    • Parcel number: 95622022

    Construction

    Type & style
    • Home type: SingleFamily
    • Architectural style: Colonial
    Materials
    • Roof: Shake / Shingle
    Condition
    • Year built: 2001

    Community & HOA

    HOA
    • Has HOA: Yes
    • HOA fee: $125 monthly
    Location
    • Region: Solon

    Financial & listing details

    • Price per square foot: $175/sqft
    • Tax assessed value: $635,000
    • Annual tax amount: $12,421

    Price history

    DateEventPrice
    9/3/2022Sold$635,000-2.3%$140/sqft
    Source: MLS Now #4386236 Report a problem
    8/3/2022Pending sale$650,000$143/sqft
    Source: MLS Now #4386236 Report a problem
    7/25/2022Price change$650,000-2.8%$143/sqft
    Source: MLS Now #4386236 Report a problem
    7/21/2022Listed for sale$669,000$147/sqft
    Source: MLS Now #4386236 Report a problem
    7/14/2022Pending sale$669,000$147/sqft
    Source: MLS Now #4386236 Report a problem
    7/9/2022Price change$669,000-2.9%$147/sqft
    Source: MLS Now #4386236 Report a problem
    7/1/2022Price change$689,000-1.4%$152/sqft
    Source: MLS Now #4386236 Report a problem
    6/27/2022Listed for sale$699,000+15.2%$154/sqft
    Source: MLS Now #4386236 Report a problem
    5/27/2021Sold$607,000-1.3%$134/sqft
    Source: MLS Now #4248583 Report a problem
    3/19/2021Pending sale$615,000$136/sqft
    Source: Keller Williams #4248583 Report a problem
    3/18/2021Contingent$615,000$136/sqft
    Source: MLS Now #4248583 Report a problem
    1/29/2021Price change$615,000-1.6%$136/sqft
    Source: MLS Now #4248583 Report a problem
    1/9/2021Price change$625,000-3.7%$138/sqft
    Source: Keller Williams Living #4248583 Report a problem
    7/1/2020Listed for sale$649,000$143/sqft
    Source: CENTURY 21 DePiero & Associate #4201777 Report a problem
    3/25/2020Listing removed$649,000$143/sqft
    Source: CENTURY 21 DePiero & Associates, Inc. #4141517 Report a problem
    10/10/2019Listed for sale$649,000+380.7%$143/sqft
    Source: CENTURY 21 DePiero & Associate #4141517 Report a problem
    4/30/2001Sold$135,000+8%$30/sqft
    Source: Public Record Report a problem
    2/1/2001Sold$125,000$28/sqft
    Source: Public Record Report a problem

    Public tax history

    YearProperty taxesTax assessment
    2025$12,421 +0%$222,250
    2024$12,420 -14.4%$222,250 +4.6%
    2023$14,512 +2.3%$212,450 +24.2%
    2022$14,185 +25.6%$171,120
    2021$11,295 -6.7%$171,120 +2%
    2020$12,107 +1%$167,760
    2019$11,988 +14.2%$167,760
    2018$10,499 -5.4%$167,760 +0.1%
    2017$11,092 -35.2%$167,580
    2016$17,127 +3.3%$167,580
    2015$16,577 +55.7%$167,580 +7%
    2014$10,649 +1.4%$156,630
    2013$10,498 +3.6%$156,630
    2012$10,138 +546.8%$156,630 -3.1%
    2011$1,567 -84.7%$161,710
    2010$10,275 +11%$161,710
    2009$9,255 -0.6%$161,710 -4%
    2008$9,315 +2.5%$168,460
    2007$9,087 +0.1%$168,460
    2006$9,079 +13.7%$168,460 +20.3%
    2005$7,984 +13.4%$140,010
    2004$7,043 -14.8%$140,010 -16.9%
    2003$8,264 +4.2%$168,430 +7%
    2002$7,929 +145%$157,400 +338.7%
    2001$3,236 $35,880
    Find assessor info on the county website

    Neighborhood: 44139

    Nearby schools

    GreatSchools rating
    Schools provided by the listing agent
    • District: Solon CSD

    Source: The MLS. This data may not be complete. We recommend contacting the local school district to confirm school assignments for this home.

    Get a cash offer in 3 minutes
    Find out how much your home could sell for in as little as 3 minutes with a no-obligation cash offer.
    Estimated market value
    $793,200
    Get a cash offer in 3 minutes
    Find out how much your home could sell for in as little as 3 minutes with a no-obligation cash offer.
    Estimated market value
    $793,200