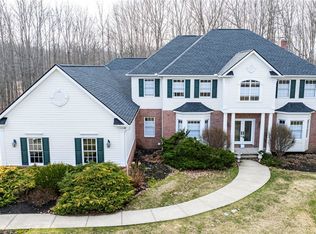
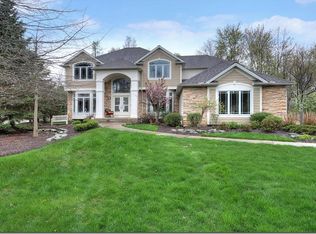
This home, in a premium lot in the Signature of Solon II subdivision, boasts a stately façade and a deep, wooded backyard. A grand two-story foyer leads you past columns and into a formal dining room that has a tray ceiling and bay windows. You could also walk from the foyer to a living room distinguished by its oversized picture windows looking out onto lush greenery. Nearby, a convenient first-floor office is enhanced by a view of the backyard, and down the hall you'll also find a half bath. A two-story family room with a fireplace sits at the home's center, letting abundant natural light into the home through its tall Palladian window. The adjacent beautiful kitchen and dining area comes complete with a salad sink, a double sink, a walk-in pantry, and deep cabinet drawers. A door opens out to the paver patio, perfect for enjoying the soothing scenery. The lower level includes a recreation room, an exercise room, a media room, a bedroom and full bath. The second floor has a master bedroom with a high, recessed ceiling and a seating area by a bay window. This bedroom also has individual walk-in closets, and there is a spacious bathroom that includes two separate vanities, a jetted tub, and a walk-in shower. There are other conveniences, too, including a central vacuum system throughout the house including in the three-car garage by the side entrance. A home that joins grandeur with elegant design.
This property is not currently displayed as for sale or rent on Zillow. This may be different from what's on other websites or public sources.