Welcome to this colonial home, where stunning curb appeal greets you at every turn. Thoughtfully landscaped grounds ensure seasonal blooms for homeowners to enjoy. Expansive windows fill each room with natural light. As you enter the grand two-story foyer, you'll appreciate the elegant hardwood flooring. The dining room features floor-to-ceiling windows, exquisite millwork, and a tray ceiling. The versatile floor plan includes a living room or office space just off the foyer. The family room captivates with soaring windows and a gas fireplace surrounded by marble. The sun-drenched kitchen boasts tall cabinetry, granite countertops, an island, Miele ovens, and ample storage with a walk-in pantry. Walls of windows and a built-in window seat provide lovely views of the backyard, while offering direct access to a composite deck that spans the length of the home, seamlessly connecting indoor and outdoor spaces. On the main floor, you'll find a private bedroom suite with a full bath near the back entrance, as well as a separate powder room and a spacious mudroom. Upstairs, the owners suite features two generously sized walk-in closets, and the primary bath is a true retreat. Three additional large bedrooms, all with walk-in closets, share a full bath off the hallway, with one having its own ensuite. Freshly installed carpet 2024 and bright white walls create a blank canvas for your personal touches. Recently had new roof installed October 2025, New Blinds, Sprinkler system upgrade. The lower level includes a large recreation room with vinyl plank flooring, suitable for multiple functions, along with a full bath and ample storage space. Situated on an enchanting forested lot, this home offers an added sense of privacy, complemented by the many amenities of Signature of Solon II. This residence is truly one of a kind.
Closed
$959,000
7370 Stockwood Dr, Solon, OH 44139
5beds
6,369sqft
Single Family Residence
Built in 2002
0.53 Acres Lot
$964,000 Zestimate®
$151/sqft
$5,784 Estimated rent
Home value
$964,000
$897,000 - $1.04M
$5,784/mo
Zestimate® history
Owner options
List your home for rent
$5,784/mo
Rent Zestimate®
Find your next renter with Zillow Rental Manager. Plus, with online applications, you can quickly screen prospective tenants – for free.
$5,784/mo
Rent Zestimate®
Refinance and save
$7,189/mo
Est. payment
Refinancing to a lower rate could help reduce your monthly payments and save thousands over the life of the loan.
$7,189/mo
Est. payment
Explore your selling options
Work with a Zillow partner agent
Leverage their expertise and Zillow's premium Showcase listings to get your home seen by more buyers.
Get startedList with your own agent
Get your home in front of millions of buyers by listing it on Zillow.
Learn how to do itSell it yourself
Take full control of how buyers see your home on Zillow by listing For Sale by Owner (FSBO).
List your homeWhat's special
Thoughtfully landscaped groundsSeparate powder roomExquisite millworkVersatile floor planStunning curb appealSun-drenched kitchenSeasonal blooms
Zillow last checked:
Listing updated:
Listed by:
Joseph J Seifert 440-479-3904 jseif7772@gmail.com,
RE/MAX Results
Bought with:
Katerina Ali Michalopoulos, 2010002304
Century 21 Premiere Properties, Inc.
Source: MLS Now,MLS#: 5191363 Originating MLS: Lake Geauga Area Association of REALTORS
Originating MLS: Lake Geauga Area Association of REALTORSFacts & features
Interior
Bedrooms & bathrooms
- Bedrooms: 5
- Bathrooms: 6
- Full bathrooms: 5
- 1/2 bathrooms: 1
- Main level bathrooms: 2
- Main level bedrooms: 1
Primary bedroom
- Description: Flooring: Wood
- Level: Second
- Dimensions: 17 x 16
Bedroom
- Description: Flooring: Wood
- Level: Second
- Dimensions: 14 x 13
Bedroom
- Description: Flooring: Wood
- Level: First
- Dimensions: 12 x 14
Bedroom
- Description: Flooring: Wood
- Level: Second
- Dimensions: 14 x 14
Primary bathroom
- Description: Flooring: Ceramic Tile
- Level: Second
- Dimensions: 14 x 11
Dining room
- Description: Flooring: Wood
- Level: First
- Dimensions: 14 x 15
Entry foyer
- Description: Flooring: Wood
- Level: First
- Dimensions: 11 x 5
Family room
- Description: Flooring: Wood
- Level: First
- Dimensions: 21 x 18
Kitchen
- Description: Flooring: Wood
- Level: First
- Dimensions: 25 x 16
Laundry
- Description: Flooring: Ceramic Tile
- Level: First
- Dimensions: 10 x 5
Mud room
- Description: Flooring: Ceramic Tile
- Level: First
- Dimensions: 17 x 6
Office
- Description: Flooring: Wood
- Level: First
- Dimensions: 14 x 16
Recreation
- Description: Flooring: Luxury Vinyl Tile
- Level: Lower
- Dimensions: 48 x 38
Heating
- Forced Air, Fireplace(s), Gas
Cooling
- Central Air
Appliances
- Included: Built-In Oven, Cooktop, Dryer, Dishwasher, Disposal, Humidifier, Refrigerator, Washer
- Laundry: Main Level
Features
- Chandelier, Double Vanity, Entrance Foyer, Eat-in Kitchen, Granite Counters, High Ceilings, Kitchen Island, Open Floorplan, Pantry, Storage, Soaking Tub, Walk-In Closet(s)
- Basement: Full,Finished
- Number of fireplaces: 1
- Fireplace features: Gas Log, Gas
Interior area
- Total structure area: 6,369
- Total interior livable area: 6,369 sqft
- Finished area above ground: 4,224
- Finished area below ground: 2,145
Property
Parking
- Total spaces: 3
- Parking features: Garage, Garage Door Opener, Oversized, Garage Faces Side, Water Available
- Garage spaces: 3
Features
- Levels: Two
- Stories: 2
- Patio & porch: Deck, See Remarks
- Pool features: None
Lot
- Size: 0.53 Acres
- Features: Wooded
Details
- Parcel number: 95622026
Construction
Type & style
- Home type: SingleFamily
- Architectural style: Colonial
- Property subtype: Single Family Residence
Materials
- Brick, Vinyl Siding
- Roof: Asphalt
Condition
- Year built: 2002
Details
- Builder name: Simcon
- Warranty included: Yes
Utilities & green energy
- Sewer: Public Sewer
- Water: Public
Community & HOA
Community
- Security: Smoke Detector(s)
- Subdivision: Sycamore Estates Ph I
HOA
- Has HOA: Yes
- Services included: See Remarks
- HOA fee: $1,600 annually
- HOA name: Signature Of Solon Ii
Location
- Region: Solon
Financial & listing details
- Price per square foot: $151/sqft
- Tax assessed value: $813,500
- Annual tax amount: $15,581
- Date on market: 3/7/2026
- Cumulative days on market: 13 days
- Listing terms: Cash,Conventional
Price history
| Date | Event | Price |
|---|---|---|
| 5/11/2026 | Sold | $959,000-0.1%$151/sqft |
Source:  MLS Now #5191363 Report a problem MLS Now #5191363 Report a problem | ||
| 3/20/2026 | Pending sale | $960,000$151/sqft |
Source: MLS Now #5191363 Report a problem | ||
| 3/7/2026 | Listed for sale | $960,000+16.1%$151/sqft |
Source: MLS Now #5191363 Report a problem | ||
| 12/9/2024 | Sold | $827,000-2.7%$130/sqft |
Source: Public Record Report a problem | ||
| 12/4/2024 | Pending sale | $850,000$133/sqft |
Source: MLS Now #5077245 Report a problem | ||
| 11/2/2024 | Contingent | $850,000$133/sqft |
Source: MLS Now #5077245 Report a problem | ||
| 10/11/2024 | Listed for sale | $850,000+65%$133/sqft |
Source: MLS Now #5077245 Report a problem | ||
| 7/31/2002 | Sold | $515,000$81/sqft |
Source: Public Record Report a problem | ||
Public tax history
| Year | Property taxes | Tax assessment |
|---|---|---|
| 2025 | $15,582 +0% | $284,730 |
| 2024 | $15,581 +5.3% | $284,730 +28.8% |
| 2023 | $14,793 +0.2% | $221,100 |
| 2022 | $14,762 -1% | $221,100 |
| 2021 | $14,912 -6.7% | $221,100 +2% |
| 2020 | $15,983 +3.6% | $216,760 +0.4% |
| 2019 | $15,423 +11.4% | $215,810 |
| 2018 | $13,844 -3.9% | $215,810 +1.7% |
| 2017 | $14,408 +0.9% | $212,240 |
| 2016 | $14,273 | $212,240 |
| 2015 | $14,273 +3.2% | $212,240 +7% |
| 2014 | $13,833 +1.4% | $198,350 |
| 2013 | $13,642 +6.4% | $198,350 +3% |
| 2012 | $12,818 +3.9% | $192,540 +2% |
| 2011 | $12,332 0% | $188,690 |
| 2010 | $12,332 +11% | $188,690 |
| 2009 | $11,108 -0.6% | $188,690 -4% |
| 2008 | $11,180 +2.5% | $196,560 |
| 2007 | $10,906 +0.1% | $196,560 |
| 2006 | $10,896 +3.1% | $196,560 +9% |
| 2005 | $10,574 +13.4% | $180,260 |
| 2004 | $9,327 +2.5% | $180,260 |
| 2003 | $9,097 +454.9% | $180,260 +469.7% |
| 2002 | $1,640 -42.6% | $31,640 |
| 2001 | $2,854 | $31,640 |
Find assessor info on the county website
Neighborhood: 44139
Nearby homes
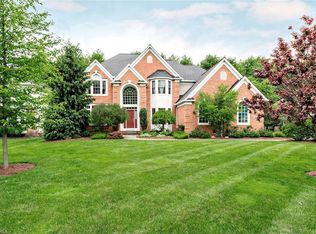
- $941,8005 bd5 ba3.9k sqft7362 Stockwood Dr, Solon, OH 44139Off Market
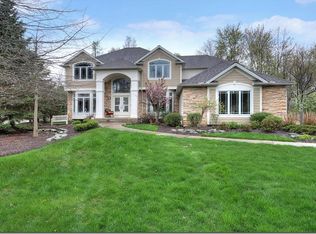
- $957,0004 bd5 ba3.7k sqft7376 Stockwood Dr, Solon, OH 44139Off Market
- $700,0004 bd5 ba4.2k sqft7356 Stockwood Dr, Solon, OH 44139Sold

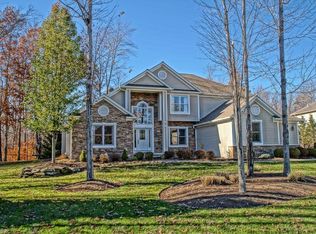
- $914,0004 bd6 ba4k sqft7384 Stockwood Dr, Solon, OH 44139Off Market
- $1,307,8005 bd6 ba8.1k sqft37045 Tidewater Dr, Solon, OH 44139Off Market
- $878,7004 bd5 ba3.4k sqft7346 Stockwood Dr, Solon, OH 44139Off Market
- $787,7004 bd5 ba4.5k sqft7334 Stockwood Dr, Solon, OH 44139Off Market
- $1,022,5004 bd5 ba5.1k sqft37030 Tidewater Dr, Solon, OH 44139Off Market
Nearby schools
GreatSchools rating
- 9/10Orchard Middle SchoolGrades: 5-6Distance: 1.6 mi
- 9/10Solon Middle SchoolGrades: 7-9Distance: 1.4 mi
- 10/10Solon High SchoolGrades: 9-12Distance: 1.8 mi
Schools provided by the listing agent
- District: Solon CSD - 1828
Source: MLS Now. This data may not be complete. We recommend contacting the local school district to confirm school assignments for this home.
Get a cash offer in 3 minutes
Find out how much your home could sell for in as little as 3 minutes with a no-obligation cash offer.
Estimated market value
$964,000
Get a cash offer in 3 minutes
Find out how much your home could sell for in as little as 3 minutes with a no-obligation cash offer.
Estimated market value
$964,000
- Ohio
- Cuyahoga County
- Solon
- 44139
- 7370 Stockwood Dr
Nearby cities
Nearby zip codes
Other Solon Topics
