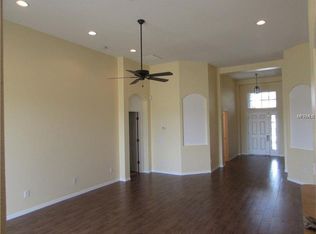
**New roof being installed December 2025.**Welcome to this beautifully updated 3-bedroom, 2-bathroom home in the highly sought-after Oak Creek community of Riverview! From the moment you step inside, you’ll love the bright, open-concept layout featuring gorgeous wood look ceramic tile flooring (2021) that flows effortlessly through the main living spaces. The spacious living and dining areas are ideal for both everyday living and entertaining, while the chef’s kitchen steals the show with rich espresso cabinetry, sleek stone countertops (2021), stainless steel appliances (2021), and a convenient pantry closet. The split-bedroom design provides maximum privacy for the primary suite, tucked away at the back of the home. Here, you’ll find a spa-like retreat complete with dual sinks, a soaking tub, separate shower, private water closet, and a large walk-in closet. Two additional bedrooms and a full bath are located at the front of the home, making them perfect for guests, family, or a home office. Enjoy the Florida lifestyle outdoors on the screened lanai or host BBQs in the fully fenced backyard. Smart-home features allow you to control lighting, ceiling fans, and the garage door right from your phone, plus you’ll have extra peace of mind with the included security camera system and video doorbell. A brand-new HVAC system (2025) adds comfort and value. As a resident of Oak Creek, you’ll have access to a sparkling community pool, playground, and dog park. All of this with an unbeatable location close to HWY 301 and I-75, offering an easy commute to Tampa, Brandon, and surrounding areas—plus shopping, dining, and entertainment just minutes away.
Sold for $330,000
$330,000
7335 FOREST MERE DRIVE, RIVERVIEW, FL 33578
3beds
1,677sqft
Single Family Residence
Built in 2007
5,550 Square Feet Lot
$325,000 Zestimate®
$197/sqft
$2,213 Estimated rent
Home value
$325,000
Estimated sales range
Not available
$2,213/mo
Zestimate® history
Owner options
List your home for rent
$2,213/mo
Rent Zestimate®
Find your next renter with Zillow Rental Manager. Plus, with online applications, you can quickly screen prospective tenants – for free.
$2,213/mo
Rent Zestimate®
Refinance and save
$2,284/mo
Est. payment
Refinancing to a lower rate could help reduce your monthly payments and save thousands over the life of the loan.
$2,284/mo
Est. payment
Explore your selling options
Work with a Zillow partner agent
Leverage their expertise and Zillow's premium Showcase listings to get your home seen by more buyers.
Get startedList with your own agent
Get your home in front of millions of buyers by listing it on Zillow.
Learn how to do itSell it yourself
Take full control of how buyers see your home on Zillow by listing For Sale by Owner (FSBO).
List your homeWhat's special
Screened lanaiSplit-bedroom designBright open-concept layoutSoaking tubSeparate showerSpa-like retreatDual sinks
Zillow last checked:
Listing updated:
Listed by:
Matt Grieser 269-352-6848,
EATON REALTY 813-672-8022
Bought with:
Amaury Rajme De La Cruz, 3609146
LANTES REALTY GROUP LLC
Source: Stellar MLS,MLS#: TB8425937 Originating MLS: Suncoast Tampa
Originating MLS: Suncoast Tampa
Facts & features
Interior
Bedrooms & bathrooms
- Bedrooms: 3
- Bathrooms: 2
- Full bathrooms: 2
Primary bedroom
- Features: Ceiling Fan(s), Dual Sinks, En Suite Bathroom, Garden Bath, Stone Counters, Tub with Separate Shower Stall, Water Closet/Priv Toilet, Walk-In Closet(s)
- Level: First
- Area: 195 Square Feet
- Dimensions: 13x15
Bedroom 2
- Features: Built-in Closet
- Level: First
- Area: 99 Square Feet
- Dimensions: 11x9
Bedroom 3
- Features: Built-in Closet
- Level: First
Dinette
- Level: First
- Area: 81 Square Feet
- Dimensions: 9x9
Dining room
- Level: First
- Area: 165 Square Feet
- Dimensions: 15x11
Kitchen
- Features: Breakfast Bar, Pantry, Stone Counters
- Level: First
- Area: 110 Square Feet
- Dimensions: 10x11
Living room
- Features: Ceiling Fan(s)
- Level: First
- Area: 208 Square Feet
- Dimensions: 13x16
Heating
- Central
Cooling
- Central Air
Appliances
- Included: Dishwasher, Disposal, Dryer, Electric Water Heater, Microwave, Refrigerator, Washer, Water Softener
- Laundry: Inside, Laundry Room
Features
- Ceiling Fan(s), Kitchen/Family Room Combo, Open Floorplan, Primary Bedroom Main Floor, Split Bedroom, Stone Counters, Thermostat, Walk-In Closet(s)
- Flooring: Carpet, Ceramic Tile, Laminate
- Doors: Sliding Doors
- Windows: Blinds
- Has fireplace: No
Interior area
- Total structure area: 2,318
- Total interior livable area: 1,677 sqft
Property
Parking
- Total spaces: 2
- Parking features: Driveway, Garage Door Opener
- Attached garage spaces: 2
- Has uncovered spaces: Yes
Features
- Levels: One
- Stories: 1
- Patio & porch: Covered, Rear Porch, Screened
- Exterior features: Irrigation System, Lighting, Private Mailbox, Rain Gutters, Sidewalk
- Fencing: Vinyl
Lot
- Size: 5,550 Square Feet
- Dimensions: 50 x 111
- Residential vegetation: Mature Landscaping, Trees/Landscaped
Details
- Parcel number: U13301992O00002600018.0
- Zoning: PD
- Special conditions: None
Construction
Type & style
- Home type: SingleFamily
- Architectural style: Contemporary
- Property subtype: Single Family Residence
Materials
- Block, Stucco
- Foundation: Slab
- Roof: Shingle
Condition
- New construction: No
- Year built: 2007
Utilities & green energy
- Sewer: Public Sewer
- Water: Public
- Utilities for property: BB/HS Internet Available, Cable Available, Electricity Connected, Sewer Connected, Sprinkler Recycled, Water Connected
Community & HOA
Community
- Features: Pool
- Pet fee: $0 monthly
- Subdivision: OAK CREEK PRCL 1A
HOA
- Has HOA: Yes
- Amenities included: Pool, Recreation Facilities
- Services included: Community Pool, Maintenance Grounds, Recreational Facilities
- HOA fee: $24 monthly
- HOA name: Summerwood HOA/ Greenacre Properties/ Jeff Witt
- HOA phone: 813-600-1100
Location
- Region: Riverview
Financial & listing details
- Price per square foot: $197/sqft
- Tax assessed value: $288,068
- Annual tax amount: $6,210
- Date on market: 9/11/2025
- Cumulative days on market: 84 days
- Listing terms: Cash,Conventional,FHA,VA Loan
- Ownership: Fee Simple
- Total actual rent: 0
- Electric utility on property: Yes
- Road surface type: Asphalt, Paved
Price history
| Date | Event | Price |
|---|---|---|
| 1/6/2026 | Sold | $330,000-2.9%$197/sqft |
Source:  Stellar MLS #TB8425937 Report a problem Stellar MLS #TB8425937 Report a problem | ||
| 12/5/2025 | Pending sale | $340,000$203/sqft |
Source: Stellar MLS #TB8425937 Report a problem | ||
| 11/12/2025 | Price change | $340,000-2.9%$203/sqft |
Source: Stellar MLS #TB8425937 Report a problem | ||
| 10/23/2025 | Price change | $350,000-1.4%$209/sqft |
Source: Stellar MLS #TB8425937 Report a problem | ||
| 9/11/2025 | Listed for sale | $355,000+34%$212/sqft |
Source: Stellar MLS #TB8425937 Report a problem | ||
| 4/8/2021 | Sold | $265,000$158/sqft |
Source: Public Record Report a problem | ||
| 2/16/2021 | Pending sale | $265,000$158/sqft |
Source: Owner Report a problem | ||
| 2/3/2021 | Listed for sale | $265,000+7.3%$158/sqft |
Source: Owner Report a problem | ||
| 8/12/2020 | Listing removed | $247,000$147/sqft |
Source: REAL LIVING CASA FINA REALTY #T3255377 Report a problem | ||
| 7/24/2020 | Price change | $247,000+2.9%$147/sqft |
Source: REAL LIVING CASA FINA REALTY #T3255377 Report a problem | ||
| 7/19/2020 | Listed for sale | $240,000+7.3%$143/sqft |
Source: Owner Report a problem | ||
| 1/19/2018 | Listing removed | $1,500$1/sqft |
Source: CHARLES RUTENBERG REALTY INC #T2923314 Report a problem | ||
| 1/15/2018 | Listed for rent | $1,500$1/sqft |
Source: CHARLES RUTENBERG REALTY INC #T2923314 Report a problem | ||
| 4/6/2007 | Sold | $223,700$133/sqft |
Source: Public Record Report a problem | ||
Public tax history
| Year | Property taxes | Tax assessment |
|---|---|---|
| 2025 | $6,616 +6.5% | $286,980 +2.9% |
| 2024 | $6,210 +2.8% | $278,892 +3% |
| 2023 | $6,041 +3.4% | $270,769 +3% |
| 2022 | $5,841 +9.9% | $262,883 +41.1% |
| 2021 | $5,317 +7.8% | $186,373 +10% |
| 2020 | $4,932 +7.3% | $169,430 +7.9% |
| 2019 | $4,595 | $157,042 -1.6% |
| 2018 | $4,595 +2.9% | $159,568 +10.4% |
| 2017 | $4,464 +62.9% | $144,527 +37.7% |
| 2016 | $2,740 +1.1% | $104,992 +0.7% |
| 2015 | $2,711 +0.4% | $104,262 +0.8% |
| 2014 | $2,701 | $103,435 +1.5% |
| 2013 | $2,701 +0.4% | $101,906 +1.7% |
| 2012 | $2,690 +2.1% | $100,203 +3% |
| 2011 | $2,634 -8.9% | $97,284 -12.2% |
| 2010 | $2,892 -13.1% | $110,850 -16.2% |
| 2009 | $3,327 -9.4% | $132,355 -11.5% |
| 2008 | $3,674 +49.6% | $149,619 +246.3% |
| 2007 | $2,456 +266.7% | $43,200 +44.5% |
| 2006 | $670 | $29,886 |
Find assessor info on the county website
Neighborhood: Parkway Center
Nearby homes
- $338,1003 bd2 ba1.7k sqft7337 Forest Mere Dr, Riverview, FL 33578Off Market

- $344,6003 bd2 ba1.7k sqft7333 Forest Mere Dr, Riverview, FL 33578Off Market
- $358,6004 bd2 ba2.1k sqft7331 Forest Mere Dr, Riverview, FL 33578Off Market
- $354,1003 bd2 ba1.8k sqft7339 Forest Mere Dr, Riverview, FL 33578Off Market
- $405,3003 bd2 ba2.1k sqft7329 Forest Mere Dr, Riverview, FL 33578Off Market
- $344,6003 bd2 ba1.7k sqft7334 Forest Mere Dr, Riverview, FL 33578Off Market
- $459,9003 bd2 ba2.1k sqft7336 Forest Mere Dr, Riverview, FL 33578Sold
- $352,7003 bd2 ba2k sqft7332 Forest Mere Dr, Riverview, FL 33578Sold
Nearby schools
GreatSchools rating
- 2/10Ippolito Elementary SchoolGrades: PK-5Distance: 0.3 mi
- 2/10Giunta Middle SchoolGrades: 6-8Distance: 2.4 mi
- 3/10Spoto High SchoolGrades: 9-12Distance: 0.7 mi
Schools provided by the listing agent
- Elementary: Ippolito-HB
- Middle: Giunta Middle-HB
- High: Spoto High-HB
Source: Stellar MLS. This data may not be complete. We recommend contacting the local school district to confirm school assignments for this home.
Get a cash offer in 3 minutes
Find out how much your home could sell for in as little as 3 minutes with a no-obligation cash offer.
Estimated market value
$325,000
Get a cash offer in 3 minutes
Find out how much your home could sell for in as little as 3 minutes with a no-obligation cash offer.
Estimated market value
$325,000
- Florida
- Hillsborough County
- Riverview
- 33578
- Parkway Center
- 7335 FOREST MERE DRIVE
Nearby cities
Nearby neighborhoods
Nearby zip codes
Other Riverview Topics
