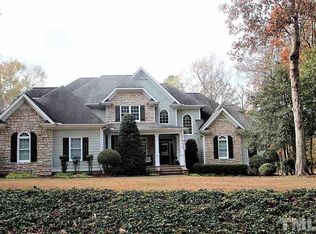
Welcome to your stunning lakefront dream home, offering an unparalleled blend of tranquility, space, and endless outdoor possibilities. Nestled on a sprawling 2.45-acre lot with hard to find private lake views and access, this exceptional home provides the perfect retreat for those seeking both relaxation and adventure. This 4 bedroom, 3.5 bath home showcases beautiful millwork with crown molding, cathedral, coffered and tray ceilings, granite countertops, hardwood flooring and an open floor plan. A separate living area off the front entrance can be used as an office or flex room, while an upstairs bonus room offers endless possibilities. The primary suite with lake views, luxurious bathroom and his/her closets is on the 1st floor. Upstairs you will find 3 additional spacious bedrooms and a bonus room. Recent updates in 2020 include modern fully renovated bathrooms and laminate flooring on the 2nd floor, newer stainless steel appliances, and an outside gazebo for your outdoor living. The home includes a backup generator, water filtration system, inside/outside built-in sound system, built-in central vacuum system, Invisible Dog Fence, and irrigation system. There is even an orchard with fruit trees! Enjoy a rocking chair on your covered front porch, relax while taking in the stunning lake views from your covered back porch and extensive deck, fish right from your backyard, or host and entertain friends and family in a serene setting. The home features a two-car garage with an additional 3rd bay, ideal for storing a golf cart or other recreational toys, making it perfect for lakefront living. While you will feel miles away, you are not far from all the amenities in Wake Forest, including Wegmans, Walmart and Target (all under 10 miles away). There is even a community pool within walking distance! This is more than just a home - it's a lifestyle waiting to be enjoyed!
Sold for $855,000
$855,000
7336 Barham Hollow Dr, Wake Forest, NC 27587
4beds
3,596sqft
Single Family Residence, Residential
Built in 2004
2.45 Acres Lot
$843,000 Zestimate®
$238/sqft
$3,998 Estimated rent
Home value
$843,000
$725,000 - $978,000
$3,998/mo
Zestimate® history
Owner options
List your home for rent
$3,998/mo
Rent Zestimate®
Find your next renter with Zillow Rental Manager. Plus, with online applications, you can quickly screen prospective tenants – for free.
$3,998/mo
Rent Zestimate®
Refinance and save
$5,685/mo
Est. payment
Refinancing to a lower rate could help reduce your monthly payments and save thousands over the life of the loan.
$5,685/mo
Est. payment
Explore your selling options
Work with a Zillow partner agent
Leverage their expertise and Zillow's premium Showcase listings to get your home seen by more buyers.
Get startedList with your own agent
Get your home in front of millions of buyers by listing it on Zillow.
Learn how to do itSell it yourself
Take full control of how buyers see your home on Zillow by listing For Sale by Owner (FSBO).
List your homeWhat's special
Zillow last checked:
Listing updated:
Listed by:
Nadia Bareisha 912-996-3979,
Choice Residential Real Estate
Bought with:
Sherri Smith, 171814
Wieland Properties, Inc.
Source: Doorify MLS,MLS#: 10087880
Facts & features
Interior
Bedrooms & bathrooms
- Bedrooms: 4
- Bathrooms: 4
- Full bathrooms: 3
- 1/2 bathrooms: 1
Heating
- Electric, Forced Air, Gas Pack, Heat Pump, Propane
Cooling
- Central Air, Dual, Gas, Heat Pump
Appliances
- Included: Built-In Electric Oven, Dishwasher, Electric Cooktop, Microwave, Plumbed For Ice Maker, Water Heater, Refrigerator, Stainless Steel Appliance(s), Oven, Washer/Dryer, Water Purifier, Water Purifier Owned
- Laundry: Electric Dryer Hookup, Laundry Room, Main Level, Sink, Washer Hookup
Features
- Bookcases, Cathedral Ceiling(s), Ceiling Fan(s), Central Vacuum Prewired, Coffered Ceiling(s), Crown Molding, Entrance Foyer, Granite Counters, High Ceilings, Pantry, Master Downstairs, Radon Mitigation, Separate Shower, Smooth Ceilings, Soaking Tub, Sound System, Tray Ceiling(s), Walk-In Closet(s), Walk-In Shower, Water Closet, Wired for Sound
- Flooring: Ceramic Tile, Hardwood, Laminate, Tile
- Windows: Blinds, Drapes, Screens
- Basement: Crawl Space
- Number of fireplaces: 1
- Fireplace features: Family Room, Gas Log
- Common walls with other units/homes: No Common Walls
Interior area
- Total structure area: 3,596
- Total interior livable area: 3,596 sqft
- Finished area above ground: 3,596
- Finished area below ground: 0
Property
Parking
- Total spaces: 8
- Parking features: Attached, Concrete, Driveway, Garage, Garage Door Opener, Garage Faces Side, Golf Cart Garage
- Attached garage spaces: 2
- Uncovered spaces: 6
Features
- Levels: Two
- Stories: 2
- Patio & porch: Covered, Deck, Front Porch, Rear Porch
- Exterior features: Built-in Barbecue, Fire Pit, Smart Irrigation
- Pool features: Association, Community
- Fencing: Gate, Invisible, Partial
- Has view: Yes
- View description: Lake, Pond, Trees/Woods, Water
- Has water view: Yes
- Water view: Lake,Pond,Water
- Waterfront features: Waterfront
Lot
- Size: 2.45 Acres
- Dimensions: 452 x 369 x 285 x 44
- Features: Back Yard, Front Yard, Hardwood Trees, Lake on Lot, Landscaped, Pond on Lot, Secluded, Sprinklers In Front, Sprinklers In Rear, Views, Wooded
Details
- Additional structures: Gazebo, Pergola
- Parcel number: 035266
- Special conditions: Standard
Construction
Type & style
- Home type: SingleFamily
- Architectural style: Transitional
- Property subtype: Single Family Residence, Residential
Materials
- Brick Veneer, Fiber Cement
- Foundation: Brick/Mortar
- Roof: Shingle
Condition
- New construction: No
- Year built: 2004
Utilities & green energy
- Sewer: Septic Tank
- Water: Private, Well
- Utilities for property: Electricity Connected, Septic Connected
Community & HOA
Community
- Features: Clubhouse, Pool
- Subdivision: Barham Place
HOA
- Has HOA: Yes
- Amenities included: Clubhouse, Pool
- Services included: None
- HOA fee: $685 annually
Location
- Region: Wake Forest
Financial & listing details
- Price per square foot: $238/sqft
- Tax assessed value: $757,490
- Annual tax amount: $4,351
- Date on market: 4/10/2025
- Road surface type: Paved
Price history
| Date | Event | Price |
|---|---|---|
| 6/2/2025 | Sold | $855,000$238/sqft |
Source:  Doorify MLS #10087880 Report a problem Doorify MLS #10087880 Report a problem | ||
| 4/15/2025 | Pending sale | $855,000$238/sqft |
Source: Doorify MLS #10087880 Report a problem | ||
| 4/10/2025 | Listed for sale | $855,000+71%$238/sqft |
Source: Doorify MLS #10087880 Report a problem | ||
| 7/16/2020 | Sold | $500,000$139/sqft |
Source: Doorify MLS #2321336 Report a problem | ||
| 5/31/2020 | Pending sale | $500,000$139/sqft |
Source: Hudson Residential Brokerage #2321336 Report a problem | ||
| 5/27/2020 | Listed for sale | $500,000+4.3%$139/sqft |
Source: Hudson Residential Brokerage #2321336 Report a problem | ||
| 2/19/2016 | Listing removed | $2,300$1/sqft |
Source: Hudson Residential Brokerage, Inc. #2033174 Report a problem | ||
| 11/13/2015 | Price change | $2,300-7.8%$1/sqft |
Source: Hudson Residential Brokerage, Inc. #2033174 Report a problem | ||
| 10/7/2015 | Listed for rent | $2,495+8.5%$1/sqft |
Source: Hudson Residential Brokerage Inc Report a problem | ||
| 9/30/2015 | Listing removed | $479,500$133/sqft |
Source: Realty World - Signature Properties #2028785 Report a problem | ||
| 9/9/2015 | Listed for sale | $479,500$133/sqft |
Source: Realty World - Signature Properties #2028785 Report a problem | ||
| 10/19/2013 | Listing removed | $2,300$1/sqft |
Source: Hudson Residential Brokerage, Inc. #1905789 Report a problem | ||
| 8/15/2013 | Listed for rent | $2,300+9.5%$1/sqft |
Source: Hudson Residential Brokerage, Inc. #1905789 Report a problem | ||
| 1/29/2011 | Listing removed | $2,100$1/sqft |
Source: Block and Associates Realty #1763499 Report a problem | ||
| 1/19/2011 | Listed for rent | $2,100$1/sqft |
Source: Block and Associates Realty #1763499 Report a problem | ||
Public tax history
| Year | Property taxes | Tax assessment |
|---|---|---|
| 2025 | $4,428 +1.7% | $757,490 |
| 2024 | $4,352 +22% | $757,490 +88.5% |
| 2023 | $3,567 +0.3% | $401,930 |
| 2022 | $3,557 -1.1% | -- |
| 2021 | $3,597 +0.2% | -- |
| 2020 | $3,589 +1.3% | -- |
| 2019 | $3,543 -7.5% | $389,960 |
| 2018 | $3,829 | $389,960 +4.5% |
| 2017 | $3,829 | $373,170 |
| 2016 | $3,829 | $373,170 |
| 2015 | $3,829 +4.3% | $373,170 |
| 2014 | $3,671 | $373,170 |
| 2013 | -- | $373,170 |
| 2012 | -- | $373,170 +9.3% |
| 2011 | -- | $341,405 |
| 2010 | -- | $341,405 |
| 2009 | -- | $341,405 |
| 2008 | -- | $341,405 |
Find assessor info on the county website
Neighborhood: 27587
Nearby homes
- $728,9004 bd3 ba3.3k sqft7332 Barham Hollow Dr, Wake Forest, NC 27587Off Market
- $922,0004 bd5 ba3.9k sqft7344 Barham Hollow Dr, Wake Forest, NC 27587Off Market
- $643,3004 bd3 ba2.9k sqft7328 Barham Hollow Dr, Wake Forest, NC 27587Off Market
- $1,030,9004 bd5 ba3.8k sqft7344 Barham Hollow Dr, Youngsville, NC 27596Off Market

- $611,9004 bd4 ba2.8k sqft7337 Barham Hollow Dr, Wake Forest, NC 27587Off Market
- $777,9005 bd4 ba4k sqft7329 Barham Hollow Dr, Wake Forest, NC 27587Off Market
- $630,9004 bd3 ba2.9k sqft7333 Barham Hollow Dr, Wake Forest, NC 27587Off Market
- $835,3004 bd4 ba4k sqft7348 Barham Hollow Dr, Wake Forest, NC 27587Off Market
Nearby schools
GreatSchools rating
- 8/10Youngsville ElementaryGrades: PK-5Distance: 7.2 mi
- 3/10Bunn MiddleGrades: 6-8Distance: 7.7 mi
- 4/10Bunn HighGrades: 9-12Distance: 8.2 mi
Schools provided by the listing agent
- Elementary: Franklin - Youngsville
- Middle: Franklin - Bunn
- High: Franklin - Bunn
Source: Doorify MLS. This data may not be complete. We recommend contacting the local school district to confirm school assignments for this home.
Get a cash offer in 3 minutes
Find out how much your home could sell for in as little as 3 minutes with a no-obligation cash offer.
Estimated market value
$843,000
Get a cash offer in 3 minutes
Find out how much your home could sell for in as little as 3 minutes with a no-obligation cash offer.
Estimated market value
$843,000
- North Carolina
- Franklin County
- Wake Forest
- 27587
- 7336 Barham Hollow Dr
Nearby cities
Nearby zip codes
Other Wake Forest Topics
