Skip main navigation
Off market
  • $1,019,200

    7344 Barham Hollow Dr, Youngsville, NC 27596

    4beds
    3,890sqft
    Single Family Residence, Residential
    Built in 2003
    2.25 Acres Lot
    $1,019,200 Zestimate®
    $262/sqft
    $3,748 Estimated rent

    Home value

    $1,019,200

    $907,000 - $1.15M

    $3,748/mo

    Zestimate® history
    Loading
    Loading...

    Owner options

    List your home for rent

    $3,748/mo

    Rent Zestimate®

    Find your next renter with Zillow Rental Manager. Plus, with online applications, you can quickly screen prospective tenants – for free.

    Learn more

    $3,748/mo

    Rent Zestimate®

    Refinance and save

    $6,582/mo

    Est. payment

    Refinancing to a lower rate could help reduce your monthly payments and save thousands over the life of the loan.

    See today's rates

    $6,582/mo

    Est. payment

    Explore your selling options

    Work with a Zillow partner agent

    Leverage their expertise and Zillow's premium Showcase listings to get your home seen by more buyers.

    Get started

    List with your own agent

    Get your home in front of millions of buyers by listing it on Zillow.

    Learn how to do it

    Sell it yourself

    Take full control of how buyers see your home on Zillow by listing For Sale by Owner (FSBO).

    List your home

    What's special

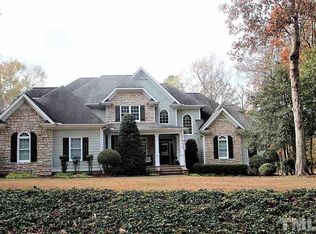
    Check out this special Parade of Homes Winner located on a large 2.25 ac. waterfront lot that lives like a country estate. One of the most elegant & feature filled homes in the area. The high-end touches such as detailed wood trim, hardwood floors, stainless steel appliances, built in speakers, central vacuum, coffered dining room ceiling, tankless hot water heater, wired for a whole house generator (generator not included), irrigation system & soaring windows can be found in this home. Entertaining spaces abound both inside & outside. The interior spaces include a large Living Room with gas fireplace, Keeping Room also with a gas fireplace, oversized Bonus Room with attached full bath & a massive 3 car garage. Outdoor spaces include covered front & rear porches with ceiling fan & sound system, large multi-tiered deck, gazebo, pier/boat dock, & large flat backyard. Be sure to check out the vineyard, mature fruit trees, massive Magnolias, the forested canopy cover & landscaped yard. Recent improvements include: Roof (2019), Crawlspace Encapsulation (2021), Pond pump, Koi Pond pump & HVAC (2022). Watch Video Tour

    This property is not currently displayed as for sale or rent on Zillow. This may be different from what's on other websites or public sources.

    Zillow last checked:

    Listing updated:

    Listed by:

    Charles Christiansen 919-907-1010,

    Coldwell Banker HPW,

    Kate Mazza 919-244-1762,

    Coldwell Banker HPW

    Bought with:

    Non Member

    Non Member Office

    Source: Doorify MLS,MLS#: 2475558MLS Logo

    Facts & features

    Interior

    Bedrooms & bathrooms
    • Bedrooms: 4
    • Bathrooms: 5
    • Full bathrooms: 4
    • 1/2 bathrooms: 1
    Heating
    • Electric, Propane, Zoned
    Cooling
    • Gas, Zoned
    Appliances
    • Included: Dishwasher, Electric Cooktop, Microwave, Plumbed For Ice Maker, Water Heater, Range Hood, Tankless Water Heater, Oven
    • Laundry: Electric Dryer Hookup, Laundry Room, Main Level
    Features
    • Bathtub/Shower Combination, Bookcases, Cathedral Ceiling(s), Ceiling Fan(s), Central Vacuum Prewired, Coffered Ceiling(s), Double Vanity, Entrance Foyer, Granite Counters, High Ceilings, High Speed Internet, Keeping Room, Pantry, Master Downstairs, Separate Shower, Shower Only, Smart Light(s), Smooth Ceilings, Storage, Tray Ceiling(s), Vaulted Ceiling(s), Walk-In Closet(s), Water Closet, Wired for Sound
    • Flooring: Carpet, Combination, Hardwood, Tile, Wood
    • Windows: Blinds, Insulated Windows
    • Basement: Crawl Space
    • Number of fireplaces: 2
    • Fireplace features: Family Room, Fireplace Screen, Gas Log, Living Room, Propane, Stone
    Interior area
    • Total structure area: 3,890
    • Total interior livable area: 3,890 sqft
    • Finished area above ground: 3,890
    • Finished area below ground: 0

    Property

    Parking
    • Total spaces: 3
    • Parking features: Attached, Concrete, Driveway, Garage, Garage Door Opener, Garage Faces Side
    • Attached garage spaces: 3
    Accessibility
    • Accessibility features: Accessible Washer/Dryer, Level Flooring
    Features
    • Levels: Two
    • Stories: 2
    • Patio & porch: Covered, Deck, Patio, Porch
    • Exterior features: In Parade of Homes, Lighting, Rain Gutters
    • Pool features: Community
    • Fencing: Invisible
    • Has view: Yes
    • On waterfront: Yes
    • Body of water: Unnamed
    Lot
    • Size: 2.25 Acres
    • Features: Hardwood Trees, Landscaped, Open Lot, Partially Cleared, Wooded
    Details
    • Zoning: FCO R-30

    Construction

    Type & style
    • Home type: SingleFamily
    • Architectural style: Traditional
    • Property subtype: Single Family Residence, Residential
    Materials
    • Fiber Cement, Stone
    Condition
    • New construction: No
    • Year built: 2003

    Utilities & green energy

    • Sewer: Septic Tank
    • Water: Well
    Green energy
    • Energy efficient items: Thermostat

    Community & HOA

    Community
    • Features: Pool, Street Lights
    • Subdivision: Barham Place
    HOA
    • Has HOA: Yes
    • Amenities included: Clubhouse, Pool
    • HOA fee: $625 annually
    Location
    • Region: Youngsville

    Financial & listing details

    • Price per square foot: $262/sqft
    • Annual tax amount: $4,514
    • Date on market: 9/22/2022

    Price history

    DateEventPrice
    10/31/2022Sold$861,500+9.7%$221/sqft
    Source: Doorify MLS #2475558 Report a problem
    10/3/2022Pending sale$785,000$202/sqft
    Source: Doorify MLS #2475558 Report a problem
    9/22/2022Listed for sale$785,000+48.1%$202/sqft
    Source: Doorify MLS #2475558 Report a problem
    4/29/2020Sold$529,900$136/sqft
    Source: Doorify MLS #2290250 Report a problem

    Public tax history

    Tax history is unavailable.

    Neighborhood: 27596

    Nearby schools

    GreatSchools rating
    Schools provided by the listing agent
    • Elementary: Franklin - Youngsville
    • Middle: Franklin - Bunn
    • High: Franklin - Bunn

    Source: Doorify MLS. This data may not be complete. We recommend contacting the local school district to confirm school assignments for this home.

    Get a cash offer in 3 minutes
    Find out how much your home could sell for in as little as 3 minutes with a no-obligation cash offer.
    Estimated market value
    $1,019,200
    Get a cash offer in 3 minutes
    Find out how much your home could sell for in as little as 3 minutes with a no-obligation cash offer.
    Estimated market value
    $1,019,200