Welcome to your dream home in the highly sought-after Brookside community!! This stunning residence is the perfect blend of modern comfort and timeless charm, perfectly situated on a serene half-acre lot that backs to trees. With 5 bedrooms and 4.5 baths, this home offers ample space for both relaxation and entertainment. As you step through the front door, you are greeted by an open layout entryway, soaring ceilings, and gleaming hardwood floors that set the tone for the rest of the house. The main-level Study is bathed in natural light from a wall of windows, offering breathtaking views of the backyard and surrounding lush greenery. The gourmet kitchen is a culinary enthusiast's dream, complete with a butler’s pantry, soft-close cabinetry, granite countertops, and an oversized center island that serves as the heart of the home. It seamlessly flows into the large family room (4 foot bump out) with a gas fireplace, perfect for those chilly winter nights. The luxurious owner’s suite is a true oasis, offering a peaceful retreat after a long day. With its generous size, sitting room w/ Wet Bar, two private walk-in closets with custom organizers, and the spa-like bathroom with jacuzzi tub, this is a space you will never want to leave. Three additional bedrooms and two full baths on the upper level provide ample room for family members or guests, all equipped with their own walk-in closet. The fully finished walkout basement is impressive with a legal 5th Bedroom w/walk-in closet, a full Bath, Kitchenette, Large Living Area, and plenty of room for storage! The backyard is an entertainer's paradise with a 26X12 Trex Deck, fully covered screened-in porch, and a separate oversized deck space perfect for sunning and grilling. Whether you're hosting summer barbecues, enjoying a quiet evening under the stars, or lounging by the custom stone firepit, this outdoor space will become your own private sanctuary. Additional special features included with this home: 2 Car Garage with 6-foot extension, full house Security System and 10x16 matching shed. Located in the highly coveted Brookside community, you'll enjoy access to a host of amenities including two large swimming pools, clubhouse, basketball & tennis courts, playgrounds, stocked ponds for fishing, and miles of walking/jogging/biking trails. Don't miss this opportunity, schedule your private showing today and make this stunning residence your forever home!
Sold for $939,000
$939,000
7336 Tucan Ct, Warrenton, VA 20187
5beds
5,244sqft
Single Family Residence
Built in 2014
0.58 Acres Lot
$1,017,200 Zestimate®
$179/sqft
$4,607 Estimated rent
Home value
$1,017,200
$966,000 - $1.07M
$4,607/mo
Zestimate® history
Owner options
List your home for rent
$4,607/mo
Rent Zestimate®
Find your next renter with Zillow Rental Manager. Plus, with online applications, you can quickly screen prospective tenants – for free.
$4,607/mo
Rent Zestimate®
Refinance and save
$6,100/mo
Est. payment
Refinancing to a lower rate could help reduce your monthly payments and save thousands over the life of the loan.
$6,100/mo
Est. payment
Explore your selling options
Work with a Zillow partner agent
Leverage their expertise and Zillow's premium Showcase listings to get your home seen by more buyers.
Get startedList with your own agent
Get your home in front of millions of buyers by listing it on Zillow.
Learn how to do itSell it yourself
Take full control of how buyers see your home on Zillow by listing For Sale by Owner (FSBO).
List your homeWhat's special
Gas fireplaceModern comfortPlenty of roomLarge family roomPrivate sanctuaryStocked pondsSerene half-acre lot
Zillow last checked:
Listing updated:
Listed by:
Lauren Taylor Whitehead 703-963-6844,
Samson Properties,
Co-Listing Agent: Caitlin Ellis 571-247-2474,
Samson Properties
Bought with:
Benjamin Burgoyne
Simply Sold LLC
Source: Bright MLS,MLS#: VAFQ2009250
Facts & features
Interior
Bedrooms & bathrooms
- Bedrooms: 5
- Bathrooms: 5
- Full bathrooms: 4
- 1/2 bathrooms: 1
- Main level bathrooms: 1
Rooms
- Room types: Living Room, Dining Room, Primary Bedroom, Bedroom 2, Bedroom 3, Bedroom 4, Bedroom 5, Kitchen, Family Room, Study
Basement
- Area: 1990
Heating
- Central, Natural Gas
Cooling
- Central Air, Electric
Appliances
- Included: Microwave, Cooktop, Dishwasher, Disposal, Double Oven, Self Cleaning Oven, Oven, Refrigerator, Water Conditioner - Rented, Oven/Range - Gas, Gas Water Heater
- Laundry: Main Level
Features
- Built-in Features, Butlers Pantry, Ceiling Fan(s), Chair Railings, Crown Molding, Dining Area, Family Room Off Kitchen, Formal/Separate Dining Room, Eat-in Kitchen, Kitchen - Gourmet, Kitchen Island, Kitchen - Table Space, Kitchenette, Pantry, Recessed Lighting, Upgraded Countertops, Walk-In Closet(s)
- Flooring: Carpet
- Basement: Walk-Out Access
- Number of fireplaces: 1
- Fireplace features: Glass Doors, Gas/Propane, Mantel(s), Stone
Interior area
- Total structure area: 5,734
- Total interior livable area: 5,244 sqft
- Finished area above ground: 3,744
- Finished area below ground: 1,500
Property
Parking
- Total spaces: 2
- Parking features: Garage Faces Front, Garage Door Opener, Oversized, Asphalt, Attached, Driveway
- Attached garage spaces: 2
- Has uncovered spaces: Yes
Accessibility
- Accessibility features: None
Features
- Levels: Three
- Stories: 3
- Patio & porch: Porch, Screened
- Exterior features: Lighting, Storage
- Pool features: Community
- Has view: Yes
- View description: Trees/Woods
Lot
- Size: 0.58 Acres
- Features: Backs to Trees, Level
Details
- Additional structures: Above Grade, Below Grade, Outbuilding
- Parcel number: 7915104886
- Zoning: R1
- Special conditions: Standard
Construction
Type & style
- Home type: SingleFamily
- Architectural style: Colonial
- Property subtype: Single Family Residence
Materials
- Vinyl Siding
- Foundation: Concrete Perimeter, Slab
Condition
- New construction: No
- Year built: 2014
Details
- Builder model: Canterbury
- Builder name: Brookfield
Utilities & green energy
- Sewer: Public Sewer
- Water: Public
Community & HOA
Community
- Security: Security System
- Subdivision: Brookside
HOA
- Has HOA: Yes
- Amenities included: Basketball Court, Bike Trail, Clubhouse, Common Grounds, Community Center, Fitness Center, Jogging Path, Lake, Pool, Tennis Court(s), Tot Lots/Playground
- HOA fee: $360 quarterly
- HOA name: BROOKSIDE HOA
Location
- Region: Warrenton
Financial & listing details
- Price per square foot: $179/sqft
- Tax assessed value: $776,000
- Annual tax amount: $7,007
- Date on market: 7/14/2023
- Listing agreement: Exclusive Right To Sell
- Listing terms: Cash,Conventional,FHA,VA Loan
- Inclusions: Invisible Fence -dual Zone W / 2 Collars
- Exclusions: Washer & Dryer
- Ownership: Fee Simple
Price history
| Date | Event | Price |
|---|---|---|
| 10/6/2023 | Sold | $939,000$179/sqft |
Source:  Bright MLS #VAFQ2009250 Report a problem Bright MLS #VAFQ2009250 Report a problem | ||
| 8/20/2023 | Contingent | $939,000$179/sqft |
Source: Bright MLS #VAFQ2009250 Report a problem | ||
| 7/14/2023 | Listed for sale | $939,000+6.6%$179/sqft |
Source: Bright MLS #VAFQ2009250 Report a problem | ||
| 9/9/2022 | Sold | $881,000+0.7%$168/sqft |
Source: Bright MLS #VAFQ2005204 Report a problem | ||
| 8/3/2022 | Pending sale | $875,000$167/sqft |
Source: Bright MLS #VAFQ2005204 Report a problem | ||
| 7/28/2022 | Price change | $875,000-7.9%$167/sqft |
Source: Bright MLS #VAFQ2005204 Report a problem | ||
| 7/7/2022 | Listed for sale | $950,000+40.8%$181/sqft |
Source: Bright MLS #VAFQ2005204 Report a problem | ||
| 12/2/2013 | Sold | $674,773-41.6%$129/sqft |
Source: Public Record Report a problem | ||
| 6/6/2013 | Sold | $1,155,000$220/sqft |
Source: Public Record Report a problem | ||
Public tax history
| Year | Property taxes | Tax assessment |
|---|---|---|
| 2025 | $7,504 +2.5% | $776,000 |
| 2024 | $7,318 +4.4% | $776,000 |
| 2023 | $7,007 | $776,000 |
| 2022 | $7,007 +25.9% | $776,000 +38.6% |
| 2021 | $5,566 | $560,000 |
| 2020 | -- | $560,000 |
| 2019 | $5,513 | $560,000 |
| 2018 | $5,513 | $560,000 +6.9% |
| 2016 | -- | $524,000 |
| 2015 | -- | $524,000 +1% |
| 2014 | -- | $518,800 |
| 2013 | -- | -- |
Find assessor info on the county website
Neighborhood: 20187
Nearby homes
- $955,3004 bd4 ba3.8k sqft7340 Tucan Ct, Warrenton, VA 20187Off Market

- $1,017,8004 bd4 ba6.1k sqft7332 Tucan Ct, Warrenton, VA 20187Off Market
- $895,0004 bd5 ba5.1k sqft7346 Tucan Ct, Warrenton, VA 20187Sold
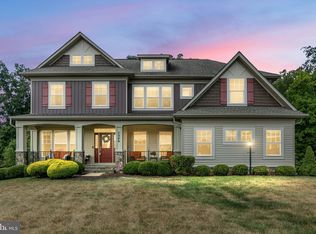
- $1,341,3006 bd5 ba8.7k sqft7326 Tucan Ct, Warrenton, VA 20187Off Market

- $1,131,0004 bd5 ba5.4k sqft7335 Tucan Ct, Warrenton, VA 20187Off Market
- $990,5004 bd4 ba3.7k sqft7333 Tucan Ct, Warrenton, VA 20187Off Market
- $958,4004 bd3 ba3.6k sqft7347 Tucan Ct, Warrenton, VA 20187Off Market
- $1,236,9005 bd4 ba4.5k sqft7350 Tucan Ct, Warrenton, VA 20187Off Market
Nearby schools
GreatSchools rating
- 9/10Greenville Elementary SchoolGrades: PK-5Distance: 1.3 mi
- 8/10Auburn Middle SchoolGrades: 6-8Distance: 1 mi
- 8/10Kettle Run High SchoolGrades: 9-12Distance: 1 mi
Schools provided by the listing agent
- Elementary: Greenville
- Middle: Auburn
- High: Kettle Run
- District: Fauquier County Public Schools
Source: Bright MLS. This data may not be complete. We recommend contacting the local school district to confirm school assignments for this home.
Get a cash offer in 3 minutes
Find out how much your home could sell for in as little as 3 minutes with a no-obligation cash offer.
Estimated market value
$1,017,200
Get a cash offer in 3 minutes
Find out how much your home could sell for in as little as 3 minutes with a no-obligation cash offer.
Estimated market value
$1,017,200
- Virginia
- Fauquier County
- Warrenton
- 20187
- 7336 Tucan Ct
Nearby cities
Nearby zip codes
Other Warrenton Topics
